

Listing Courtesy of: VIVA / Listed By: Royal Lepage Island Living (pk)
574 Hirst Ave Parksville, BC V9P 1H8
Active (1 Days)
$739,900 (CAD)
OPEN HOUSE TIMES
-
OPENSat, Jul 2511:00 am - 1:00 pm

Description
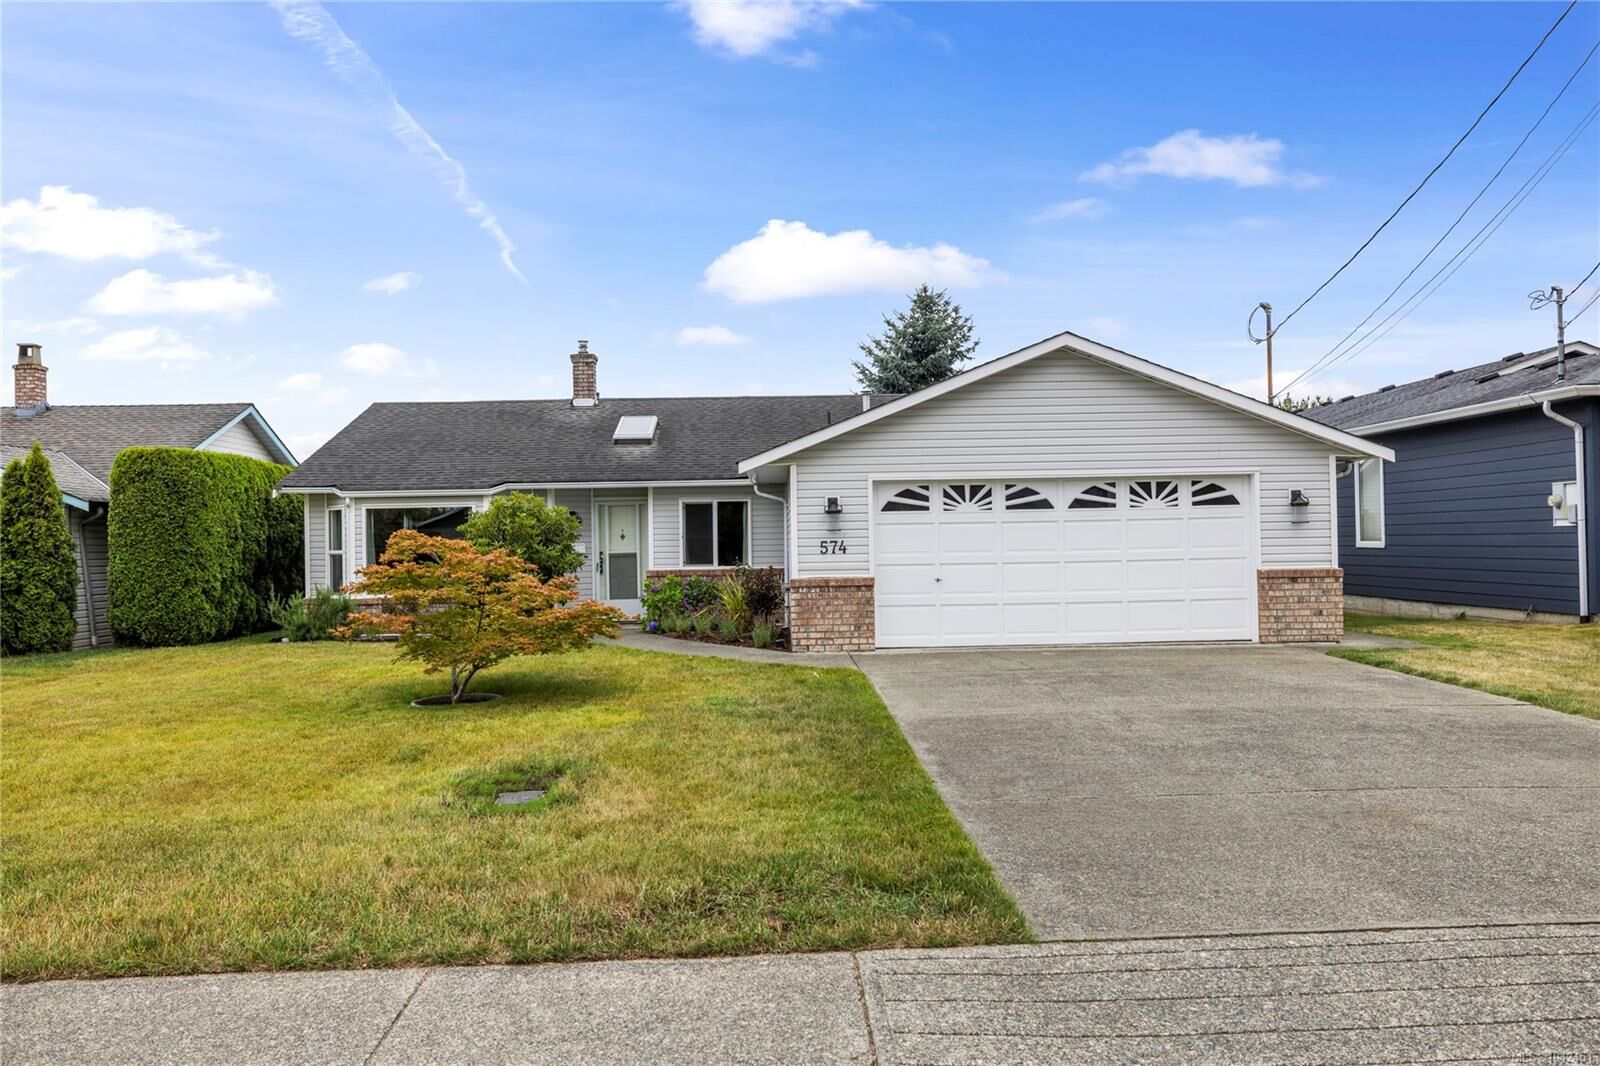
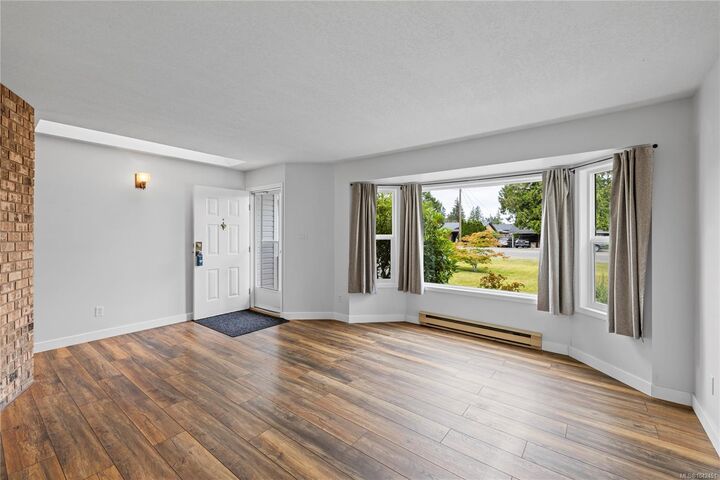
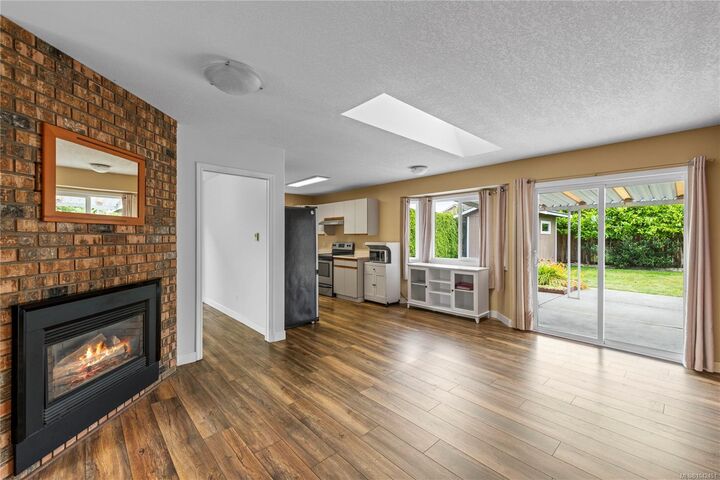
Welcome to 574 Hirst Avenue, a charming 3-bedroom, 2-bathroom rancher offering 1,406 SqFt of comfortable single-level living. Filled with natural light, the inviting layout features a spacious living room with a large bay window, a dedicated dining area, and a cozy family room centred around a fireplace. Skylights add even more brightness throughout, while the newly renovated bathrooms bring a fresh, modern touch to the home, including a heated shower bench in the primary ensuite. Step outside to the south-facing backyard, where all-day sun creates a bright and inviting outdoor space to enjoy throughout the seasons. A generous covered patio and expansive deck offer plenty of space to relax or entertain, surrounded by established garden beds and a fully fenced yard. Complete with a detached storage shed and an attached 448 sq ft double garage, this is a welcoming home with plenty of space to settle in and make your own.
MLS®:
1042451
1042451
Taxes
$4,139(2025)
$4,139(2025)
Lot Size
7,405 SQFT
7,405 SQFT
Type
Single-Family Home
Single-Family Home
Year Built
1989
1989
County
Nanaimo
Nanaimo
Listed By
Robyn Gervais, Royal Lepage Island Living (pk)
Source
VIVA
Last checked Jul 21 2026 at 6:46 PM GMT+0000
VIVA
Last checked Jul 21 2026 at 6:46 PM GMT+0000
Bathroom Details
Interior Features
- Laundry: In House
- Windows: Insulated Windows
Lot Information
- Marina Nearby
- Central Location
- Landscaped
- Sidewalk
- Shopping Nearby
- Southern Exposure
- Near Golf Course
Property Features
- Fireplace: Gas
- Fireplace: 1
- Foundation: Slab
Heating and Cooling
- Electric
- Heat Pump
- Air Conditioning
Flooring
- Mixed
Exterior Features
- Roof: Asphalt Shingle
Utility Information
- Sewer: Sewer to Lot
Garage
- Garage
Parking
- Garage
- Total: 2
Living Area
- 1,406 sqft
Location
Disclaimer: Copyright 2026 Victoria Real Estate Board. All rights reserved. This information is deemed reliable, but not guaranteed. The information being provided is for consumers’ personal, non-commercial use and may not be used for any purpose other than to identify prospective properties consumers may be interested in purchasing. Data last updated 7/21/26 11:46

