

Listing Courtesy of: VIVA / Listed By: Royal Lepage Island Living (pk)
763 Camellia Pl Parksville, BC V9P 1E6
Active (1 Days)
$500,428 (USD)
OPEN HOUSE TIMES
-
OPENSat, Jul 1111:00 am - 1:00 pm
Description
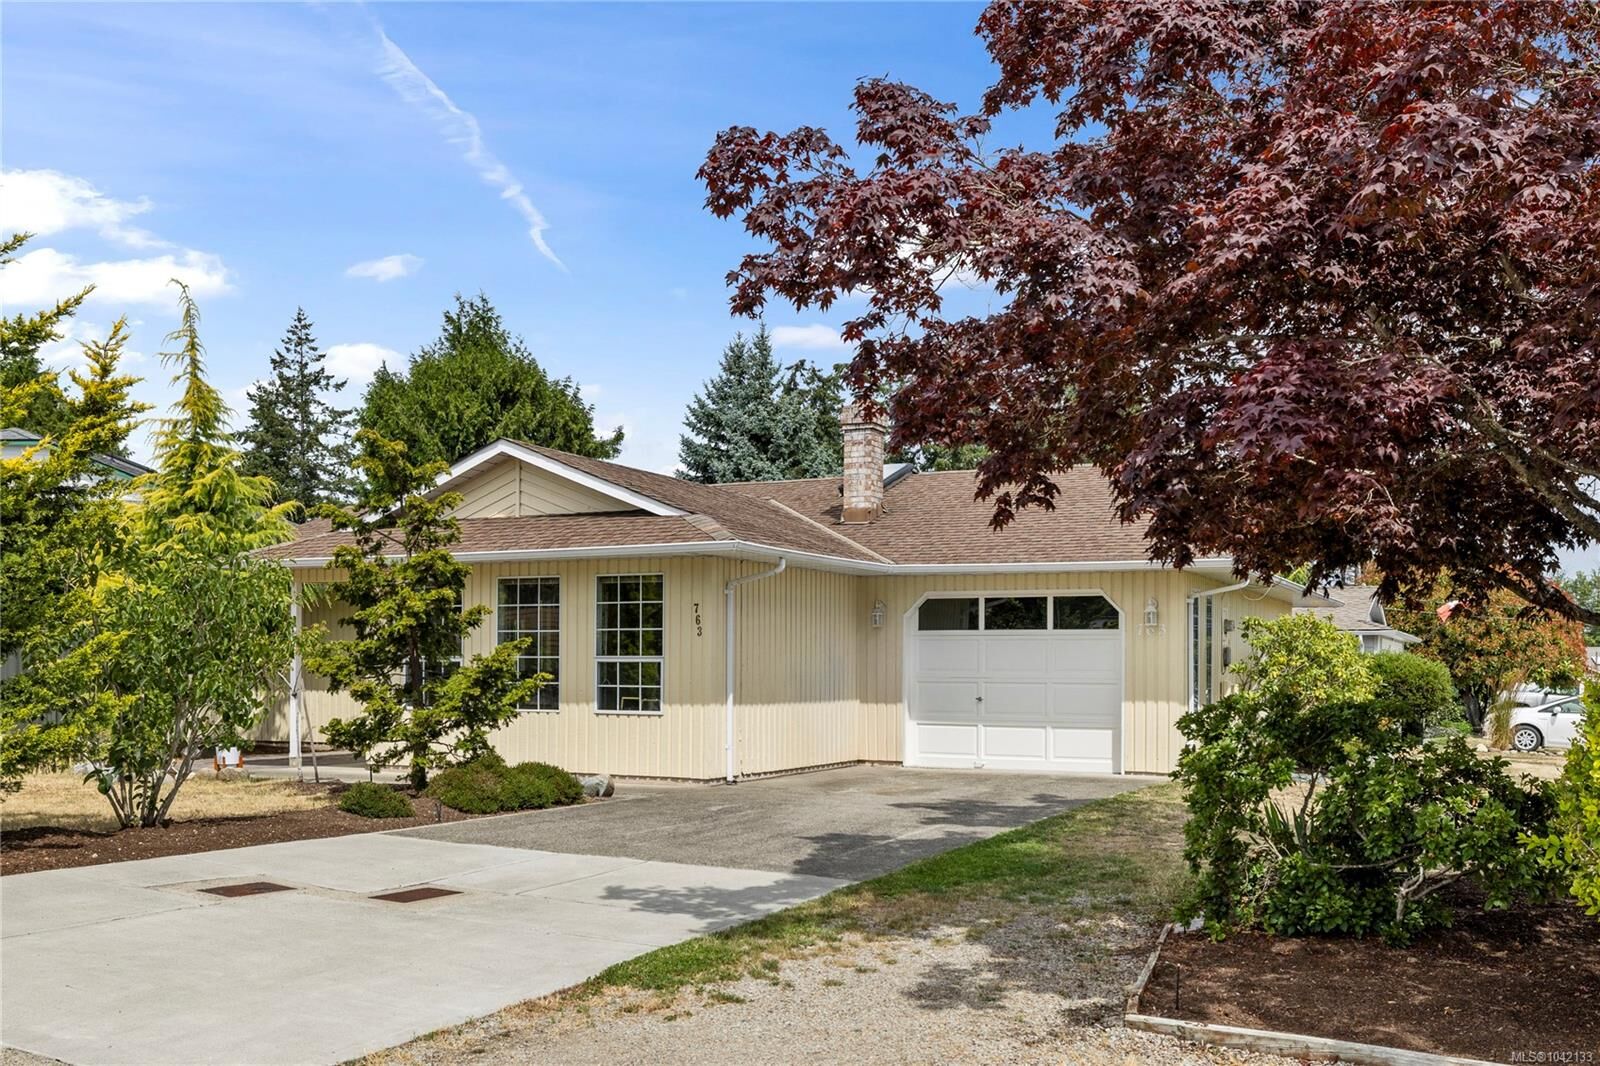
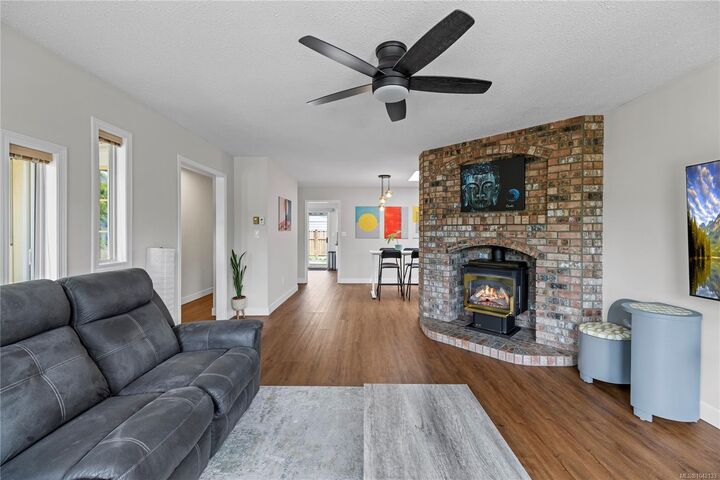
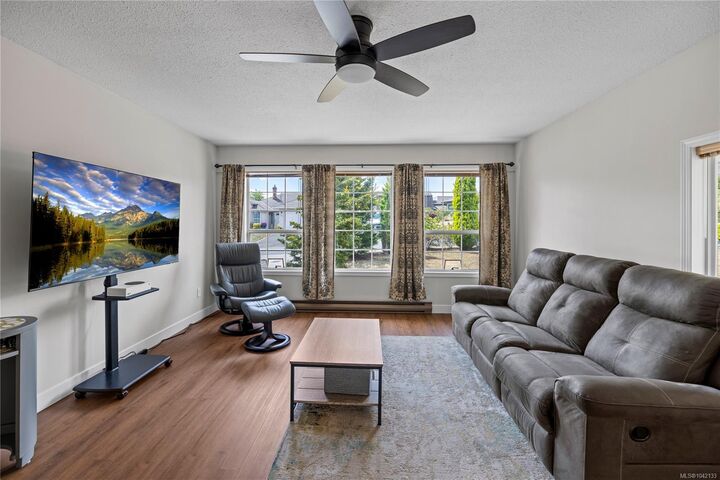
Welcome to 763 Camellia Place, a beautifully maintained 3-bedroom, 2-bathroom rancher nestled on a quiet corner lot in a desirable Parksville cul-de-sac. Lovingly cared for and thoughtfully updated, this inviting home blends timeless charm with everyday comfort, featuring a new heat pump for added peace of mind. Bright, welcoming living spaces create an atmosphere that feels instantly like home, while two additional bedrooms provide the flexibility to accommodate family, overnight guests, or a dedicated home office. Outside, the fully fenced backyard is a true retreat, where mature fruit trees, garden beds, and a greenhouse create a beautiful setting. The covered patio extends your living space outdoors, offering the perfect place to relax or entertain throughout the seasons. Just minutes from parks, shopping, and everyday amenities, this move-in-ready home is ready to welcome its next owners.
MLS®:
1042133
1042133
Taxes
$3,951(2025)
$3,951(2025)
Lot Size
8,501 SQFT
8,501 SQFT
Type
Single-Family Home
Single-Family Home
Year Built
1987
1987
County
Nanaimo
Nanaimo
Listed By
Robyn Gervais, Royal Lepage Island Living (pk)
Source
VIVA
Last checked Jul 11 2026 at 3:55 AM GMT+0000
VIVA
Last checked Jul 11 2026 at 3:55 AM GMT+0000
Bathroom Details
Interior Features
- Laundry: In House
- Dishwasher
- Dryer
- Refrigerator
- Washer
Lot Information
- Marina Nearby
- Central Location
- Recreation Nearby
- Cul-De-Sac
- Quiet Area
- Shopping Nearby
- No Through Road
- Southern Exposure
- Near Golf Course
- Easy Access
Property Features
- Fireplace: Gas
- Fireplace: Living Room
- Fireplace: 1
- Foundation: Slab
Heating and Cooling
- Heat Pump
- None
Flooring
- Mixed
Exterior Features
- Roof: Asphalt Shingle
Utility Information
- Sewer: Sewer to Lot
Garage
- Garage
Parking
- Rv Access/Parking
- Garage
- Total: 2
Living Area
- 1,360 sqft
Location
Disclaimer: Copyright 2026 Victoria Real Estate Board. All rights reserved. This information is deemed reliable, but not guaranteed. The information being provided is for consumers’ personal, non-commercial use and may not be used for any purpose other than to identify prospective properties consumers may be interested in purchasing. Data last updated 7/10/26 20:55

