

Listing Courtesy of: VIVA / Listed By: eXp Realty (na)
778 Shorewood Dr Parksville, BC V9P 1S1
Active (0 Days)
$920,000 (CAD)
OPEN HOUSE TIMES
-
OPENSat, Oct 172:00 pm - 4:00 pm
-
OPENSun, Oct 1811:00 am - 1:00 pm
Description
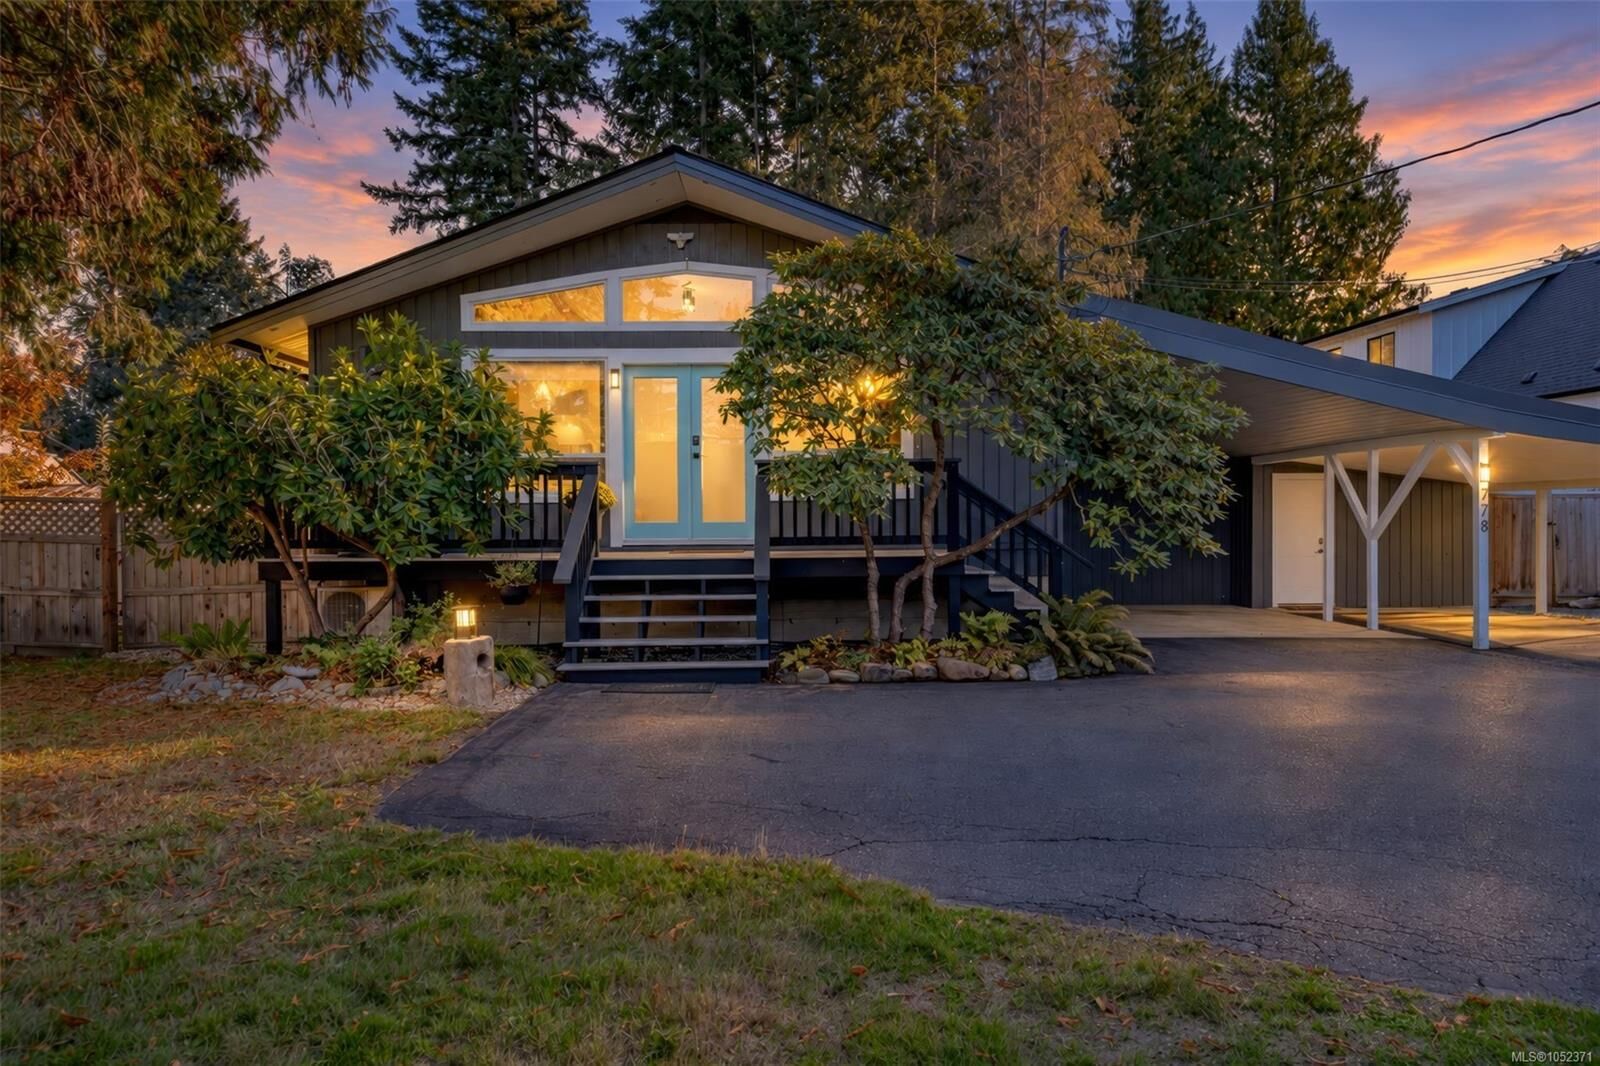
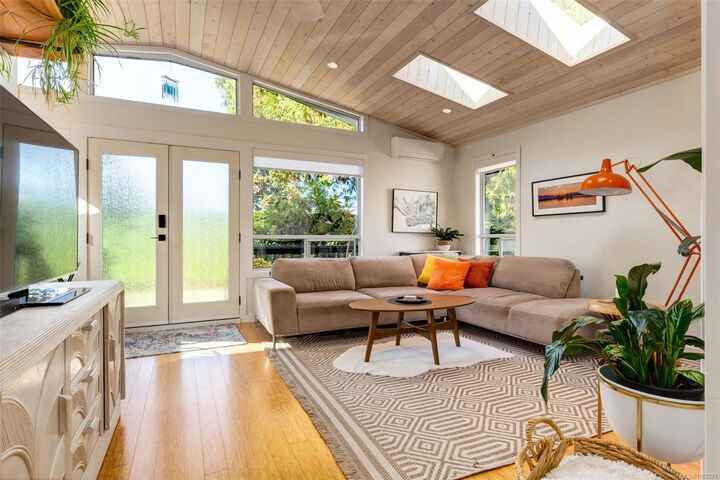
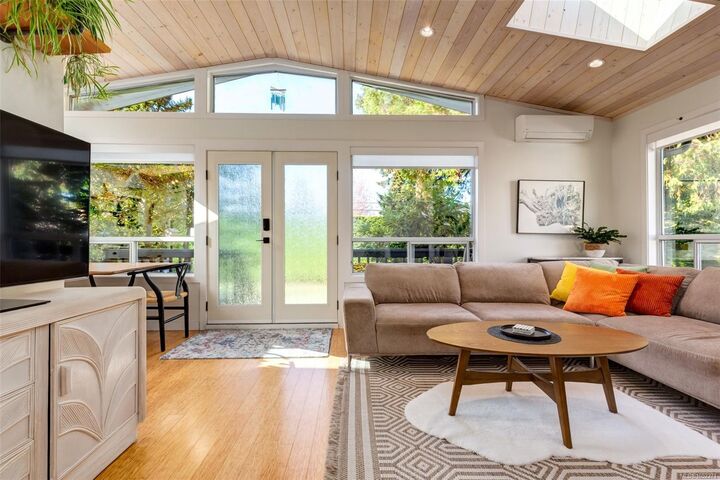
Beach walks and garden days await at 778 Shorewood Drive in sought-after San Pareil. This 3-bedroom, 2-bathroom home is minutes from beach access, near Rathtrevor Beach, forest trails and the Englishman River Estuary, with Parksville’s shops close by. Five new skylights brighten the vaulted living space, where a whitewashed ceiling and fireplace add warmth. The adjoining kitchen and dining area keep everyone connected, while a heat pump adds year-round comfort. Major improvements include a new roof, entirely new septic system and field, structural repairs associated with the vaulted ceiling and skylights, attic insulation and ventilation, PEX water lines, bathroom updates, electrical and lighting improvements, and significant drainage work. Outside, enjoy colourful gardens, mature trees, a back deck, covered sitting area and fire pit. A separate laundry room, generous carport, workshop and shed add everyday practicality. All measurements are approx.
MLS®:
1052371
1052371
Taxes
$4,248(2025)
$4,248(2025)
Lot Size
0.35 acres
0.35 acres
Type
Single-Family Home
Single-Family Home
Year Built
1971
1971
Style
West Coast
West Coast
County
Nanaimo
Nanaimo
Community
San Pareil
San Pareil
Listed By
Laura Healey, eXp Realty (na)
Source
VIVA
Last checked Oct 15 2026 at 11:29 PM GMT+0000
VIVA
Last checked Oct 15 2026 at 11:29 PM GMT+0000
Bathroom Details
Interior Features
- Ceiling Fan(s)
- Closet Organizer
- Dining/Living Combo
- Vaulted Ceiling(s)
- Laundry: In House
- Dishwasher
- Dryer
- Refrigerator
- Washer
- Windows: Blinds
- Windows: Skylight(s)
- Eating Area
- Storage
- Workshop
- French Doors
- Oven/Range Electric
- Range Hood
- Windows: Window Coverings
- Windows: Aluminum Frames
Subdivision
- San Pareil
Lot Information
- Private
- Marina Nearby
- Level
- Central Location
- Family-Oriented Neighbourhood
- Recreation Nearby
- Serviced
- Landscaped
- Quiet Area
- Park Setting
- Southern Exposure
- Near Golf Course
- Easy Access
Property Features
- Fireplace: 1
- Fireplace: Electric
- Foundation: Concrete Perimeter
Heating and Cooling
- Baseboard
- Electric
- Heat Pump
- Air Conditioning
Basement Information
- Crawl Space
Flooring
- Wood
- Hardwood
- Mixed
- Vinyl
- Other
Exterior Features
- Roof: Asphalt Shingle
- Roof: Asphalt Torch on
- Roof: Membrane
Utility Information
- Utilities: Cable Connected, Electricity Connected, Garbage, Underground Utilities, Phone Available, Compost, Natural Gas Available
- Sewer: Septic System
Parking
- Rv Access/Parking
- On Street
- Open
- Carport Double
- Total: 6
Living Area
- 1,074 sqft
Location
Disclaimer: Copyright 2026 Victoria Real Estate Board. All rights reserved. This information is deemed reliable, but not guaranteed. The information being provided is for consumers’ personal, non-commercial use and may not be used for any purpose other than to identify prospective properties consumers may be interested in purchasing. Data last updated 10/15/26 16:29

