

Listing Courtesy of:  CREA / Listed By: Summerland Realty Ltd.
 CREA / Listed By: Summerland Realty Ltd.
 688 Latimer Street 102 Penticton, BC V2A 5R6
Active (1 Days)
$799,900 (CAD)
OPEN HOUSE TIMES
-
OPENSun, Aug 2312 noon - 1:30 pm
Description
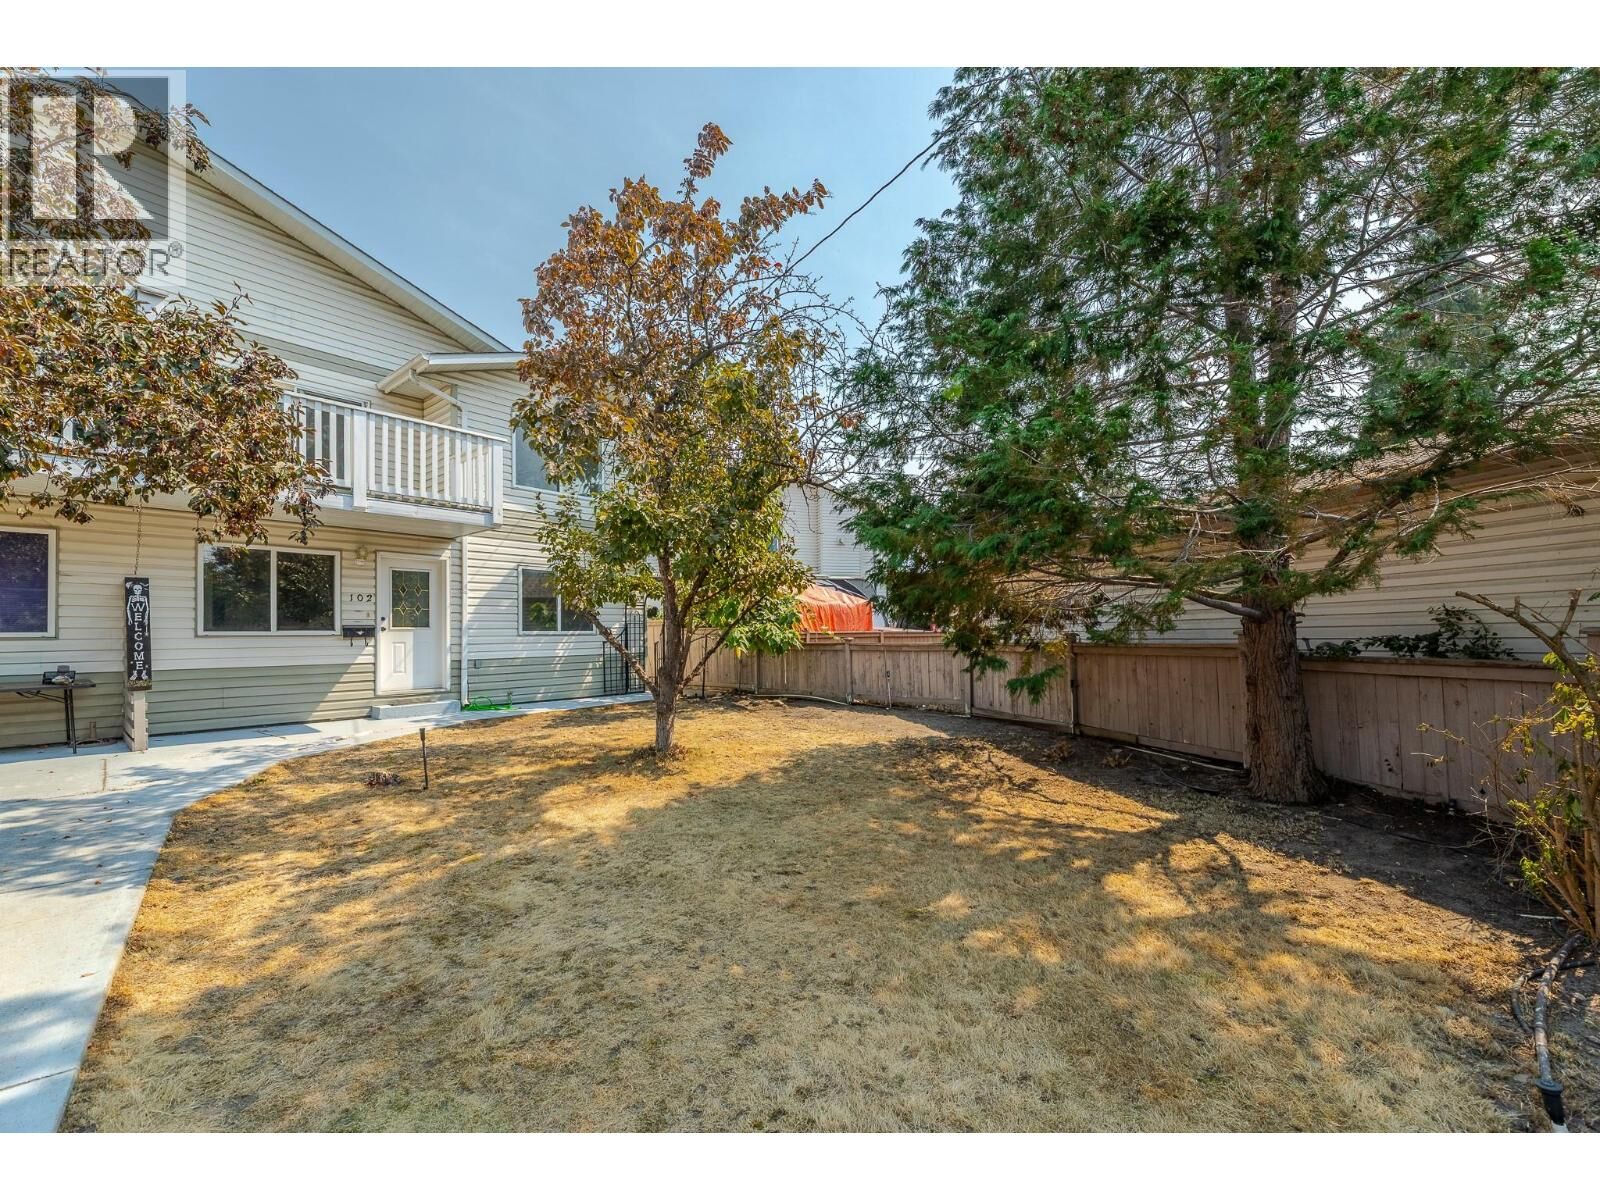
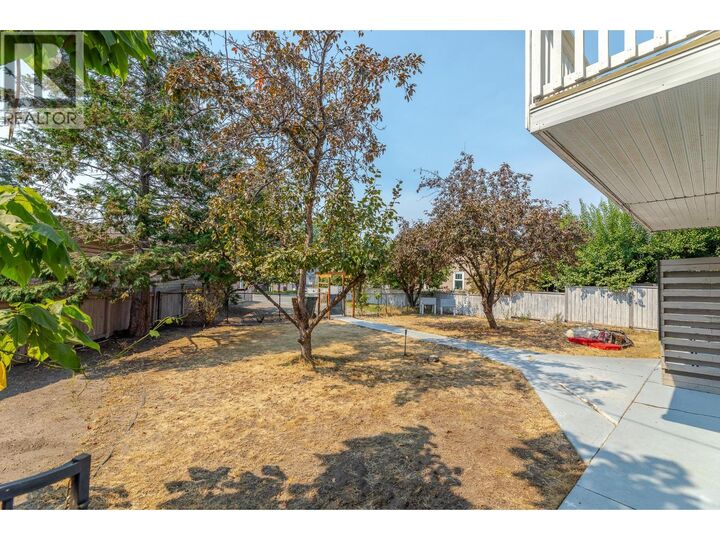
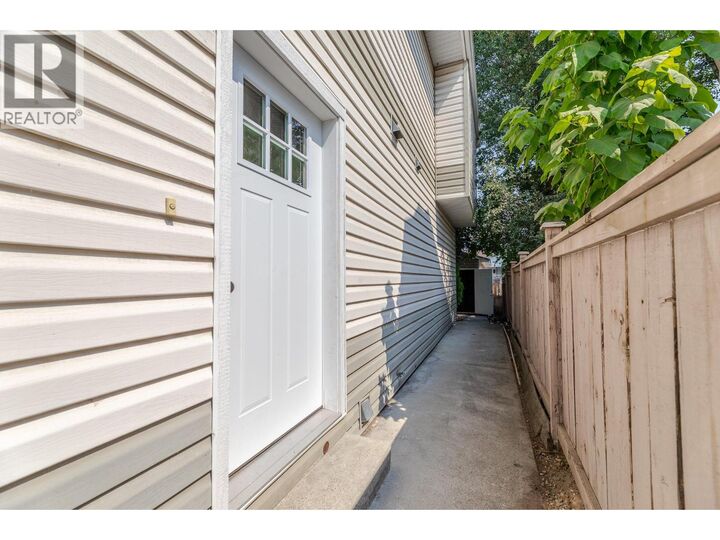
OPEN HOUSE: SUNDAY, AUGUST 23 from 12:00 – 1:30 pm. RARE OPPORTUNITY in central Penticton! This updated 1993 half duplex delivers over 2,300 sq ft, 5 bedrooms plus den, and 3 full bathrooms across two fully self-contained levels, a dream for multigenerational families or investors. The main level, a bright 1,140 sq ft suite (unauthorized) has its own entrance, full kitchen, 1 bedroom, 1 bath, a flexible den, and separate laundry, ready for live-in parents or extended family. Want a full 2nd bedroom in the main floor suite? Just add a door to the existing main floor fifth bedroom currently utilized as a storage room. Upstairs is a light and bright fully contained 1,175 sq ft family retreat with its own entrance, 3 spacious bedrooms, 2 full bathrooms, and a primary suite with walk-in closet and ensuite. Unwind on the private balcony while soaking in mountain views. Move-in ready with 2026 updates throughout: new bathroom fixtures, bathroom plumbing and sinks, fresh paint, new door handles/hinges, new carpets and lighting, plus a 2024 roof on the main house and 2022 A/C. Detached double car garage with alley access, extra front parking, and irrigation included as is. Basement accessible from the main level is a huge crawl space for extra storage. Steps from downtown Penticton, shops, schools, wineries and beaches. Book your showing today! (id:41440)
MLS®:
10397070
10397070
Taxes
$4,559
$4,559
Type
Condo
Condo
Year Built
1993
1993
Views
Mountain View
Mountain View
County
Okanagan-Similkameen
Okanagan-Similkameen
Listed By
Lynn Doering, Summerland Realty Ltd.
Source
CREA
Last checked Aug 21 2026 at 8:45 AM GMT+0000
CREA
Last checked Aug 21 2026 at 8:45 AM GMT+0000
Bathroom Details
- Full Bathrooms: 3
Heating and Cooling
- Forced Air
- Central Air Conditioning
Basement Information
- Crawl Space
Condo Information
- Fees: $0/Monthly
Utility Information
- Sewer: Municipal Sewage System
Parking
- Total: 3
- Detached Garage
Stories
- 2
Living Area
- 2,315 sqft
Location
Disclaimer: The trademarks REALTOR®, REALTORS®, and the REALTOR® logo are controlled
by The Canadian Real Estate Association (CREA) and identify real estate professionals who are members of CREA. Listing Data Last Updated: 8/21/26 01:45
The trademarks REALTOR®, REALTORS®, and the REALTOR® logo are controlledby The Canadian Real Estate Association (CREA) and identify real estate professionals who are members of CREA. Listing Data Last Updated: 8/21/26 01:45

