

Listing Courtesy of: VANCOUVER - IDX / Listed By: Stonehaus Realty Corp.
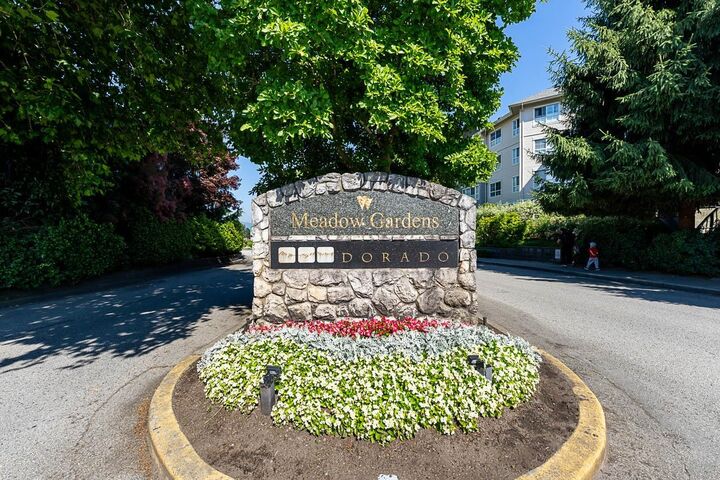
19673 Meadow Gardens Way 207 Pitt Meadows, BC V3Y 0A1
Active (2 Days)
$609,000 (CAD)
OPEN HOUSE TIMES
-
OPENSun, Jul 122:00 pm - 4:00 pm
Description
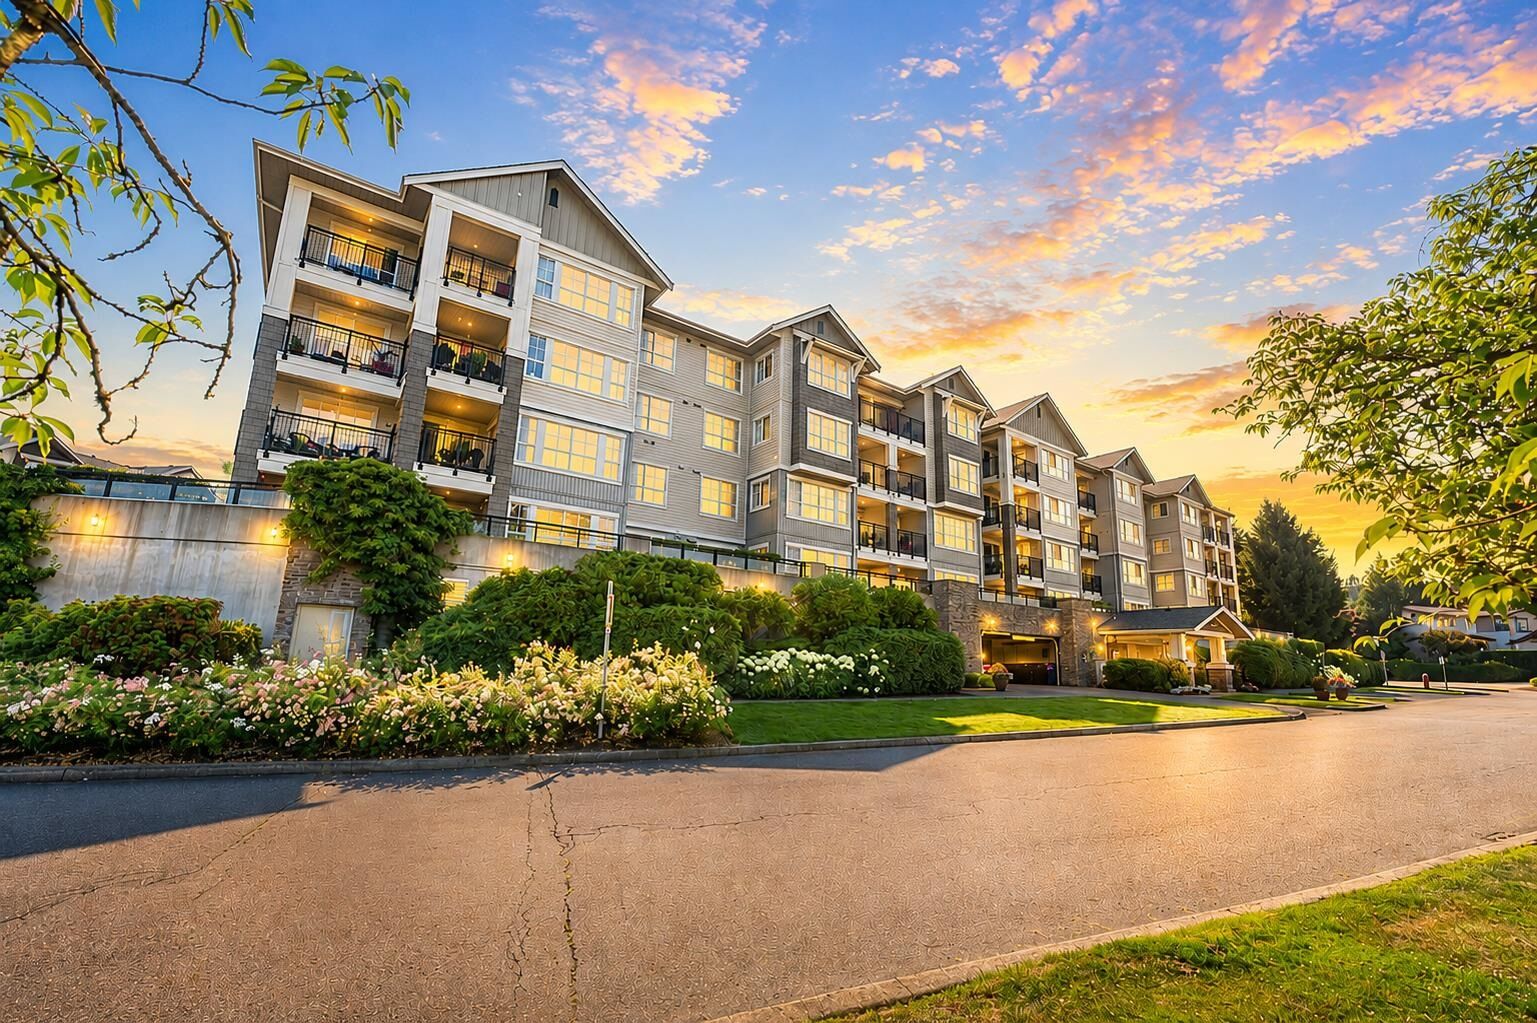
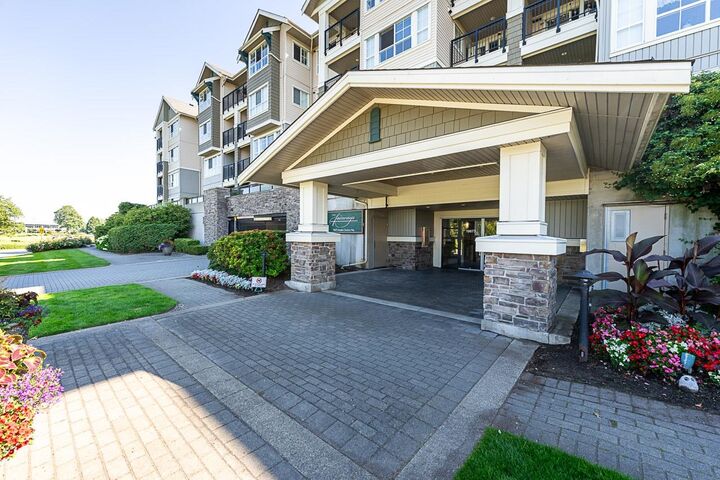
Welcome to The Fairways, ideally located beside Meadow Gardens Golf Club in the heart of Pitt Meadows. This spacious 1178 sqft. home offers 2 bedrooms, a den, and 2 bathrooms with a bright, open-concept layout, large windows, and a cozy fireplace. The generous primary bedroom features dual walk-in closets & a spa-inspired ensuite complete with a double vanity, soaker tub, and separate shower. Relax on your private balcony overlooking the beautifully landscaped courtyard. Enjoy plenty of in-suite storage, plus 2 side-by-side parking stalls & 1 storage locker. Exceptional amenities include a fitness centre, lounge, sauna, games room, and children's playroom. Just steps to golf, walking trails, shopping, restaurants, transit, and with quick access to Lougheed Highway & the Golden Ear Bridge.
MLS®:
R3144690
R3144690
Taxes
$3,598(2024)
$3,598(2024)
Type
Single-Family Home
Single-Family Home
Year Built
2007
2007
County
Metro Vancouver
Metro Vancouver
Community
The Fairways
The Fairways
Listed By
Sophia Gee, Stonehaus Realty Corp.
Source
VANCOUVER - IDX
Last checked Jul 11 2026 at 3:54 AM GMT+0000
VANCOUVER - IDX
Last checked Jul 11 2026 at 3:54 AM GMT+0000
Bathroom Details
- Full Bathrooms: 2
Interior Features
- Dishwasher
- Refrigerator
- Stove
- Elevator
- Laundry: In Unit
- Washer/Dryer
Subdivision
- The Fairways
Lot Information
- Central Location
- Recreation Nearby
- Private
- Near Golf Course
- Wooded
Property Features
- Fireplace: 1
- Fireplace: Electric
- Foundation: Concrete Perimeter
Heating and Cooling
- Baseboard
- Electric
Condo Information
- Fees: $549
Flooring
- Mixed
- Laminate
Exterior Features
- Roof: Asphalt
Utility Information
- Utilities: Electricity Connected
- Sewer: Public Sewer, Sanitary Sewer
Garage
- Garage
Parking
- Front Access
- Total: 2
- Underground
Stories
- 1
Living Area
- 1,178 sqft
Location
Disclaimer: Copyright 2026 Real Estate Board of Greater Vancouver IDX. All rights reserved. This information is deemed reliable, but not guaranteed. The information being provided is for consumers’ personal, non-commercial use and may not be used for any purpose other than to identify prospective properties consumers may be interested in purchasing. Data last updated 7/10/26 20:54

