

Listing Courtesy of: VANCOUVER - IDX / Listed By: Royal Lepage Elite West
19696 Hammond Road 92 Pitt Meadows, BC V3Y 0G7
Active (2 Days)
$799,800 (CAD)
OPEN HOUSE TIMES
-
OPENSat, Aug 152:00 pm - 4:00 pm
-
OPENSun, Aug 162:00 pm - 4:00 pm
Description
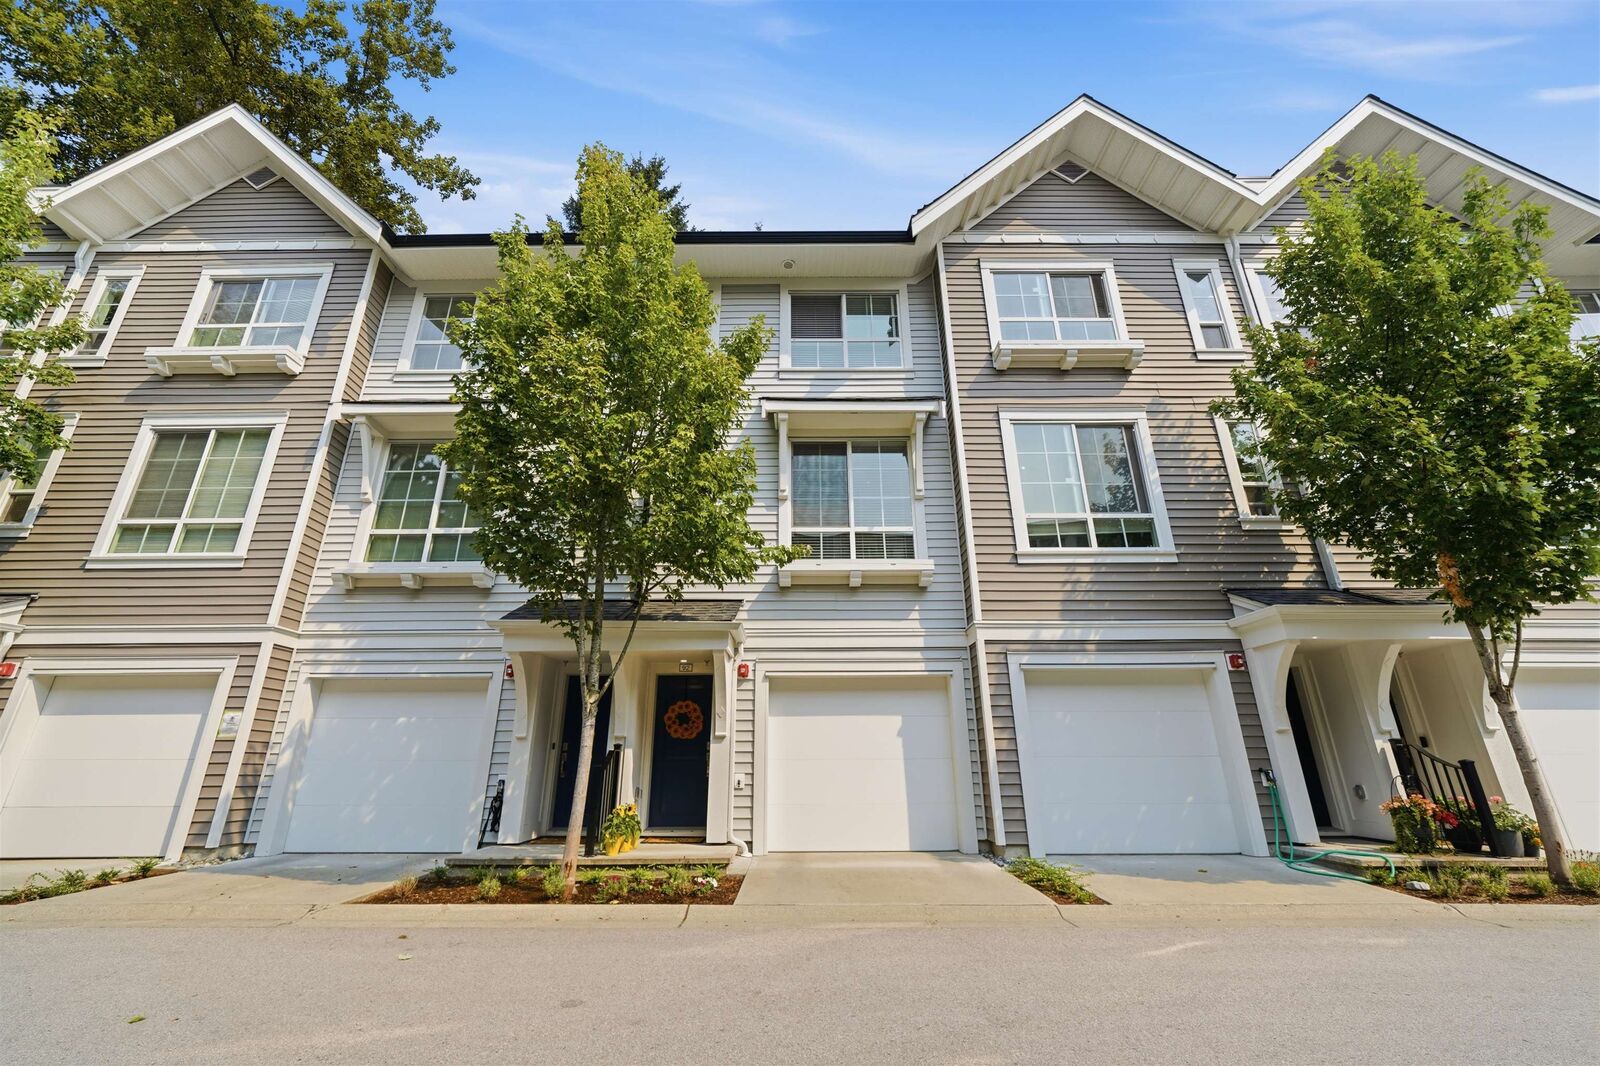
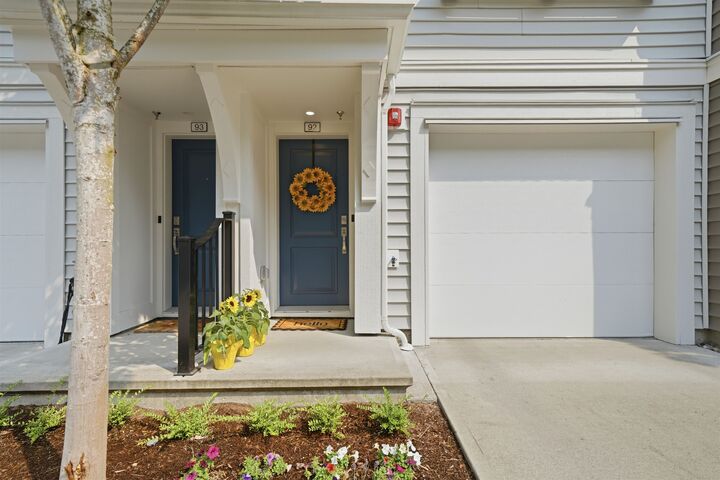
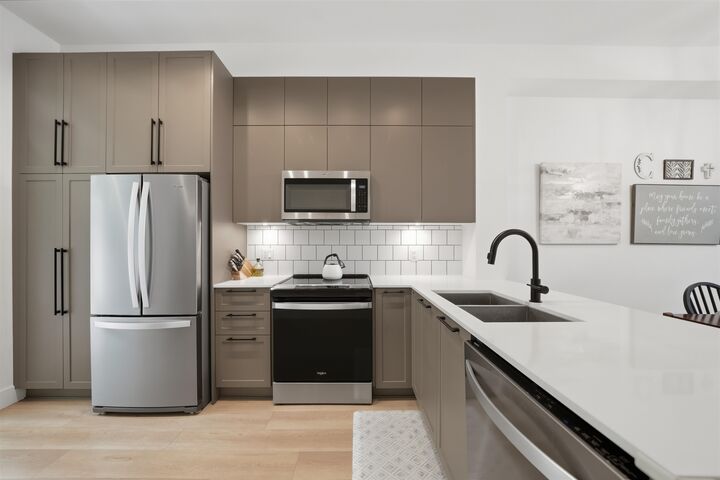
Welcome home! This 5-year-old, bright and stylish 3-bedroom, 3-bathroom, 1,385 sqft townhouse offers a spacious and functional layout designed for comfortable family living. The main floor features impressive 10' ceilings, with upgrades including 2 inch blinds, screens throughout the home, and a garburator. Find a convenient bathroom on the main floor and a modern kitchen featuring quartz countertops, plenty of cabinet storage, and a newer induction oven. Step outside to a walk-out patio, perfect for relaxing or entertaining. Plus enjoy the convenience of a tandem garage. Ideally located steps from transit and close to the West Coast Express, Meadowtown Shopping Centre, schools, parks and everyday amenities. A fantastic opportunity to enjoy modern living in a convenient location.
MLS®:
R3154646
R3154646
Taxes
$5,803(2026)
$5,803(2026)
Type
Townhouse
Townhouse
Year Built
2021
2021
Style
3 Storey
3 Storey
County
Metro Vancouver
Metro Vancouver
Community
Bonson
Bonson
Listed By
Nadia Loiero, Royal Lepage Elite West
Source
VANCOUVER - IDX
Last checked Aug 12 2026 at 8:15 AM GMT+0000
VANCOUVER - IDX
Last checked Aug 12 2026 at 8:15 AM GMT+0000
Bathroom Details
- Full Bathrooms: 2
- Half Bathroom: 1
Interior Features
- Microwave
- Dishwasher
- Refrigerator
- Stove
- Storage
- Laundry: In Unit
- Washer/Dryer
- Windows: Window Coverings
Subdivision
- Bonson
Lot Information
- Central Location
- Recreation Nearby
- Private
Property Features
- Fireplace: 0
- Foundation: Concrete Perimeter
Heating and Cooling
- Baseboard
- Electric
Condo Information
- Fees: $360
Flooring
- Carpet
- Laminate
- Tile
Exterior Features
- Roof: Asphalt
Utility Information
- Utilities: Electricity Connected, Water Connected
- Sewer: Public Sewer, Sanitary Sewer, Storm Sewer
Garage
- Garage
Parking
- Front Access
- Garage Door Opener
- Total: 2
- Tandem
Stories
- 3
Living Area
- 1,385 sqft
Location
Disclaimer: Copyright 2026 Real Estate Board of Greater Vancouver IDX. All rights reserved. This information is deemed reliable, but not guaranteed. The information being provided is for consumers’ personal, non-commercial use and may not be used for any purpose other than to identify prospective properties consumers may be interested in purchasing. Data last updated 8/12/26 01:15

