

Listing Courtesy of: VIVA / Listed By: Loyal Homes Ltd.
2151 11th Ave Port Alberni, BC V9T 7T8
Active
$724,900 (CAD)

Description
MLS®:
1044627
1044627
Taxes
$6,599(2026)
$6,599(2026)
Lot Size
0.42 acres
0.42 acres
Type
Single-Family Home
Single-Family Home
Year Built
1988
1988
Views
Mountain(s)
Mountain(s)
County
Alberni-Clayoquot
Alberni-Clayoquot
Listed By
Vittoria Solda, Loyal Homes Ltd.
Source
VIVA
Last checked Jul 30 2026 at 1:59 AM GMT+0000
VIVA
Last checked Jul 30 2026 at 1:59 AM GMT+0000
Bathroom Details
Interior Features
- Breakfast Nook
- Ceiling Fan(s)
- Laundry: In House
- Dishwasher
- Dryer
- Microwave
- Refrigerator
- Washer
- Eating Area
- Oven/Range Electric
- Hot Tub
- Dining Room
- Windows: Vinyl Frames
Lot Information
- Marina Nearby
- Sloped
- Recreation Nearby
- Landscaped
- Quiet Area
- Sidewalk
- Shopping Nearby
- Easy Access
Property Features
- Fireplace: 2
- Fireplace: Family Room
- Fireplace: Living Room
- Fireplace: Wood Burning
- Fireplace: Wood Burning Stove
- Foundation: Concrete Perimeter
Heating and Cooling
- Electric
- Forced Air
- Heat Pump
- Other
Basement Information
- Crawl Space
Flooring
- Tile
- Mixed
- Vinyl
Exterior Features
- Roof: Fibreglass Shingle
Utility Information
- Utilities: Garbage, Recycling, Compost
- Sewer: Sewer Connected
Garage
- Attached Garage
Parking
- Garage Double
- Driveway
- Rv Access/Parking
- Attached
- On Street
- Total: 4
Living Area
- 1,800 sqft
Location
Disclaimer: Copyright 2026 Victoria Real Estate Board. All rights reserved. This information is deemed reliable, but not guaranteed. The information being provided is for consumers’ personal, non-commercial use and may not be used for any purpose other than to identify prospective properties consumers may be interested in purchasing. Data last updated 7/29/26 18:59


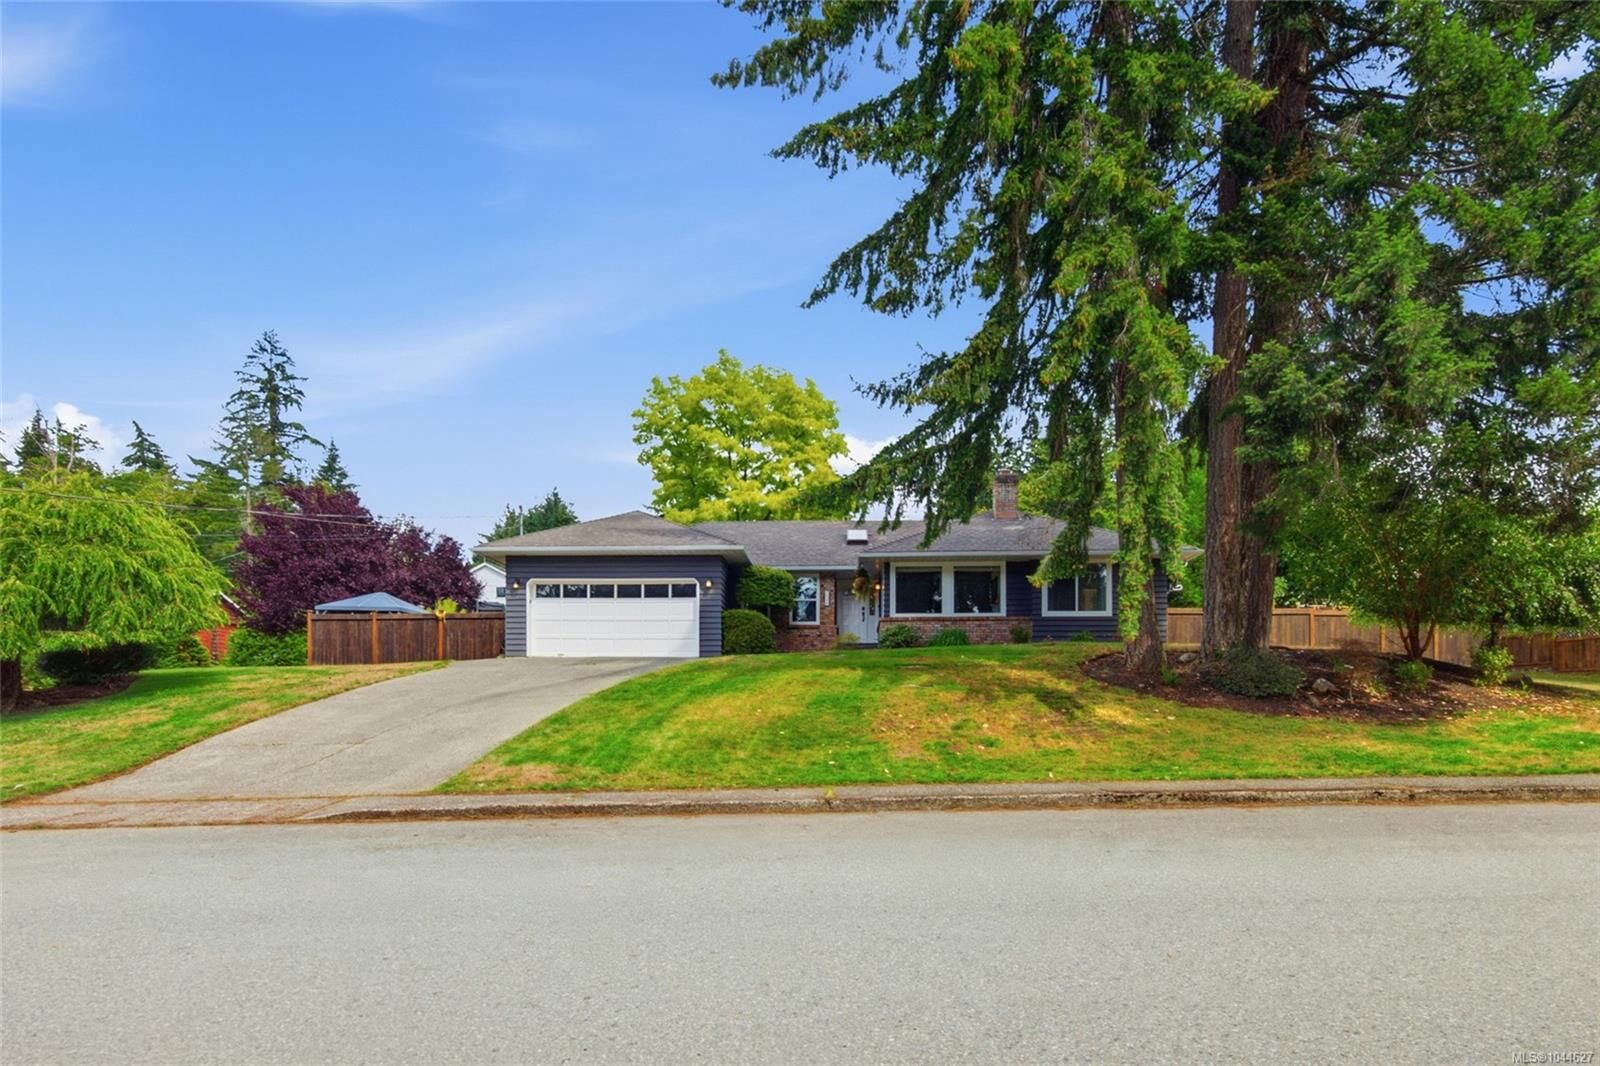
Custom built and held by only two owners since. Luxury vinyl plank flooring and hot water tank in 2025, updated baseboards, fresh paint inside and out, heat pump for efficient heating and cooling, quality vinyl thermal windows, crawl space for storage.
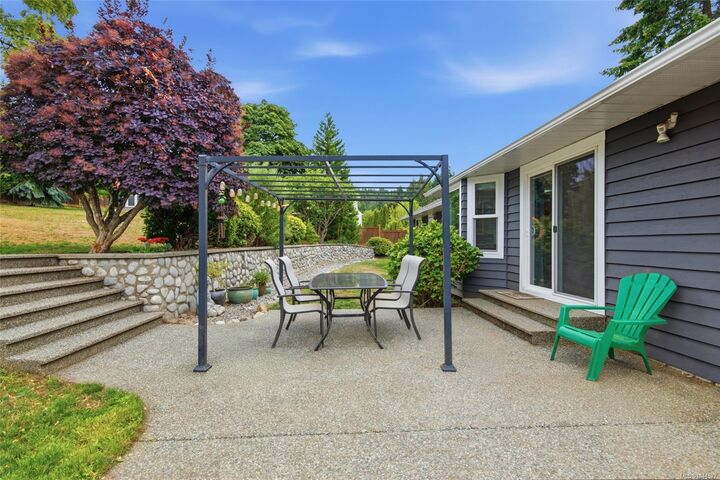
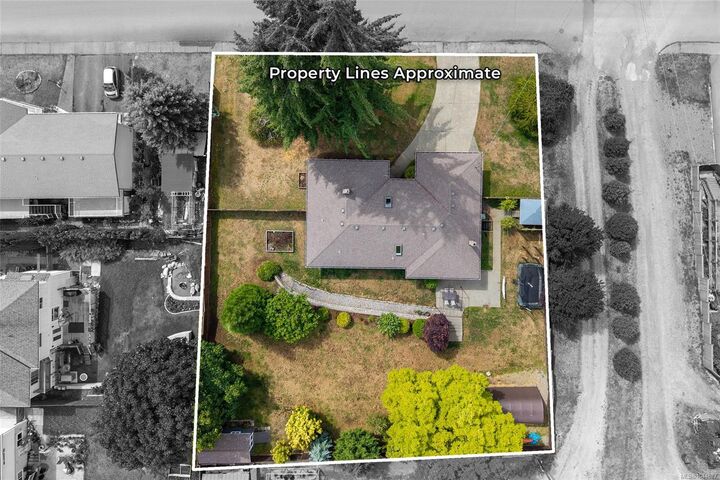
The backyard works on two levels — patio and lawn here, then an upper terrace above the stone wall that reads like a separate room of the property. Fully fenced in 6' cedar. The evergreens along the back were planted for privacy and have grown into it.
A 33' lot could likely be subdivided off the south side and still leave a large backyard — up to three lots in total. Buyers to confirm with the City.
The street stays quiet because nothing passes through it. Forest trails two blocks away, groceries a short drive, and neighbours who know each other's names.