

Listing Courtesy of: VIVA / Listed By: Re/Max Mid-Island Realty
3774 12th Ave #5 Port Alberni, BC V9Y 5A5
Active (0 Days)
$475,000 (CAD)
OPEN HOUSE TIMES
-
OPENSat, Oct 31:00 pm - 2:30 pm
Description
MLS®:
1051136
1051136
Taxes
$3,407(2026)
$3,407(2026)
Type
Townhouse
Townhouse
Year Built
2010
2010
County
Alberni-Clayoquot
Alberni-Clayoquot
Listed By
Kelly Malone, Re/Max Mid-Island Realty
Source
VIVA
Last checked Sep 30 2026 at 12:50 AM GMT+0000
VIVA
Last checked Sep 30 2026 at 12:50 AM GMT+0000
Bathroom Details
Interior Features
- Closet Organizer
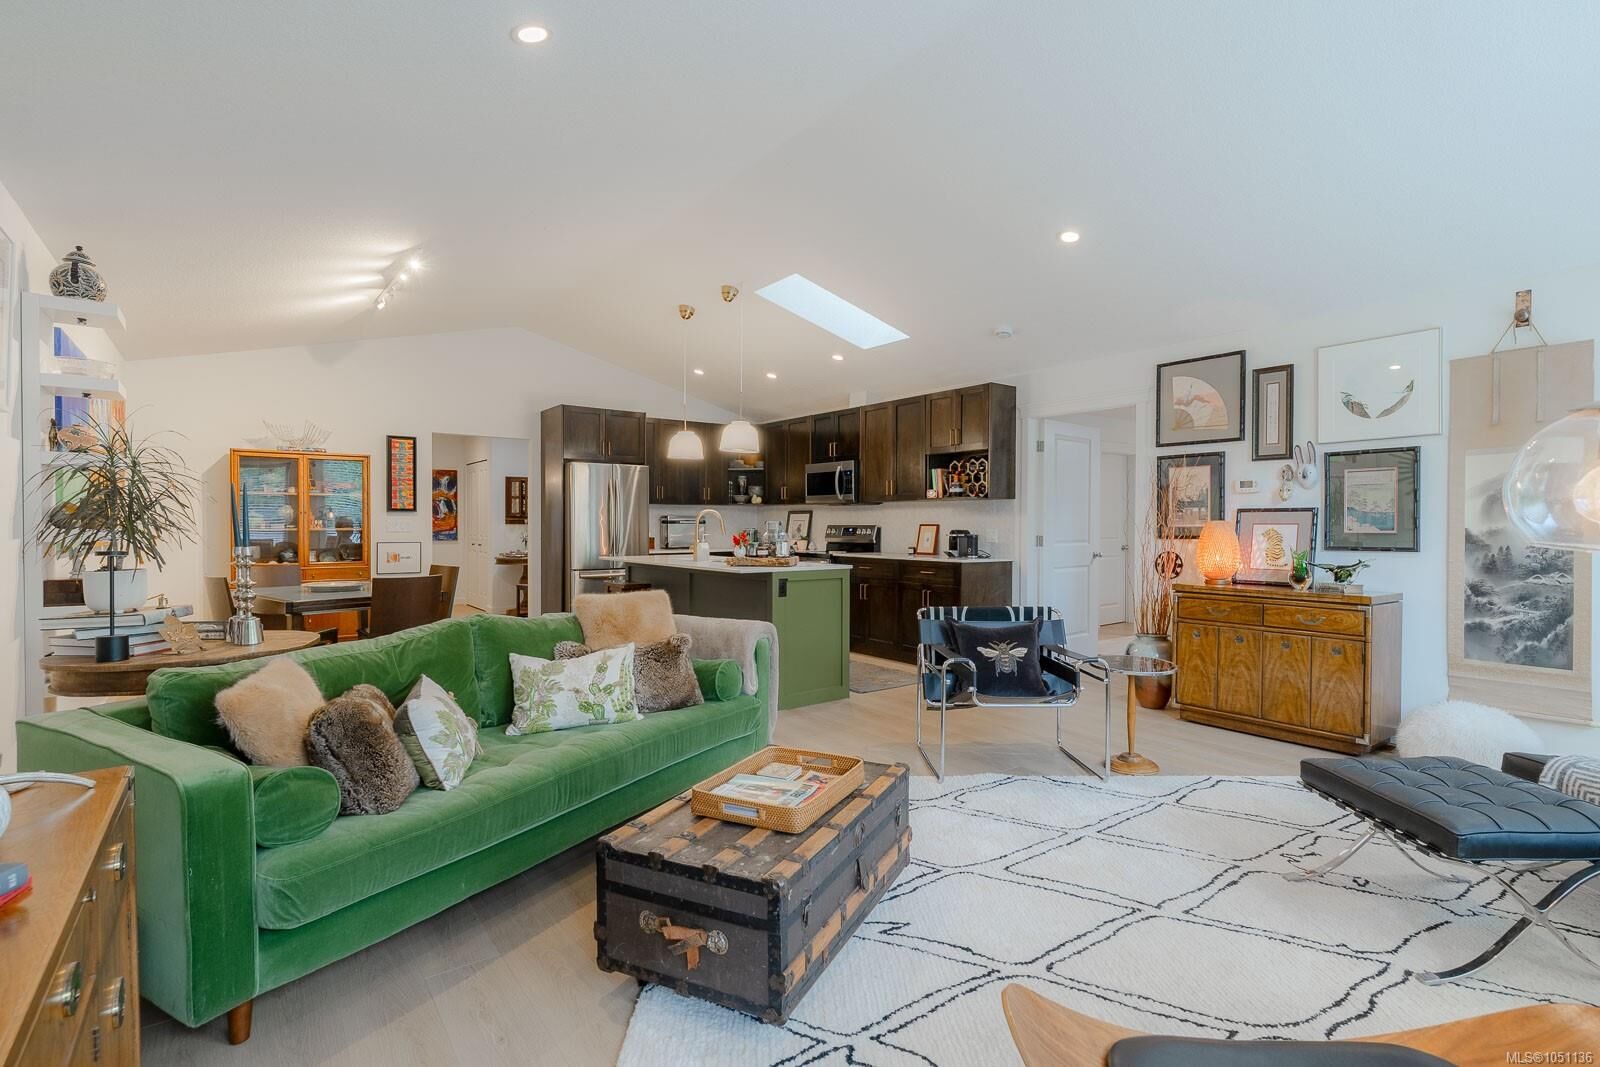
- Dining/Living Combo
- Vaulted Ceiling(s)
- Laundry: In House
- Dishwasher
- Dryer
- Microwave
- Refrigerator
- Washer
- Eating Area
- Oven/Range Electric
- Range Hood
Lot Information
- Central Location
- Family-Oriented Neighbourhood
- Recreation Nearby
- Shopping Nearby
Property Features
- Fireplace: 0
- Foundation: Concrete Perimeter
Heating and Cooling
- Electric
- Forced Air
- None
Basement Information
- Crawl Space
Condo Information
- Fees: $368/Monthly
Flooring
- Mixed
Exterior Features
- Roof: Asphalt Shingle
Utility Information
- Sewer: Sewer Connected
Garage
- Garage
Parking
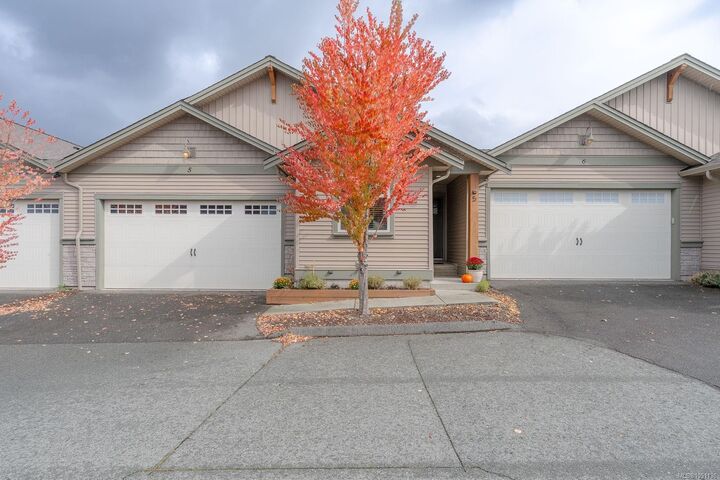
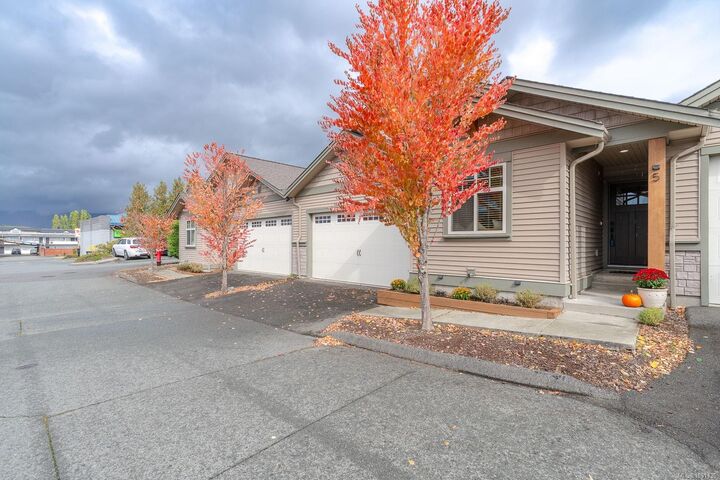
- Garage Double
Stories
- 1
Living Area
- 1,339 sqft
Location
Disclaimer: Copyright 2026 Victoria Real Estate Board. All rights reserved. This information is deemed reliable, but not guaranteed. The information being provided is for consumers’ personal, non-commercial use and may not be used for any purpose other than to identify prospective properties consumers may be interested in purchasing. Data last updated 9/29/26 17:50


The spacious primary bedroom includes a walk-in closet, while the attached double garage provides excellent parking and storage and a wheelchair ramp is available for buyers who may require it.
Enjoy the privacy of the covered back patio—perfect for relaxing or entertaining.
Located within easy walking distance of grocery stores, pharmacies and numerous amenities, with a professionally managed strata for low-maintenance living. This one has to be seen to be appreciated!