

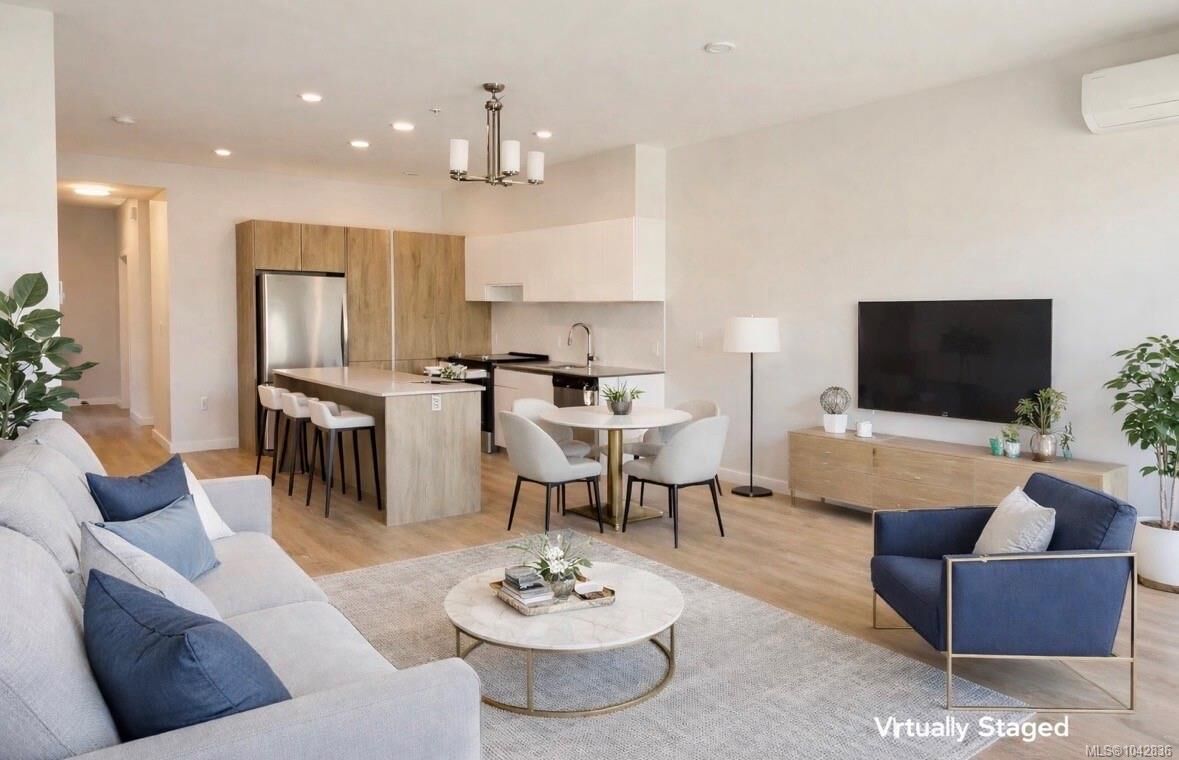
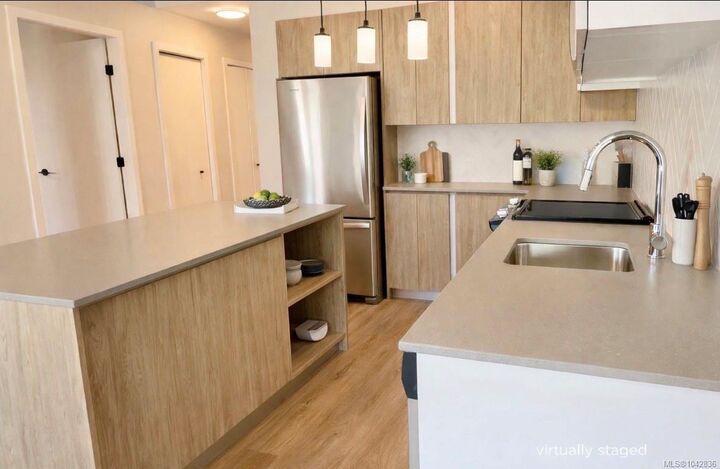
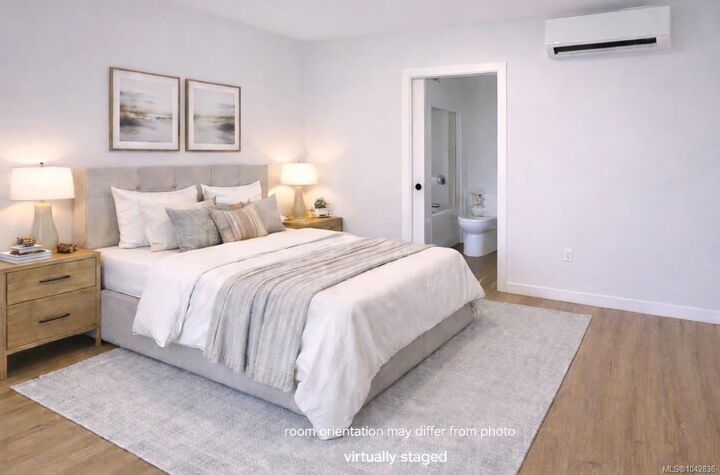
Listing Courtesy of: VIVA / Listed By: Real Broker
3800 Burde St #100B Port Alberni, BC V9Y 0E9
Active (1 Days)
$336,708 (USD)
MLS®:
1042836
1042836
Taxes
$3,903(2026)
$3,903(2026)
Type
Condo
Condo
Year Built
2023
2023
Style
Contemporary
Contemporary
County
Alberni-Clayoquot
Alberni-Clayoquot
Community
Park Ridge
Park Ridge
Listed By
Rhianna Holden, Real Broker
Source
VIVA
Last checked Jul 15 2026 at 4:02 AM GMT+0000
VIVA
Last checked Jul 15 2026 at 4:02 AM GMT+0000
Bathroom Details
Interior Features
- Dining/Living Combo
- Dishwasher
- Dryer
- Refrigerator
- Washer
- Eating Area
- Laundry: In Unit
- Windows: Window Coverings
- Windows: Vinyl Frames
Subdivision
- Park Ridge
Lot Information
- Family-Oriented Neighbourhood
- Recreation Nearby
- Shopping Nearby
- Easy Access
Property Features
- Fireplace: 0
- Foundation: Concrete Perimeter
- Foundation: Slab
Heating and Cooling
- Baseboard
- Heat Pump
- Wall Unit(s)
Condo Information
- Fees: $297
Flooring
- Mixed
Exterior Features
- Roof: Asphalt Shingle
Utility Information
- Sewer: Sewer Connected
Parking
- Additional Parking
- Open
- Total: 2
Stories
- 2
Living Area
- 1,222 sqft
Location
Disclaimer: Copyright 2026 Victoria Real Estate Board. All rights reserved. This information is deemed reliable, but not guaranteed. The information being provided is for consumers’ personal, non-commercial use and may not be used for any purpose other than to identify prospective properties consumers may be interested in purchasing. Data last updated 7/14/26 21:02


Description