

Listing Courtesy of: VIVA / Listed By: Real Broker
4217 8th Ave Port Alberni, BC V9Y 2S5
Active
$354,900 (CAD)
OPEN HOUSE TIMES
-
OPENSat, Aug 112 noon - 2:00 pm
Description
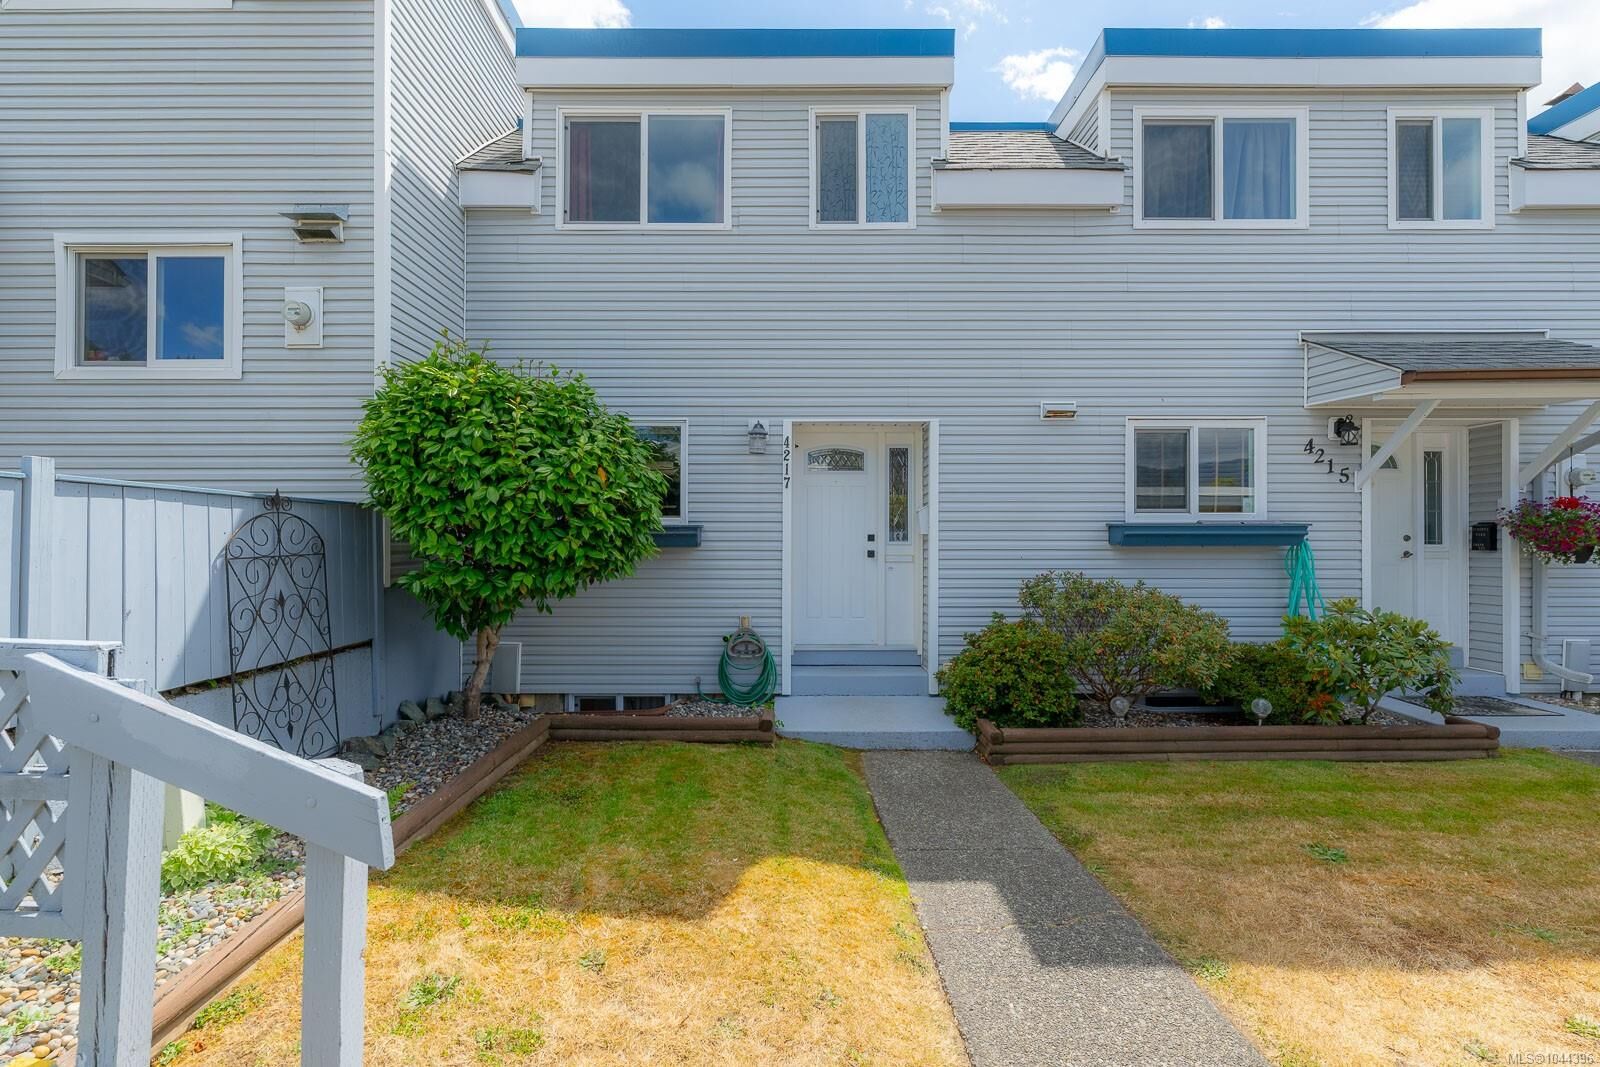
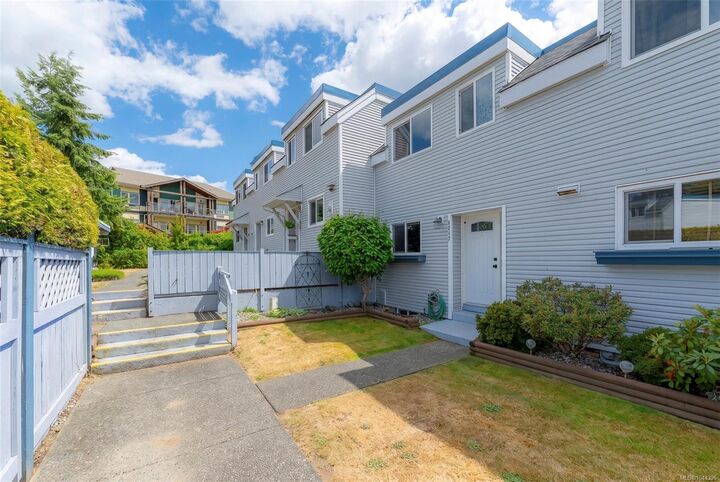
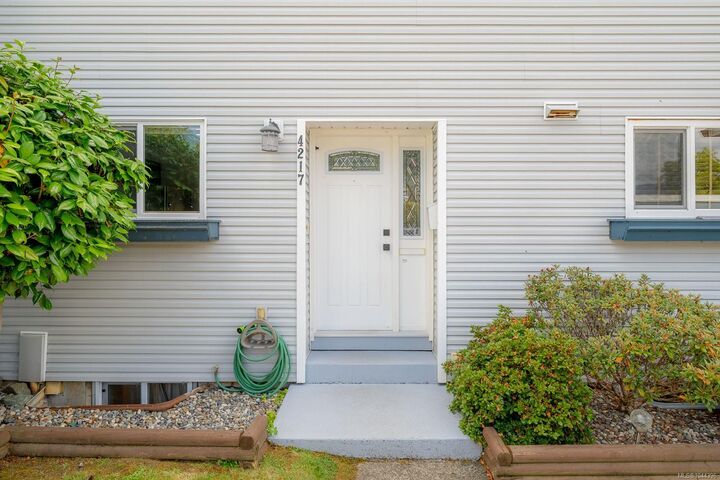
Beautifully updated, this highly desirable Barclay Estates townhome features a spacious 3-storey layout with 2 bedrooms and 2 bathrooms. The main floor offers an open-concept living and dining area leading out to a balcony, alongside a bright kitchen fully equipped with updated cabinetry and a stainless steel appliance package installed in 2023. Fresh laminate flooring runs throughout the top two levels, which include two comfortable bedrooms and a full bathroom upstairs. The walk-out lower level includes a large family room or den space that opens directly to your own private, fully fenced brick-paved patio courtyard. A laundry room completes this floor and features a hot water tank installed in May 2022. Three ductless heat pumps were installed in 2023 to provide efficient heating and cooling on all three levels. Centrally located within walking distance to Echo Centre, schools and recreation, this unit also includes a covered carport with a low $280/month strata!
MLS®:
1044396
1044396
Taxes
$2,553(2026)
$2,553(2026)
Type
Townhouse
Townhouse
Year Built
1970
1970
County
Alberni-Clayoquot
Alberni-Clayoquot
Community
Barclay Estates
Barclay Estates
Listed By
Brock Greaves, Real Broker
Source
VIVA
Last checked Jul 30 2026 at 3:09 AM GMT+0000
VIVA
Last checked Jul 30 2026 at 3:09 AM GMT+0000
Bathroom Details
Interior Features
- Windows: Insulated Windows
- Laundry: Common Area
Subdivision
- Barclay Estates
Lot Information
- Central Location
- Landscaped
- Shopping Nearby
- Southern Exposure
- Easy Access
Property Features
- Fireplace: 0
- Foundation: Concrete Perimeter
Heating and Cooling
- Baseboard
- Electric
- Heat Pump
- Air Conditioning
Basement Information
- Partially Finished
- Full
Condo Information
- Fees: $280/Monthly
Flooring
- Mixed
Exterior Features
- Roof: Membrane
Utility Information
- Sewer: Sewer to Lot
Parking
- Carport
- Total: 2
Stories
- 3
Living Area
- 1,229 sqft
Location
Disclaimer: Copyright 2026 Victoria Real Estate Board. All rights reserved. This information is deemed reliable, but not guaranteed. The information being provided is for consumers’ personal, non-commercial use and may not be used for any purpose other than to identify prospective properties consumers may be interested in purchasing. Data last updated 7/29/26 20:09

