

Listing Courtesy of: VANCOUVER - IDX / Listed By: Royal Lepage Elite West
1121 Prairie Avenue Port Coquitlam, BC V3B 1S7
Active (1 Days)
$1,378,000 (CAD)
OPEN HOUSE TIMES
-
OPENSat, Sep 121:00 pm - 3:00 pm
-
OPENSun, Sep 131:00 pm - 3:00 pm
Description
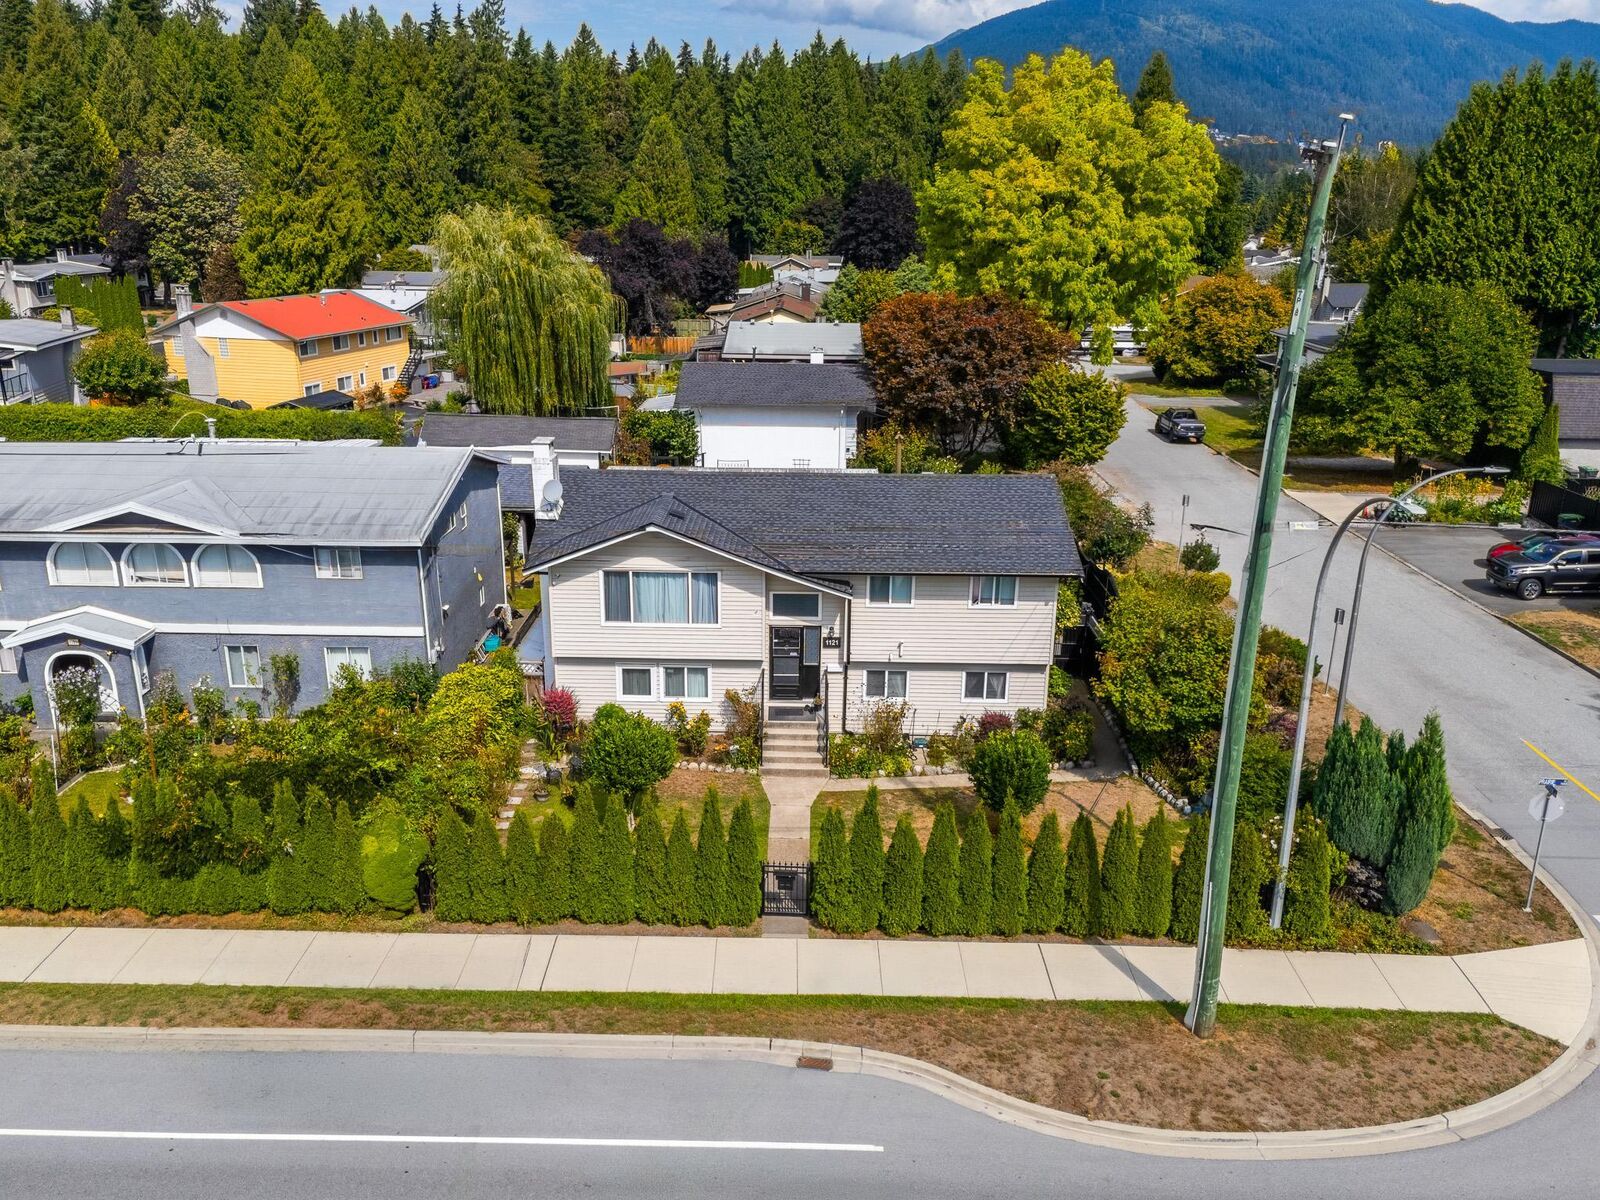
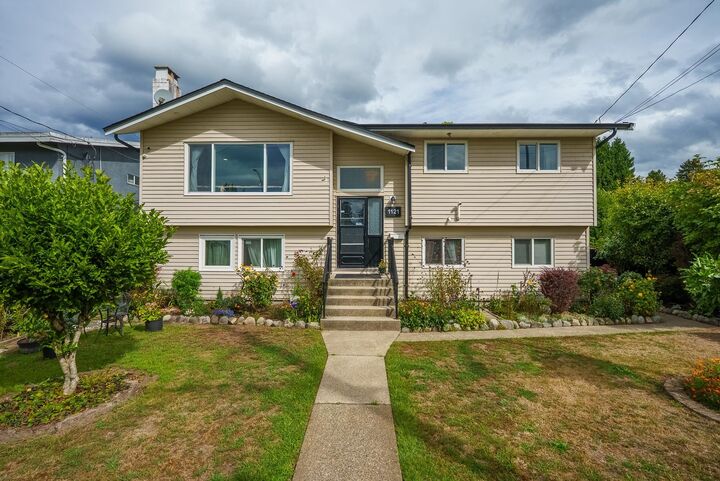
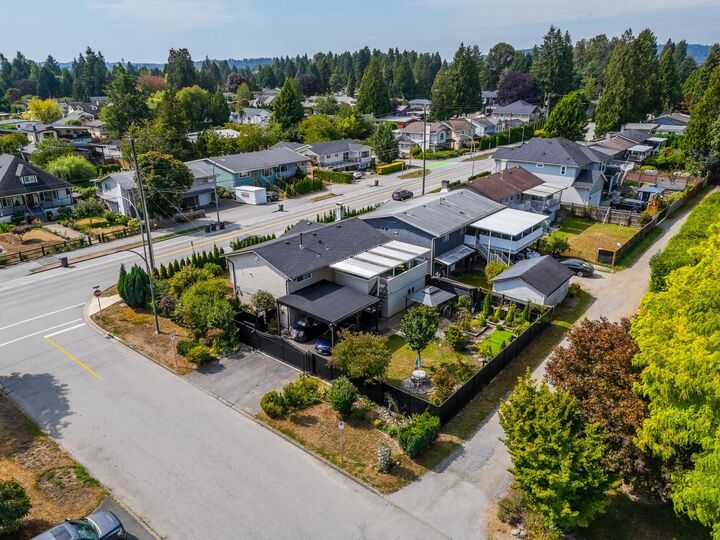
Exceptional turnkey opportunity in Lincoln Park! This fully permitted, top-to-bottom renovation offers nearly 2,400 sq ft of bright, contemporary living space. The open layout centers around a stunning chef’s kitchen with a massive quartz island and custom cabinets. Rest easy knowing the roof, plumbing, electric, furnace, tank, windows, and paint are all updated. The legal 3-bedroom suite provides excellent potential for Airbnb or long-term rental income. Positioned on a 6,410 sq ft lot with a paved driveway, gated carport, and a secure electric gate. Super convenient location close to parks, schools, and shopping. OPEN HOUSES: SAT SEPT 12 & SUN SEPT 13, 1-3PM.
MLS®:
R3162394
R3162394
Taxes
$5,817(2025)
$5,817(2025)
Lot Size
6,420 SQFT
6,420 SQFT
Type
Single-Family Home
Single-Family Home
Year Built
1971
1971
Style
Split Entry
Split Entry
County
Metro Vancouver
Metro Vancouver
Listed By
Pedro Gomes Prec*, Royal Lepage Elite West
Source
VANCOUVER - IDX
Last checked Sep 9 2026 at 11:33 PM GMT+0000
VANCOUVER - IDX
Last checked Sep 9 2026 at 11:33 PM GMT+0000
Bathroom Details
- Full Bathrooms: 3
Interior Features
- Dishwasher
- Refrigerator
- Stove
- Storage
- Laundry: In Unit
- Washer/Dryer
Lot Information
- Central Location
- Recreation Nearby
- Lane Access
Property Features
- Fireplace: Gas
- Fireplace: 2
- Foundation: Concrete Perimeter
Heating and Cooling
- Forced Air
- Baseboard
- Natural Gas
Basement Information
- Finished
- Exterior Entry
Flooring
- Laminate
- Tile
- Vinyl
Exterior Features
- Roof: Asphalt
Utility Information
- Utilities: Electricity Connected, Water Connected, Community, Natural Gas Connected
- Sewer: Public Sewer, Sanitary Sewer, Storm Sewer
Parking
- Total: 2
- Detached
- Carport Multiple
- Side Access
Stories
- 2
Living Area
- 2,371 sqft
Location
Disclaimer: Copyright 2026 Real Estate Board of Greater Vancouver IDX. All rights reserved. This information is deemed reliable, but not guaranteed. The information being provided is for consumers’ personal, non-commercial use and may not be used for any purpose other than to identify prospective properties consumers may be interested in purchasing. Data last updated 9/9/26 16:33

