

Listing Courtesy of: VANCOUVER - IDX / Listed By: Re/Max Masters Realty
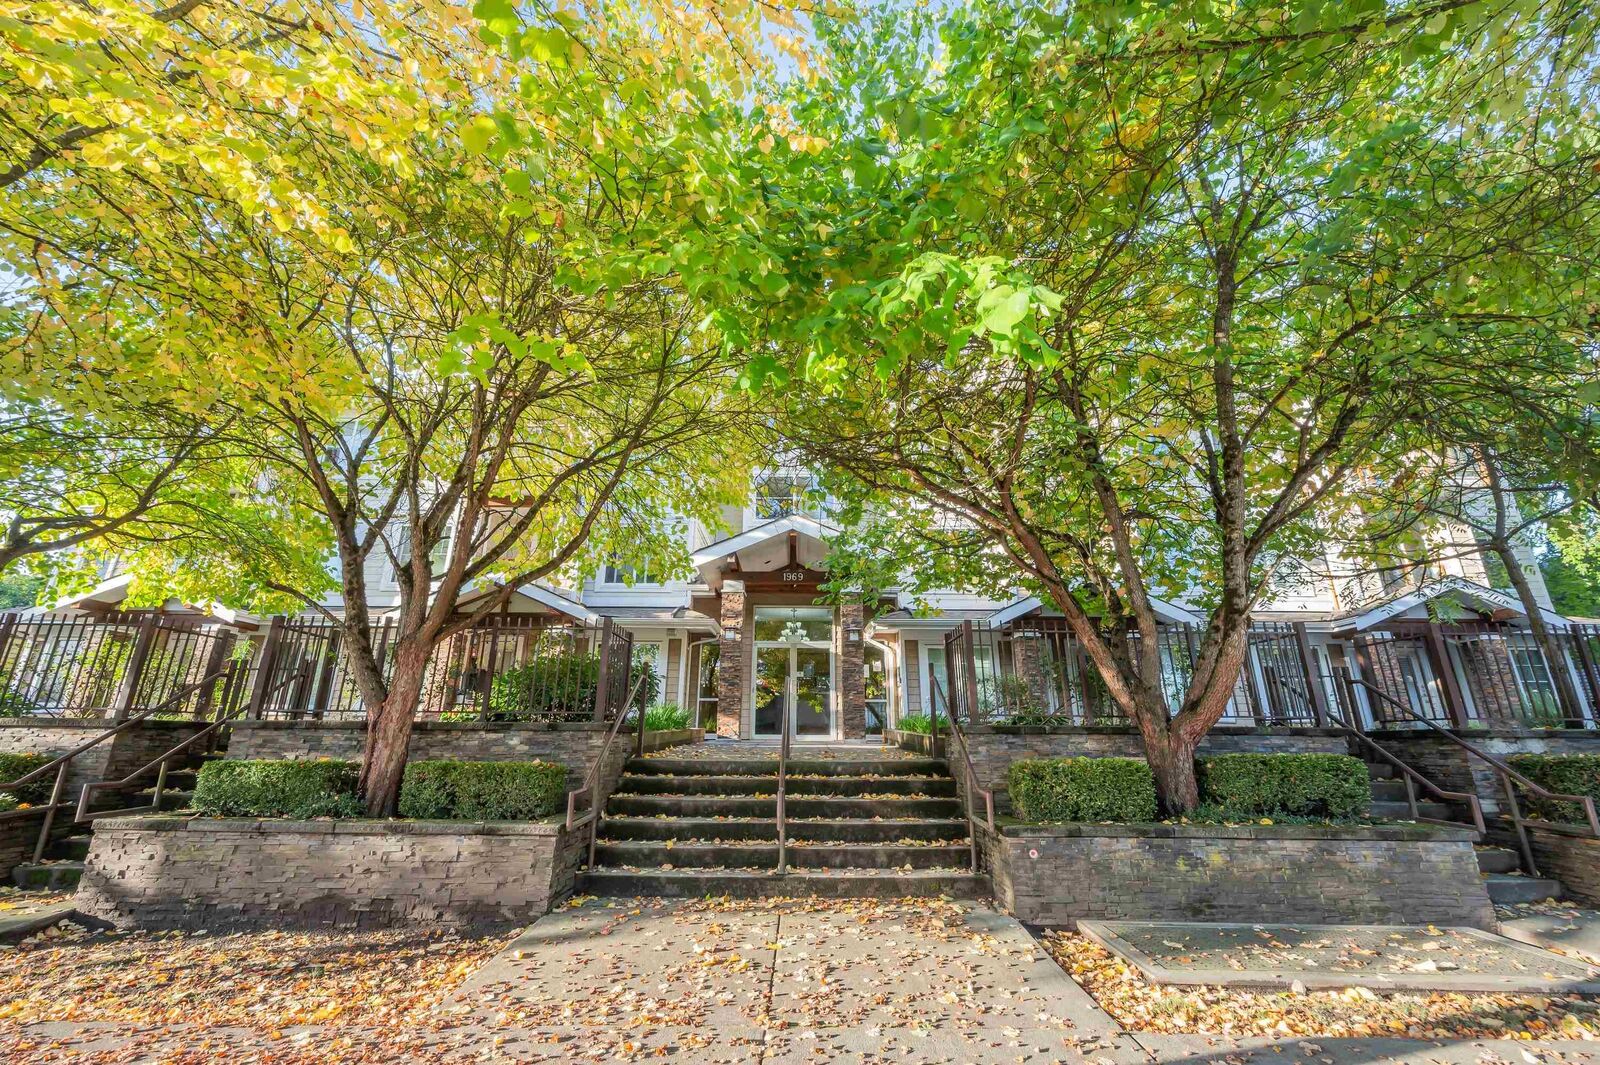
1969 Westminster Avenue 307 Port Coquitlam, BC V3B 1E7
Active (1 Days)
$399,999 (CAD)
OPEN HOUSE TIMES
-
OPENSat, Oct 32:00 pm - 4:00 pm
-
OPENSun, Oct 42:00 pm - 4:00 pm
Description
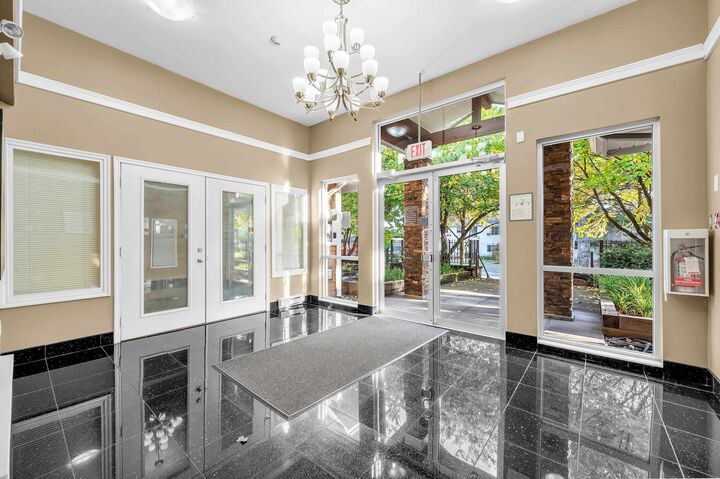
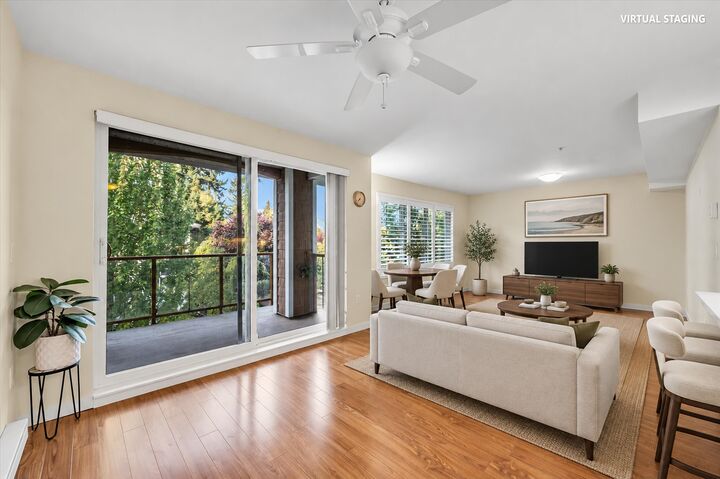
Bright and beautifully maintained corner unit with a spacious primary bedroom and versatile den. The open concept kitchen, dining and living area features a large island with seating for three, quartz countertops, stainless steel appliances, custom cabinetry and laminate flooring. California shutters add a polished touch, while the primary bedroom offers a walk in closet and access to the bathroom. Enjoy a leafy outlook with glimpses of the mountains. Conveniently located near transit, shops, schools and the outdoor pool. Building amenities include two rooftop decks, an amenity room and bike storage. One parking stall and one storage locker included; hot water is included in the strata fee. Flexible completion and possession available.
MLS®:
R3170243
R3170243
Taxes
$2,077(2025)
$2,077(2025)
Type
Single-Family Home
Single-Family Home
Year Built
2008
2008
County
Metro Vancouver
Metro Vancouver
Community
The Sapphire
The Sapphire
Listed By
Jayden Wang Prec*, Re/Max Masters Realty
Source
VANCOUVER - IDX
Last checked Sep 29 2026 at 8:22 AM GMT+0000
VANCOUVER - IDX
Last checked Sep 29 2026 at 8:22 AM GMT+0000
Bathroom Details
- Full Bathroom: 1
Interior Features
- Dishwasher
- Refrigerator
- Stove
- Elevator
- Storage
- Laundry: In Unit
- Washer/Dryer
- Windows: Window Coverings
Subdivision
- The Sapphire
Lot Information
- Recreation Nearby
Property Features
- Fireplace: 0
- Foundation: Concrete Perimeter
Heating and Cooling
- Baseboard
- Electric
Condo Information
- Fees: $456
Flooring
- Mixed
- Laminate
Exterior Features
- Roof: Asphalt
- Roof: Other
Utility Information
- Utilities: Electricity Connected, Water Connected, Community
- Sewer: Public Sewer, Sanitary Sewer, Storm Sewer
Garage
- Garage
Parking
- Front Access
- Underground
- Total: 1
- Guest
- Concrete
Stories
- 1
Living Area
- 819 sqft
Location
Disclaimer: Copyright 2026 Real Estate Board of Greater Vancouver IDX. All rights reserved. This information is deemed reliable, but not guaranteed. The information being provided is for consumers’ personal, non-commercial use and may not be used for any purpose other than to identify prospective properties consumers may be interested in purchasing. Data last updated 9/29/26 01:22

