

Listing Courtesy of: VANCOUVER - IDX / Listed By: Re/Max Heights Realty
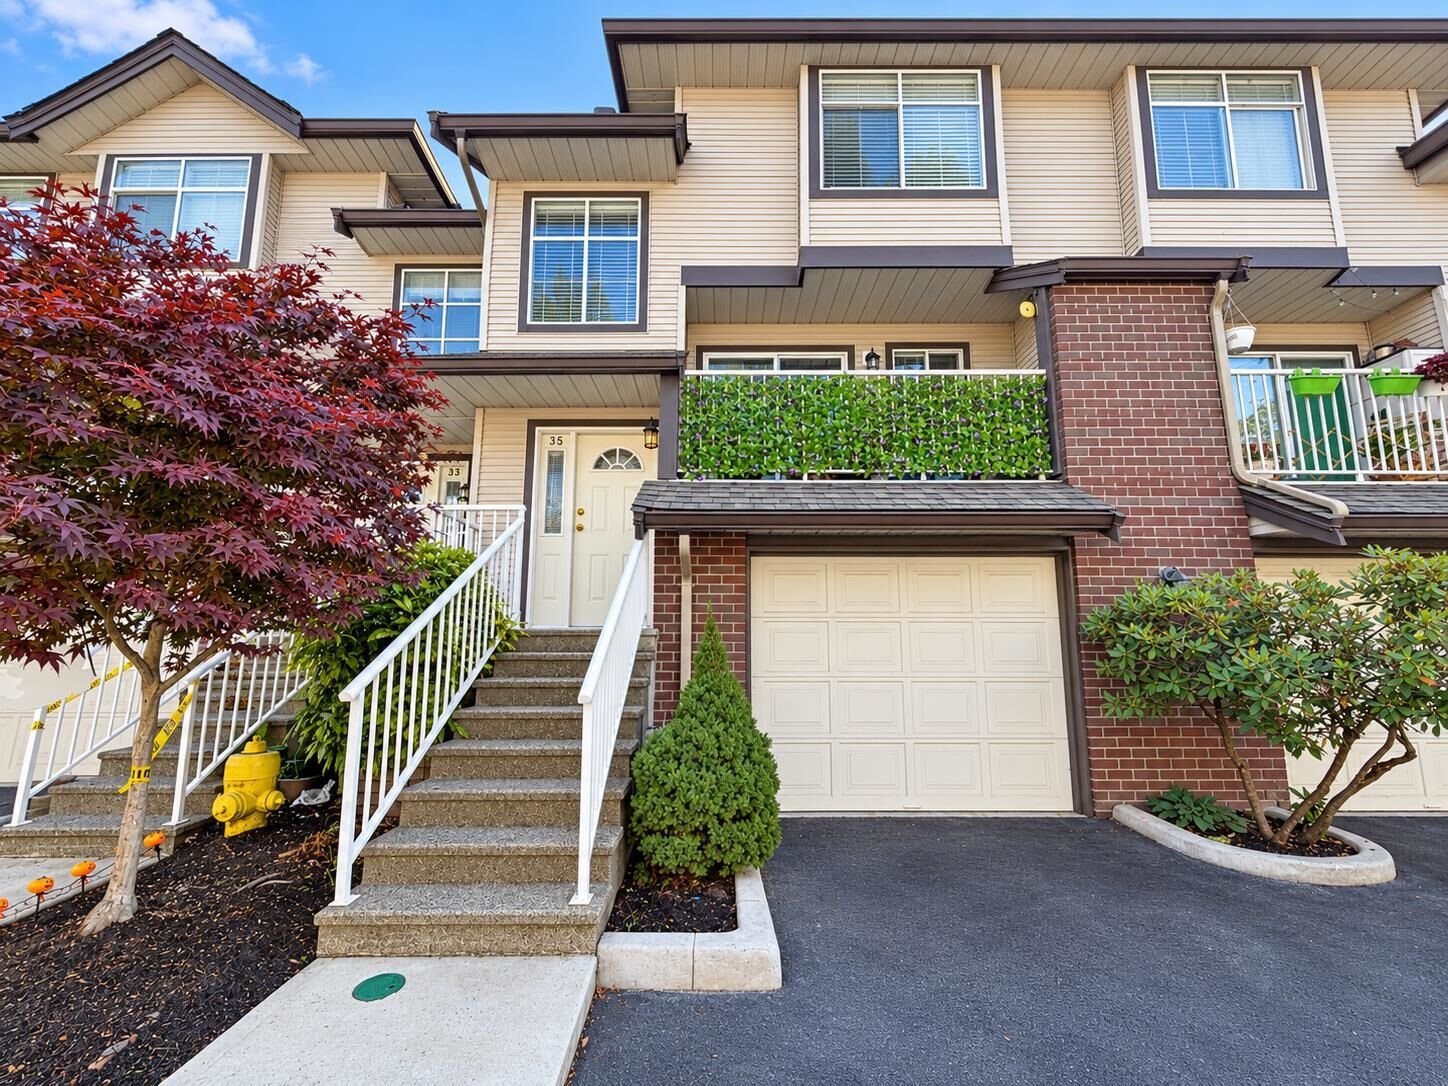
2450 Lobb Avenue 35 Port Coquitlam, BC V3C 6G8
Active (0 Days)
$598,696 (USD)
OPEN HOUSE TIMES
-
OPENSat, Oct 171:00 pm - 3:00 pm
-
OPENSun, Oct 181:00 pm - 3:00 pm
Description
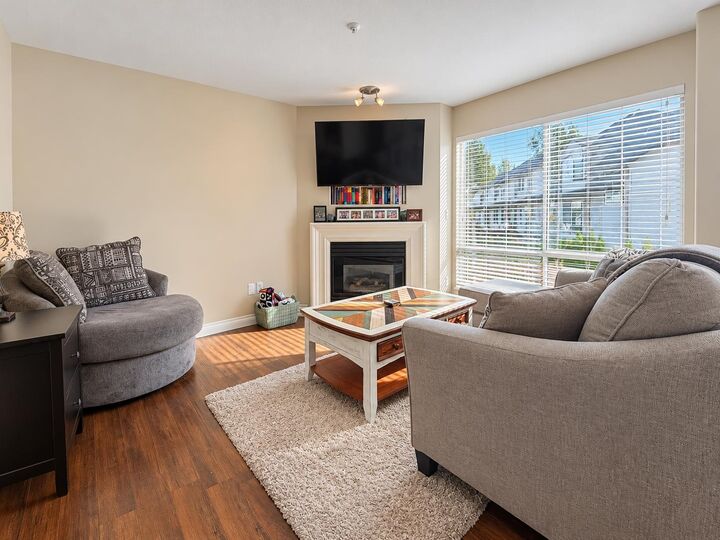
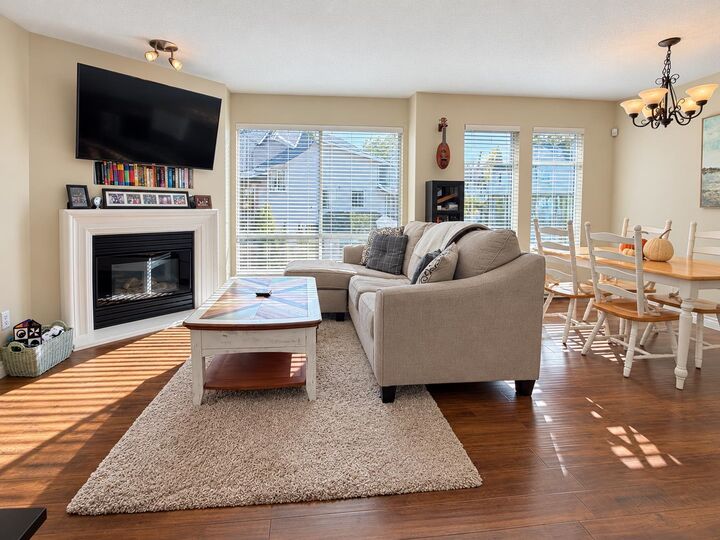
3 level, 3 bedroom townhome with BONUS FENCED BACKYARD; in a truly family friendly Port Coquitlam community! The spacious kitchen offers an eating area & walk-out deck perfect for BBQs, while the cozy living room features a corner gas fireplace & generous dining space ideal for family gatherings. Upstairs includes 3 bright bedrooms with 2 baths and a convenient powder room on the main. The lower level adds a versatile REC ROOM/GYM, opening to a fully fenced southeast facing yard for kids & pets to play. Updated hot water tank, engineered laminate flooring throughout, garage plus assigned parking and is pet friendly; 2 dogs or 2 cats. Close to parks, trails, shopping & transit. A well kept home perfect for families!
MLS®:
R3175794
R3175794
Taxes
$3,334(2026)
$3,334(2026)
Type
Townhouse
Townhouse
Year Built
1993
1993
Style
3 Level Split
3 Level Split
County
Metro Vancouver
Metro Vancouver
Community
Southside Estates
Southside Estates
Listed By
Kristy Mattiazzo, Re/Max Heights Realty
Source
VANCOUVER - IDX
Last checked Oct 16 2026 at 12:58 AM GMT+0000
VANCOUVER - IDX
Last checked Oct 16 2026 at 12:58 AM GMT+0000
Bathroom Details
- Full Bathrooms: 2
- Half Bathroom: 1
Interior Features
- Microwave
- Dishwasher
- Refrigerator
- Stove
- Laundry: In Unit
- Washer/Dryer
- Windows: Window Coverings
- Disposal
- Central Vacuum
Subdivision
- Southside Estates
Lot Information
- Central Location
- Recreation Nearby
- Private
Property Features
- Fireplace: 1
- Fireplace: Gas
- Foundation: Concrete Perimeter
Heating and Cooling
- Baseboard
- Electric
- Natural Gas
Condo Information
- Fees: $355
Flooring
- Laminate
- Wall/Wall/Mixed
Exterior Features
- Roof: Asphalt
Utility Information
- Utilities: Electricity Connected, Water Connected, Natural Gas Connected
- Sewer: Public Sewer
Garage
- Garage
Parking
- Front Access
- Garage Door Opener
- Total: 2
- Garage Single
Stories
- 3
Living Area
- 1,519 sqft
Location
Disclaimer: Copyright 2026 Real Estate Board of Greater Vancouver IDX. All rights reserved. This information is deemed reliable, but not guaranteed. The information being provided is for consumers’ personal, non-commercial use and may not be used for any purpose other than to identify prospective properties consumers may be interested in purchasing. Data last updated 10/15/26 17:58

