

Listing Courtesy of: VANCOUVER - IDX / Listed By: Rennie & Associates Realty Ltd.
2551 Parkview Lane 217 Port Coquitlam, BC V3C 6J8
Active (1 Days)
$349,592 (USD)
OPEN HOUSE TIMES
-
OPENSun, Oct 251:00 pm - 3:00 pm
Description
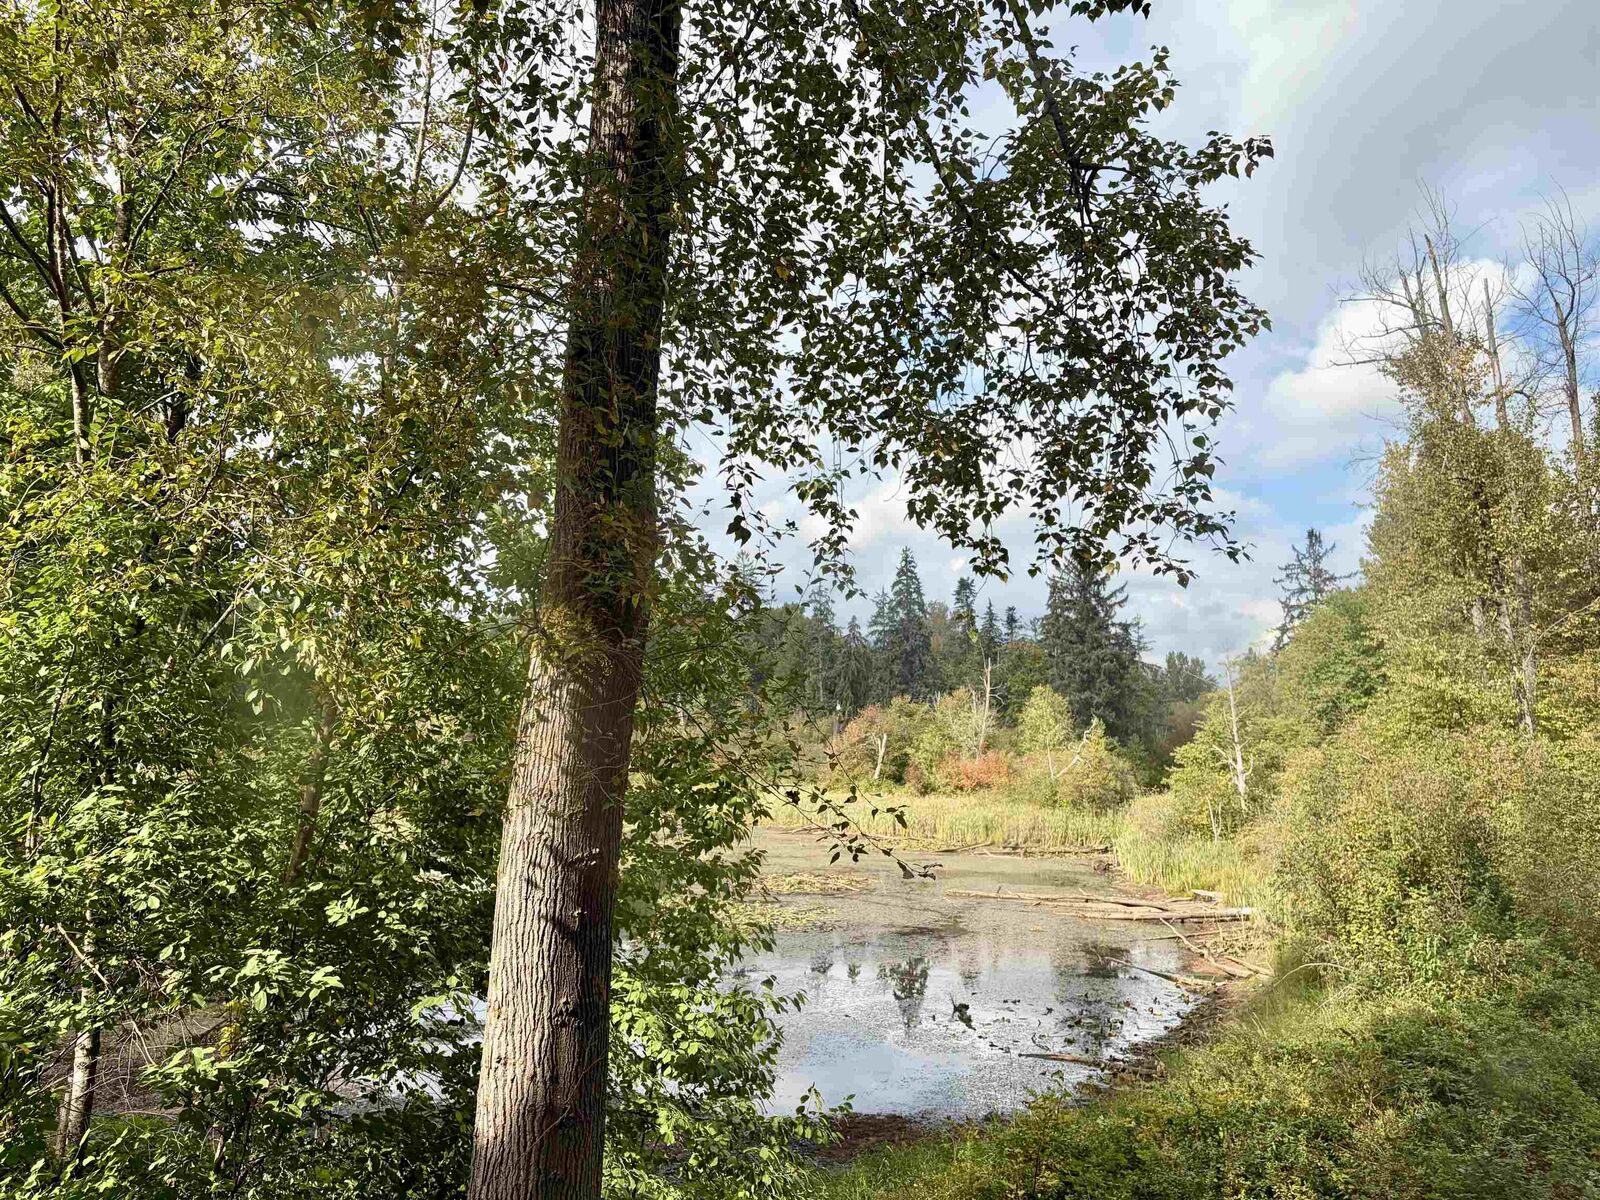
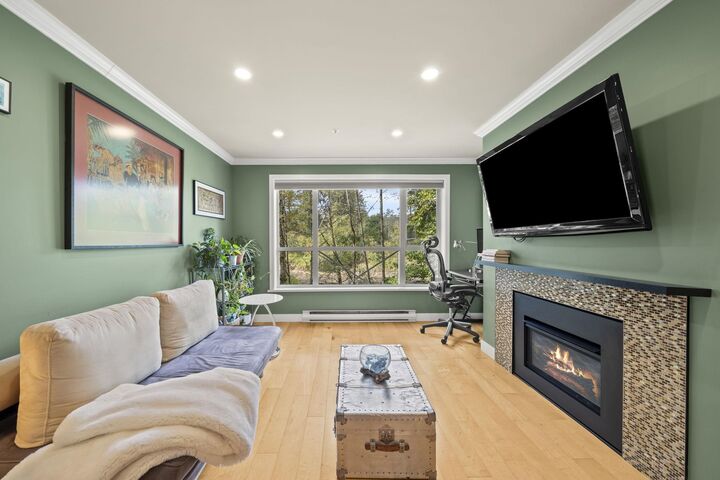
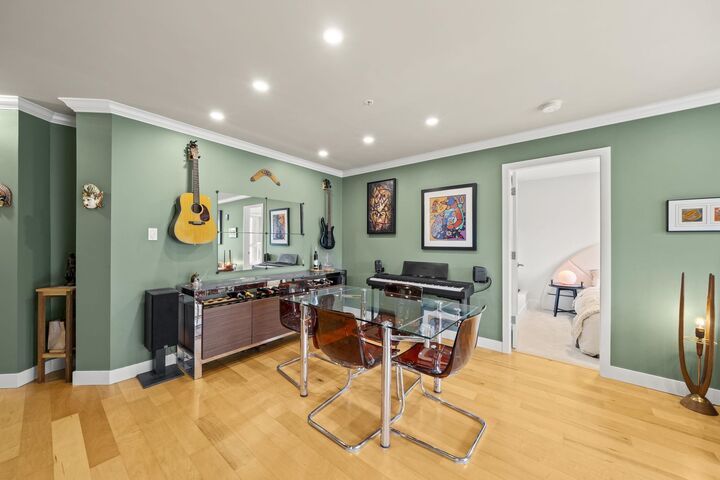
Welcome to your private urban treehouse retreat at The Crescent by Bosa! Situated on the quiet side of the building, this corner home has plenty of windows and natural light. Take in serene greenbelt views from every single room. Enjoy the open living and dining area with warm maple hardwood floors, pot lights, fresh paint, brand-new bedroom carpets, and a renovated bathroom with direct access from the primary bedroom. Enjoy abundant closet space and the rare convenience of a storage locker located on the same floor, plus 1 secured parking stall. Resort-style amenities feature a gym, sauna, clubhouse, games room, library & bicycle room. Proactive strata with healthy annual CRF contribution. Steps to Traboulay Trail, Coq River, Gates Park, transit, shopping & Rec Centre. *O/H Oct 25 1-3pm*
MLS®:
R3177776
R3177776
Taxes
$1,899(2025)
$1,899(2025)
Type
Single-Family Home
Single-Family Home
Year Built
1995
1995
County
Metro Vancouver
Metro Vancouver
Community
The Crescent by Bosa
The Crescent by Bosa
Listed By
Daniel O'Hearn Prec*, Rennie & Associates Realty Ltd.
Source
VANCOUVER - IDX
Last checked Oct 24 2026 at 2:02 AM GMT+0000
VANCOUVER - IDX
Last checked Oct 24 2026 at 2:02 AM GMT+0000
Bathroom Details
- Full Bathroom: 1
Interior Features
- Microwave
- Dishwasher
- Refrigerator
- Stove
- Elevator
- Laundry: In Unit
- Washer/Dryer
- Windows: Window Coverings
Subdivision
- The Crescent By Bosa
Property Features
- Fireplace: 1
- Fireplace: Gas
- Foundation: Concrete Perimeter
Heating and Cooling
- Baseboard
- Electric
Condo Information
- Fees: $344
Flooring
- Hardwood
- Carpet
- Tile
Exterior Features
- Roof: Asphalt
- Roof: Other
- Roof: Fibreglass
Utility Information
- Utilities: Electricity Connected, Water Connected, Community, Natural Gas Connected
- Sewer: Public Sewer, Sanitary Sewer
Garage
- Garage
Parking
- Front Access
- Underground
- Total: 1
Stories
- 1
Living Area
- 875 sqft
Location
Disclaimer: Copyright 2026 Real Estate Board of Greater Vancouver IDX. All rights reserved. This information is deemed reliable, but not guaranteed. The information being provided is for consumers’ personal, non-commercial use and may not be used for any purpose other than to identify prospective properties consumers may be interested in purchasing. Data last updated 10/23/26 19:02

