

Listing Courtesy of: VIVA / Listed By: 460 Realty Inc. (ph)
2273 Chelohsin Cres Port McNeill, BC V0N 2R0
Active (1 Days)
$449,800 (CAD)
Description
MLS®:
1046256
1046256
Lot Size
8,276 SQFT
8,276 SQFT
Type
Single-Family Home
Single-Family Home
Year Built
1980
1980
Views
Ocean, Mountain(s)
Ocean, Mountain(s)
County
Mount Waddington
Mount Waddington
Listed By
Lynne Wilson, 460 Realty Inc. (ph)
Source
VIVA
Last checked Aug 12 2026 at 7:20 AM GMT+0000
VIVA
Last checked Aug 12 2026 at 7:20 AM GMT+0000
Bathroom Details
Interior Features
- Laundry: In House
- Dishwasher
- Dryer
- Refrigerator
- Washer
- Eating Area
- Workshop
- Oven/Range Electric
- Windows: Aluminum Frames
Lot Information
- Family-Oriented Neighbourhood
- Recreation Nearby
- Landscaped
- Southern Exposure
Property Features
- Fireplace: Living Room
- Fireplace: 1
- Fireplace: Wood Burning
- Foundation: Concrete Perimeter
Heating and Cooling
- Electric
- Forced Air
- None
Basement Information
- Walk-Out Access
- With Windows
- Finished
Flooring
- Carpet
- Tile
- Vinyl
Exterior Features
- Roof: Asphalt Shingle
Utility Information
- Utilities: Cable Connected, Electricity Connected, Garbage, Phone Connected, Recycling
- Sewer: Sewer Connected
Parking
- Driveway
- Carport Double
- Total: 4
Living Area
- 1,820 sqft
Location
Disclaimer: Copyright 2026 Victoria Real Estate Board. All rights reserved. This information is deemed reliable, but not guaranteed. The information being provided is for consumers’ personal, non-commercial use and may not be used for any purpose other than to identify prospective properties consumers may be interested in purchasing. Data last updated 8/12/26 00:20


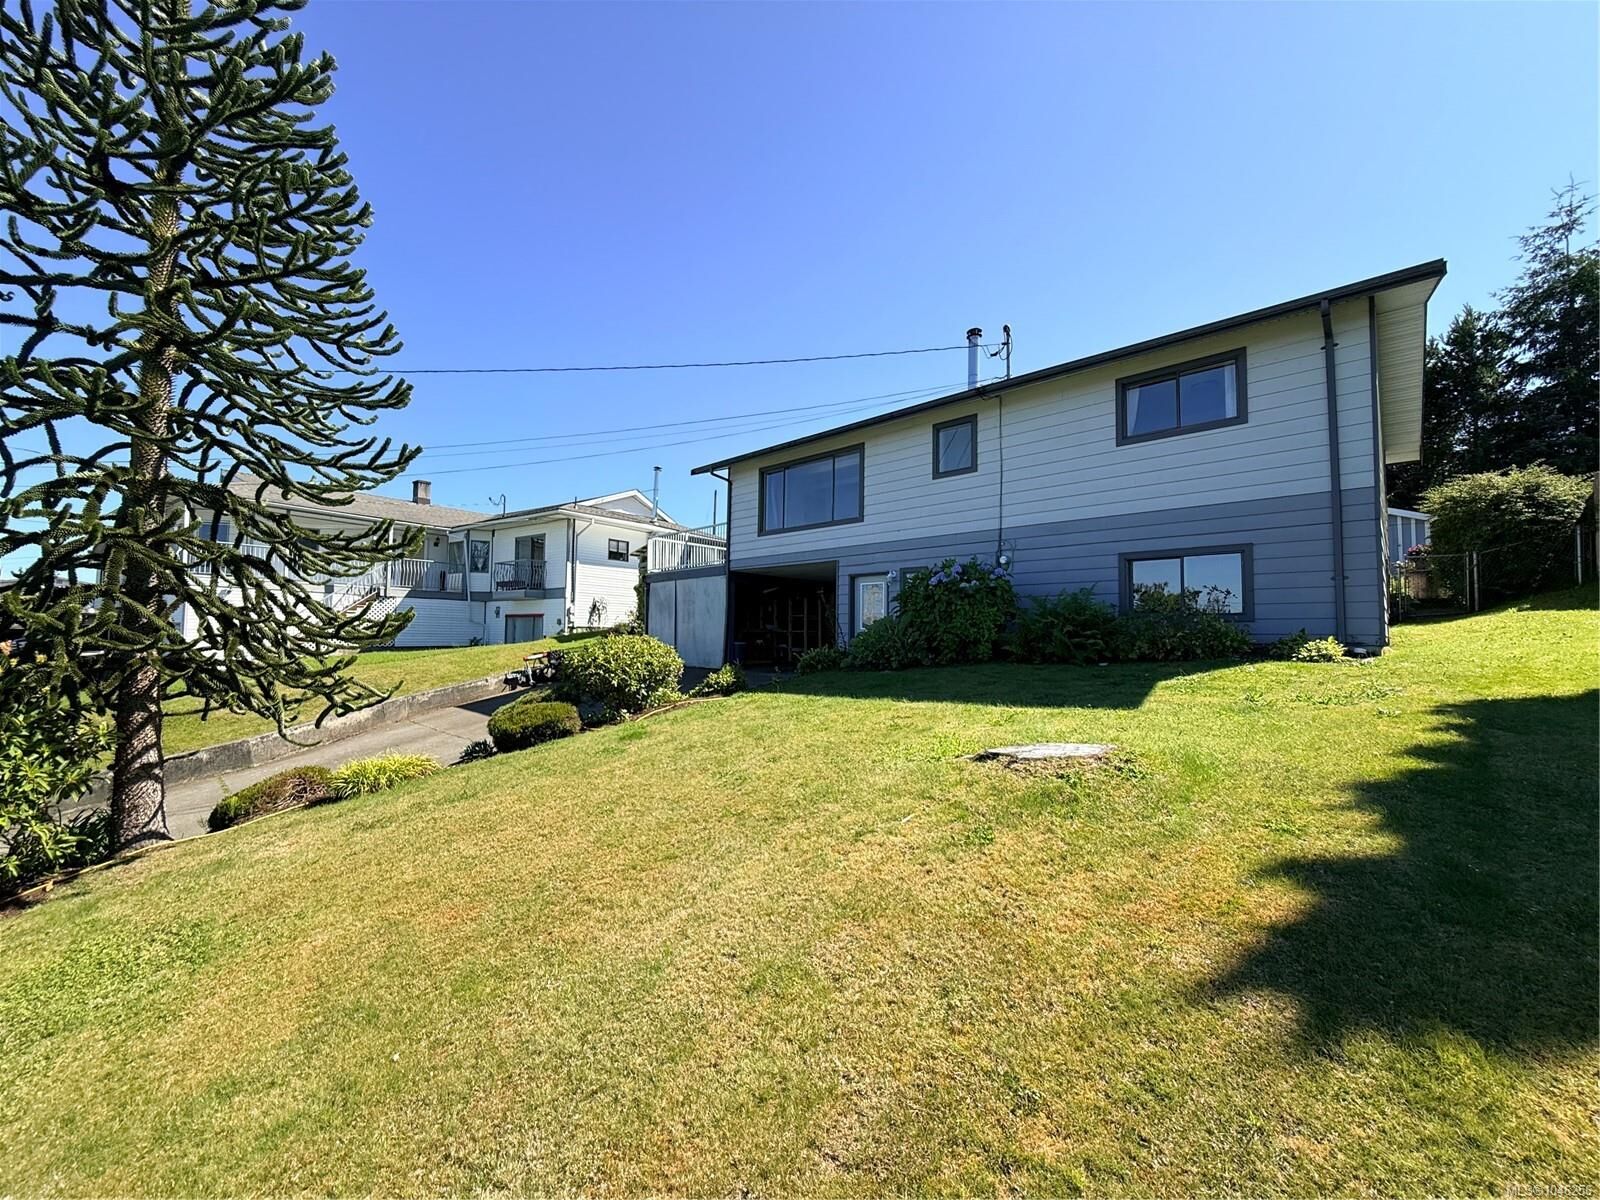
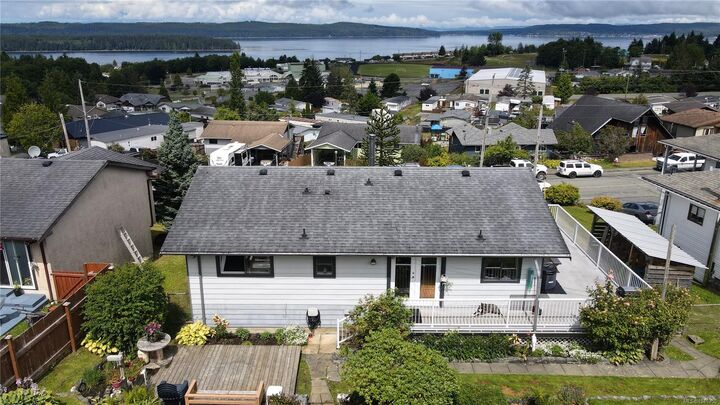
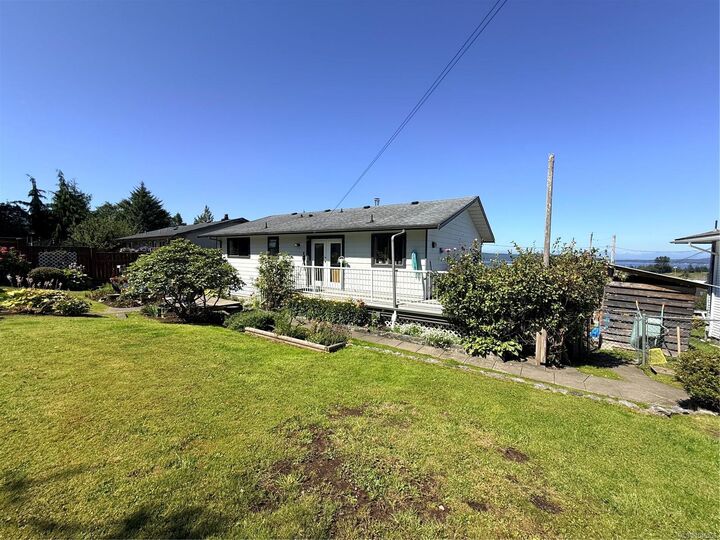
This well-maintained 3-bedroom, 2.5-bath home offers a wonderful combination of comfort, space, and potential. Enjoy the ocean view from the home, along with a generous kitchen that provides plenty of room for cooking, or hosting family and friends. The side deck is accessed through french doors off the eating area allowing ease of family barbecues while enjoying the ocean views. One of the standout features is the private, south-facing backyard. Beautifully established mature landscaping creates a peaceful and inviting outdoor setting, with plenty of space to garden, relax, entertain, or simply enjoy the sunshine and privacy. The home has been lovingly maintained and is ready for its next chapter. While some updating would allow you to bring your own style and vision, the opportunity is reflected in the price. If you’re looking for a home with great bones, a beautiful private yard, ocean views, and room to make it your own, this one is worth a look!