

Listing Courtesy of: VANCOUVER - IDX / Listed By: Sutton Group 1st West Realty
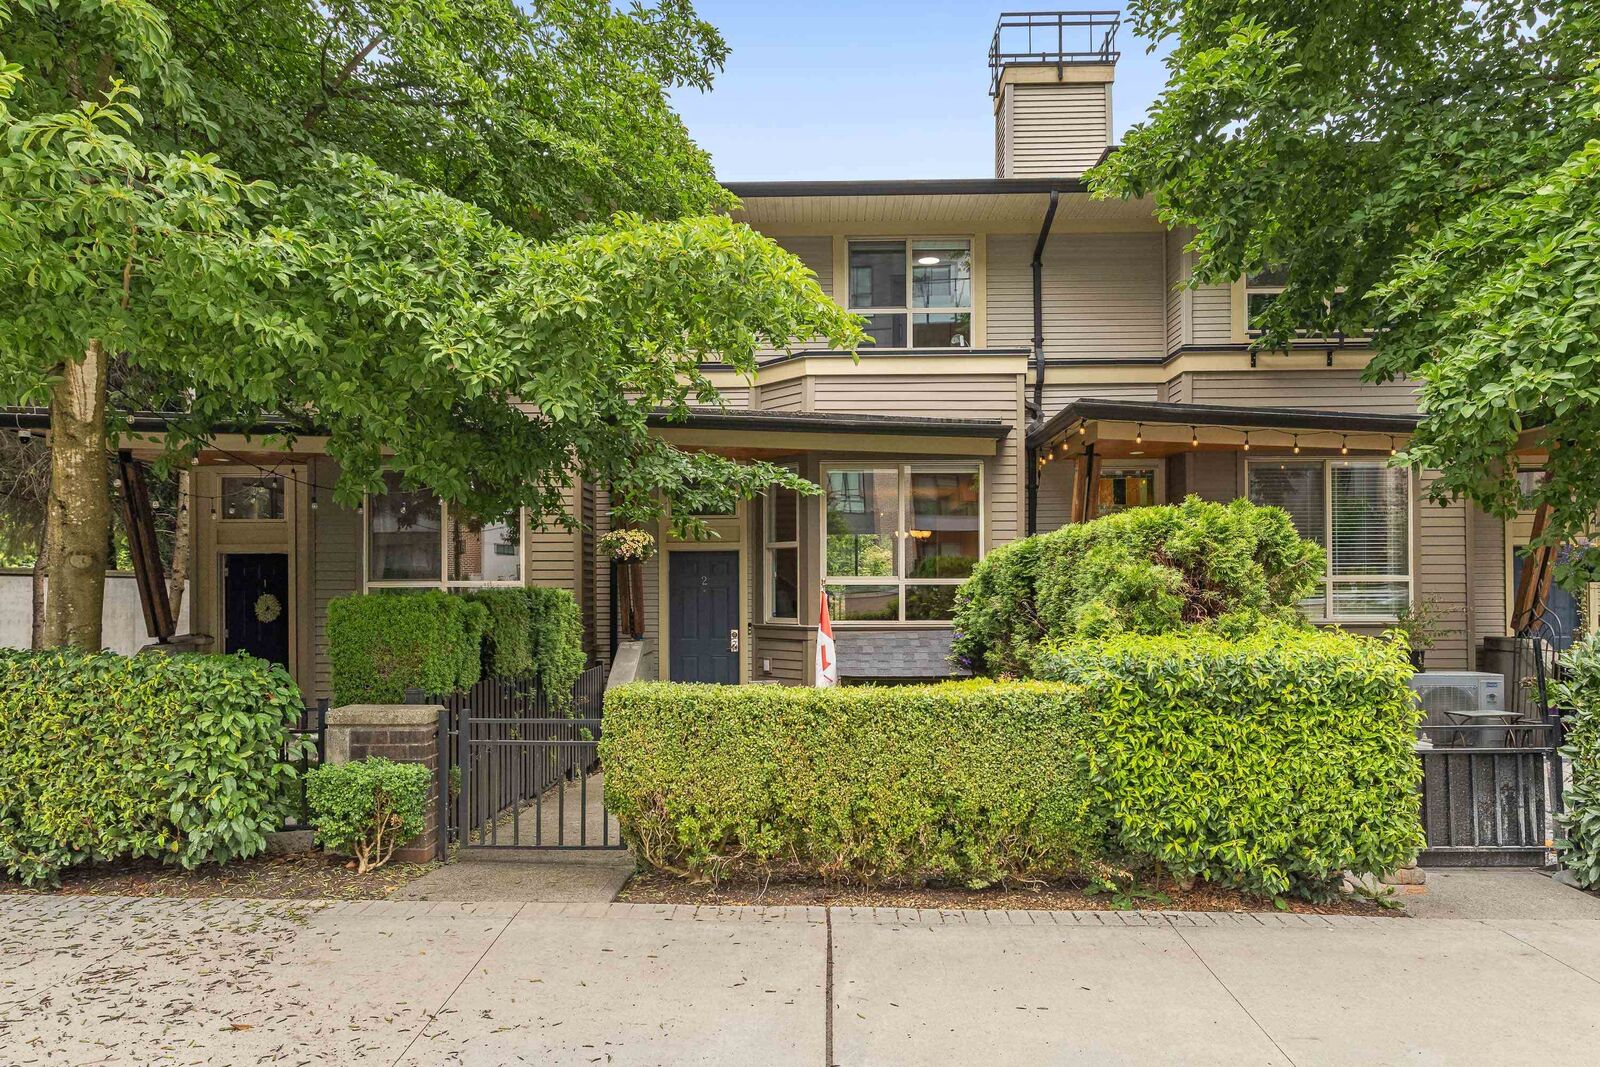
100 Klahanie Drive 2 Port Moody, BC V3H 5K3
Active (1 Days)
$830,792 (USD)
OPEN HOUSE TIMES
-
OPENSun, Jul 261:00 pm - 4:00 pm
Description
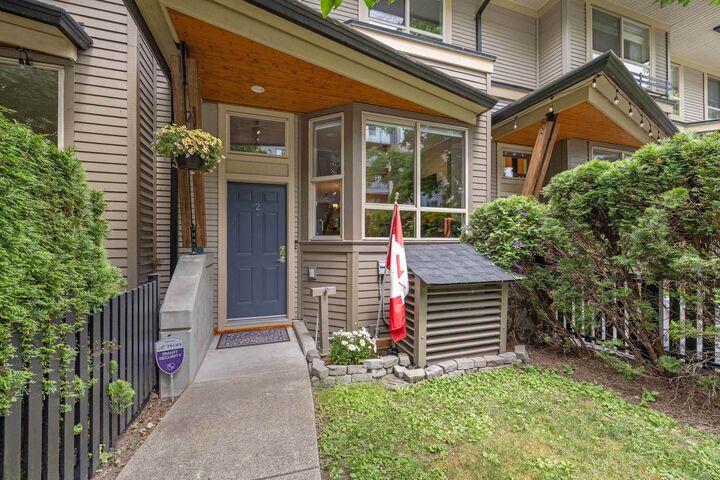
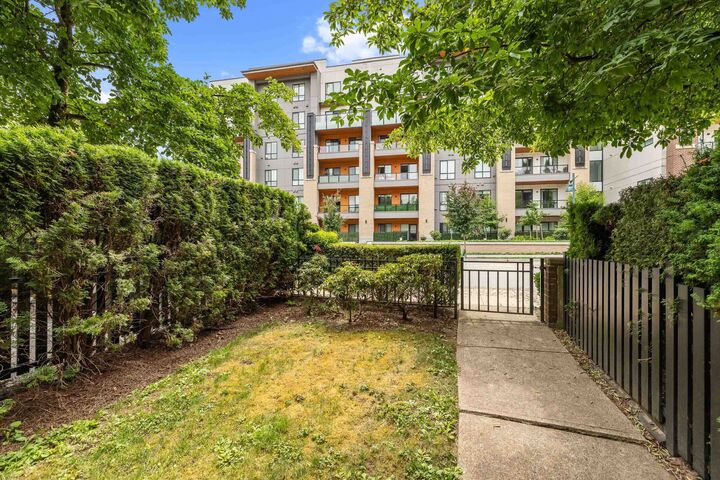
Welcome to Indigo in the Klahanie community. Updated 3 bdrm/3 bath TH offers style, comfort & convenience. A bright, open-concept floor plan is enhanced by fresh paint, new flooring & new window coverings makes this home move in ready. Enjoy year-round comfort w/the heat pump & newer S/S appls. The spacious primary bdrm is a true retreat, featuring a spa-inspired ensuite w/dbl sinks, soaker tub & sep shower. Step outside to the lrg sundeck, ideal for BBQs & entertaining. The tandem garage accommodates 2 vehicles w/ rm for strg/workshop. Family-friendly complex steps to Suter Brook, Newport Village, SkyTrain, WC Express, trails & Rocky Point. Exclusive access to the Canoe Club w/outdoor pool, hot tub, fitness center, tennis & basketball courts, guest suites & more. SEE VIDEO & floorplan!
MLS®:
R3148002
R3148002
Taxes
$4,676(2025)
$4,676(2025)
Type
Townhouse
Townhouse
Year Built
2005
2005
Style
3 Storey
3 Storey
County
Metro Vancouver
Metro Vancouver
Community
Indigo
Indigo
Listed By
Scott Clarke Prec*, Sutton Group 1st West Realty
Source
VANCOUVER - IDX
Last checked Jul 21 2026 at 2:34 PM GMT+0000
VANCOUVER - IDX
Last checked Jul 21 2026 at 2:34 PM GMT+0000
Bathroom Details
- Full Bathrooms: 2
- Half Bathroom: 1
Interior Features
- Microwave
- Dishwasher
- Refrigerator
- Stove
- Guest Suite
- Washer/Dryer
- Windows: Window Coverings
Subdivision
- Indigo
Lot Information
- Central Location
- Recreation Nearby
- Private
- Cul-De-Sac
Property Features
- Fireplace: 1
- Fireplace: Electric
- Foundation: Concrete Perimeter
Heating and Cooling
- Forced Air
- Air Conditioning
Pool Information
- Outdoor Pool
Condo Information
- Fees: $290
Flooring
- Carpet
- Laminate
- Tile
- Wall/Wall/Mixed
Exterior Features
- Roof: Asphalt
Utility Information
- Utilities: Electricity Connected, Water Connected, Natural Gas Connected
- Sewer: Public Sewer, Sanitary Sewer
Garage
- Garage
Parking
- Garage Door Opener
- Total: 2
- Rear Access
- Tandem
Stories
- 3
Living Area
- 1,392 sqft
Location
Disclaimer: Copyright 2026 Real Estate Board of Greater Vancouver IDX. All rights reserved. This information is deemed reliable, but not guaranteed. The information being provided is for consumers’ personal, non-commercial use and may not be used for any purpose other than to identify prospective properties consumers may be interested in purchasing. Data last updated 7/21/26 07:34

