

Listing Courtesy of: VANCOUVER - IDX / Listed By: Royal Lepage Sterling Realty
130 Brew Street 13 Port Moody, BC V3H 0E3
Active (1 Days)
$1,199,888 (CAD)
OPEN HOUSE TIMES
-
OPENSat, Jul 251:00 pm - 3:00 pm
Description
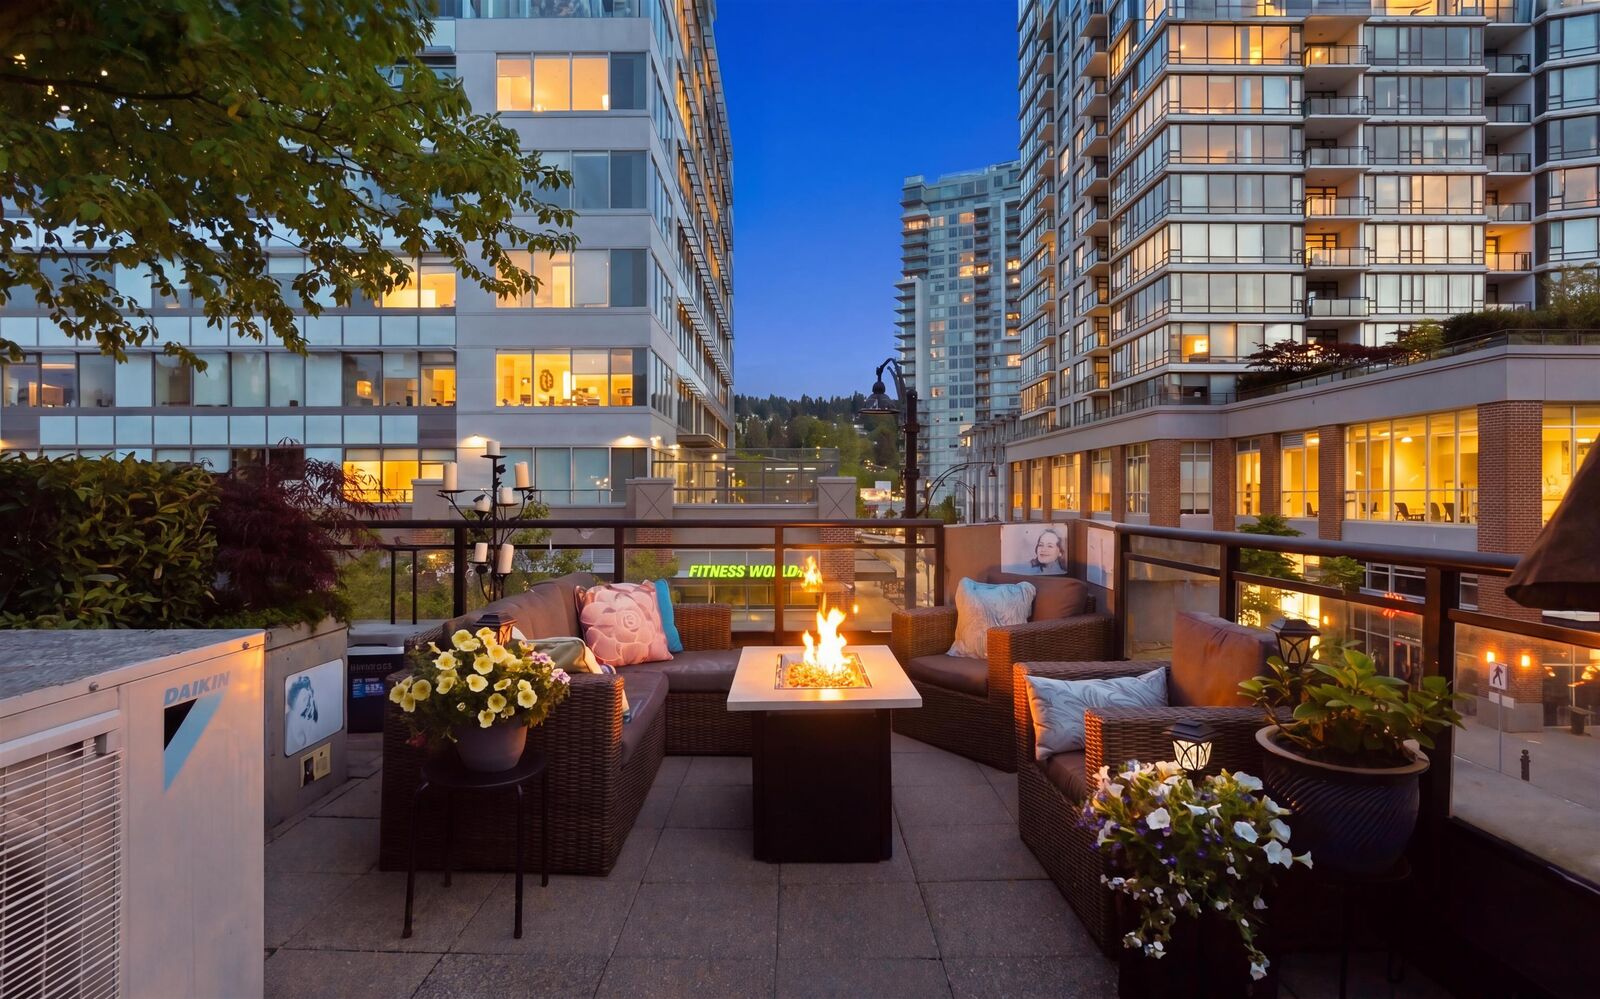
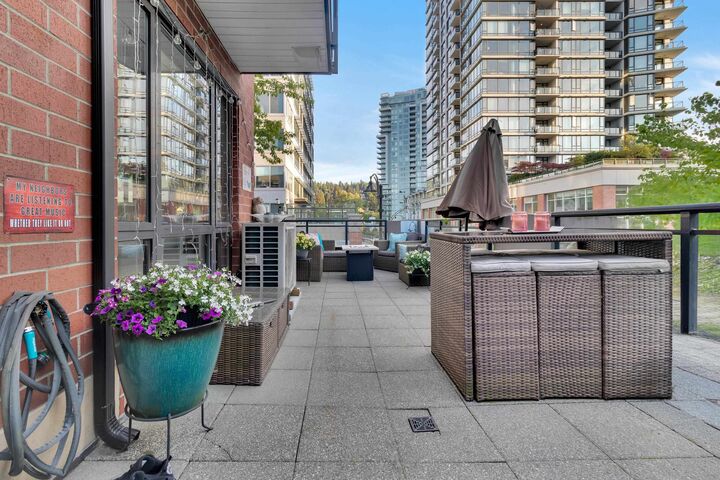
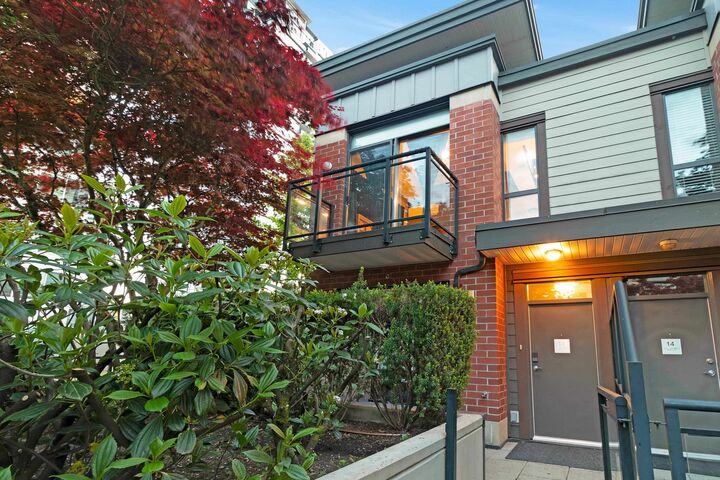
Like no other in Suter Brook—this fully reno’d corner showhome has a house feel. This townhome offers an open plan w/oversized windows throughout. New kitchen features white/grey cabinetry, large pantry, high-end counters + island all flowing into modern living/dining area w/color-changing Onyx feature wall. Flexrm on main could be 3rd BD, office or TV room. Up boasts 2 oversized BDs w/13’ ceilings, wall-to-wall closets + private balcony for each BD. Massive deck perfect for entertaining w/dining & lounge seating + FP. $150K in upgrades are A/C in every rm, new lighting, 2 feature walls, custom paint/blinds, 3 new baths, built-ins & new flooring. Amenities: 2 guest suites, indoor pool, hot tub, gym + more. Steps to SkyTrain, Thriftys, breweries, etc. Open house, July 25th, 1-3pm
MLS®:
R3148180
R3148180
Taxes
$4,380(2025)
$4,380(2025)
Type
Townhouse
Townhouse
Year Built
2008
2008
County
Metro Vancouver
Metro Vancouver
Listed By
Colin Colpitts Prec*, Royal Lepage Sterling Realty
Source
VANCOUVER - IDX
Last checked Jul 21 2026 at 2:34 PM GMT+0000
VANCOUVER - IDX
Last checked Jul 21 2026 at 2:34 PM GMT+0000
Bathroom Details
- Full Bathrooms: 2
- Half Bathroom: 1
Interior Features
- Microwave
- Dishwasher
- Refrigerator
- Stove
- Elevator
- Storage
- Guest Suite
- Laundry: In Unit
- Washer/Dryer
- Windows: Window Coverings
Lot Information
- Marina Nearby
- Recreation Nearby
Property Features
- Fireplace: 1
- Fireplace: Electric
- Foundation: Concrete Perimeter
Heating and Cooling
- Electric
- Heat Pump
- Air Conditioning
Pool Information
- Indoor
Condo Information
- Fees: $714
Flooring
- Carpet
- Laminate
- Vinyl
Utility Information
- Utilities: Community
- Sewer: Public Sewer
Garage
- Garage
Parking
- Garage Under Building
- Garage Door Opener
- Total: 2
Stories
- 2
Living Area
- 1,475 sqft
Location
Disclaimer: Copyright 2026 Real Estate Board of Greater Vancouver IDX. All rights reserved. This information is deemed reliable, but not guaranteed. The information being provided is for consumers’ personal, non-commercial use and may not be used for any purpose other than to identify prospective properties consumers may be interested in purchasing. Data last updated 7/21/26 07:34

