

Listing Courtesy of: VANCOUVER - IDX / Listed By: Re/Max All Points Realty
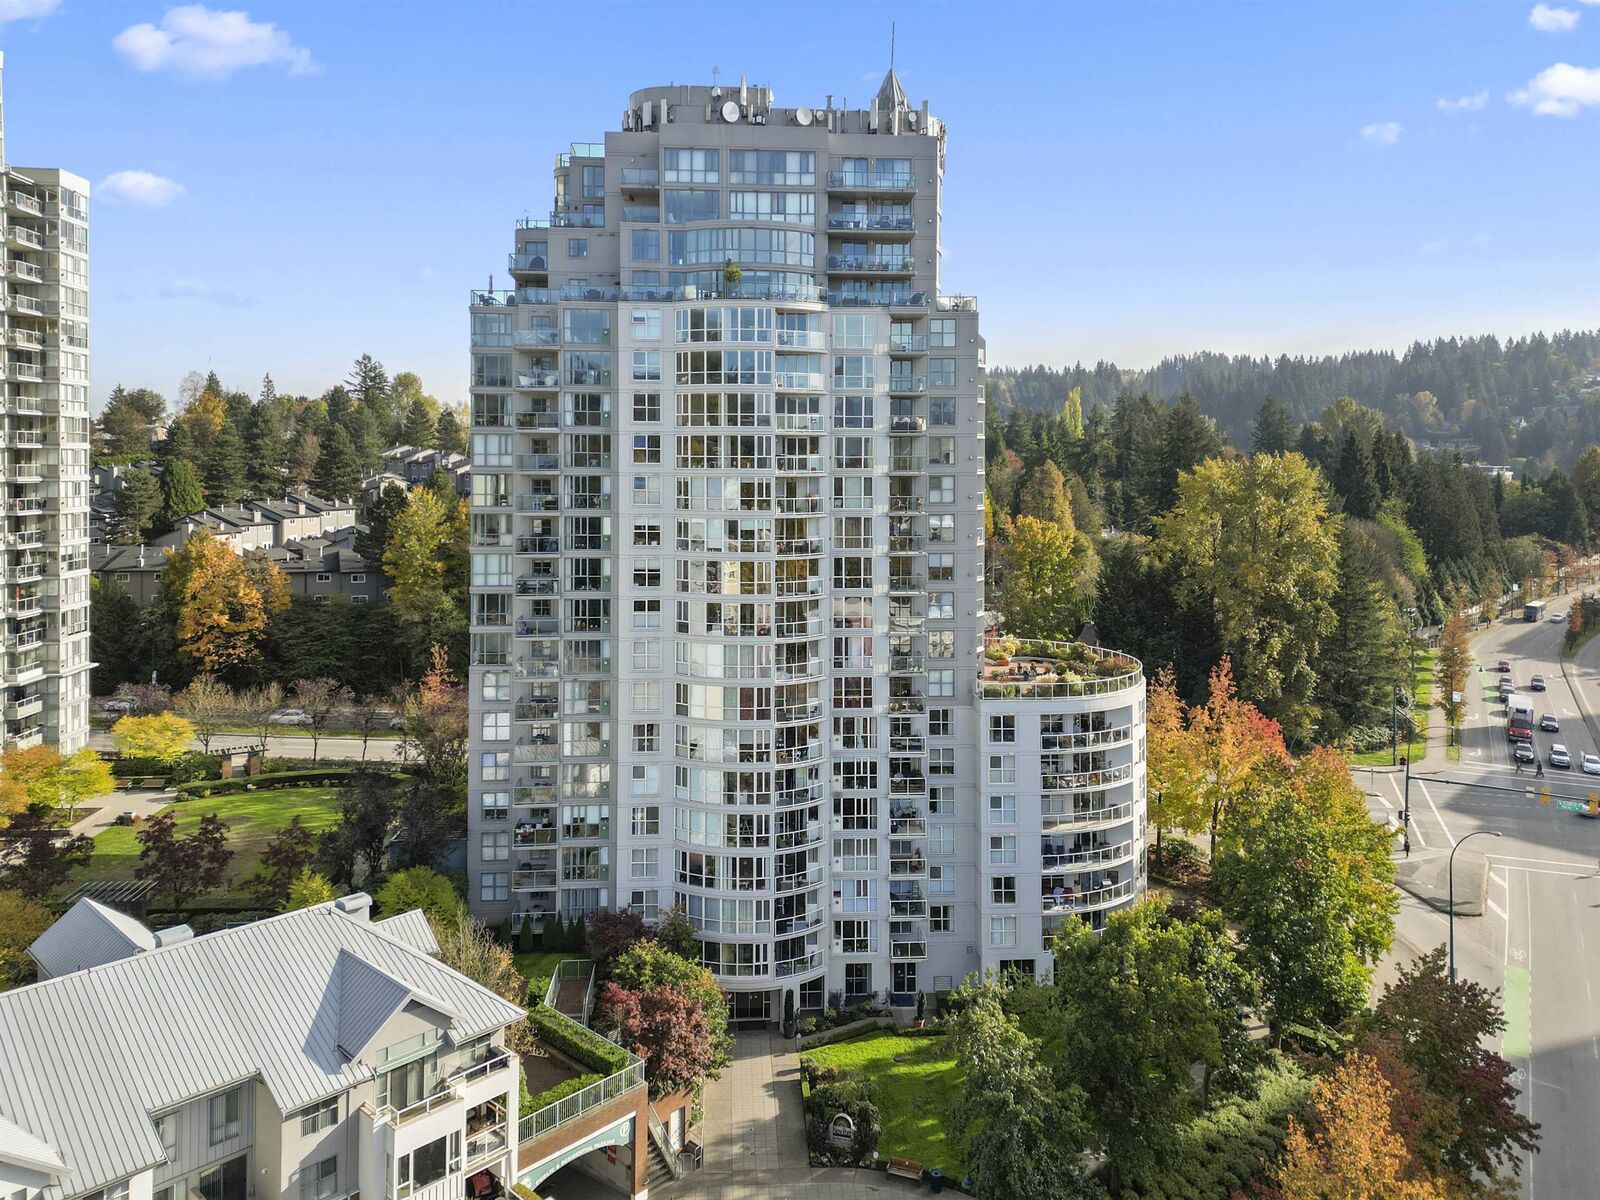
200 Newport Drive 904 Port Moody, BC V3H 5B7
Active (1 Days)
$471,282 (USD)
OPEN HOUSE TIMES
-
OPENSat, Oct 31:00 pm - 3:00 pm
-
OPENSun, Oct 41:00 pm - 3:00 pm
Description
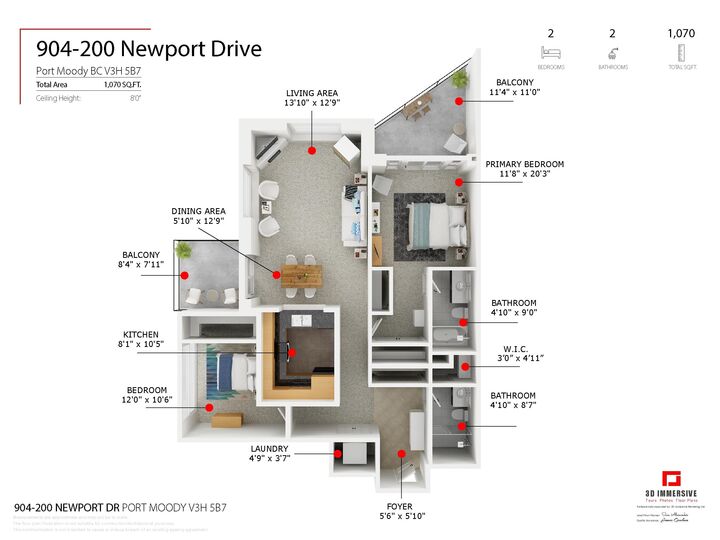
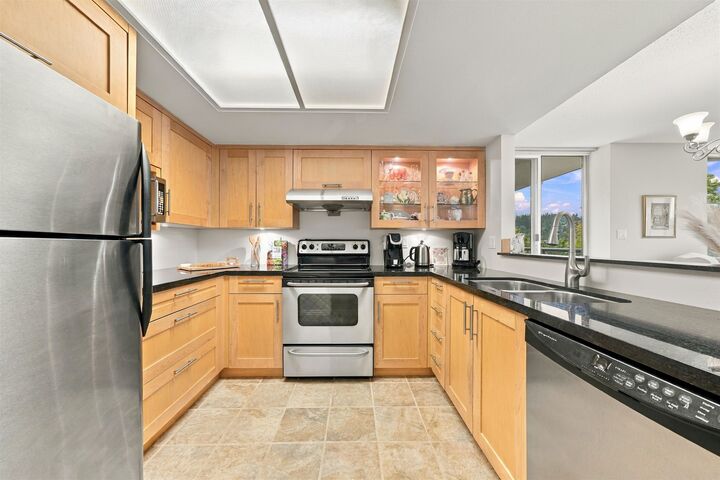
Welcome to The Elgin in the heart of Newport Village! This lovingly maintained home offers a spacious, thoughtful layout in an exceptionally walkable location with a Walk Score of 92. Shops, cafés, restaurants, groceries and transit are only steps away, with schools, the rec centre, sports courts, ice rink, library, trails, popular Brewers Row and Rocky Point Park nearby. Inside, enjoy generous living spaces, separated bedrooms for added privacy, ample closet space and two balconies. Includes 2 parking stalls and a storage locker. Building amenities include a gym, hot tub and party room. 2 pets allowed. An ideal combination of space, comfort and convenience in desirable Port Moody! Open House Sat & Sun, Oct 3 & 4: 1-3pm
MLS®:
R3170377
R3170377
Taxes
$3,004(2026)
$3,004(2026)
Type
Single-Family Home
Single-Family Home
Year Built
1996
1996
County
Metro Vancouver
Metro Vancouver
Community
The Elgin
The Elgin
Listed By
Nikki Graham, Re/Max All Points Realty
Source
VANCOUVER - IDX
Last checked Sep 29 2026 at 8:41 AM GMT+0000
VANCOUVER - IDX
Last checked Sep 29 2026 at 8:41 AM GMT+0000
Bathroom Details
- Full Bathrooms: 2
Interior Features
- Dishwasher
- Refrigerator
- Stove
- Elevator
- Storage
- Laundry: In Unit
- Washer/Dryer
- Windows: Window Coverings
Subdivision
- The Elgin
Lot Information
- Central Location
- Recreation Nearby
Property Features
- Fireplace: 1
- Fireplace: Gas
- Foundation: Concrete Perimeter
Heating and Cooling
- Baseboard
- Electric
- Natural Gas
Condo Information
- Fees: $447
Flooring
- Carpet
- Tile
Exterior Features
- Roof: Other
Utility Information
- Utilities: Electricity Connected, Water Connected, Natural Gas Connected
- Sewer: Public Sewer, Sanitary Sewer, Storm Sewer
Garage
- Garage
Parking
- Front Access
- Total: 2
- Underground
- Guest
Stories
- 1
Living Area
- 1,070 sqft
Location
Disclaimer: Copyright 2026 Real Estate Board of Greater Vancouver IDX. All rights reserved. This information is deemed reliable, but not guaranteed. The information being provided is for consumers’ personal, non-commercial use and may not be used for any purpose other than to identify prospective properties consumers may be interested in purchasing. Data last updated 9/29/26 01:41

