

Listing Courtesy of: VANCOUVER - IDX / Listed By: Keller Williams Bold Realty
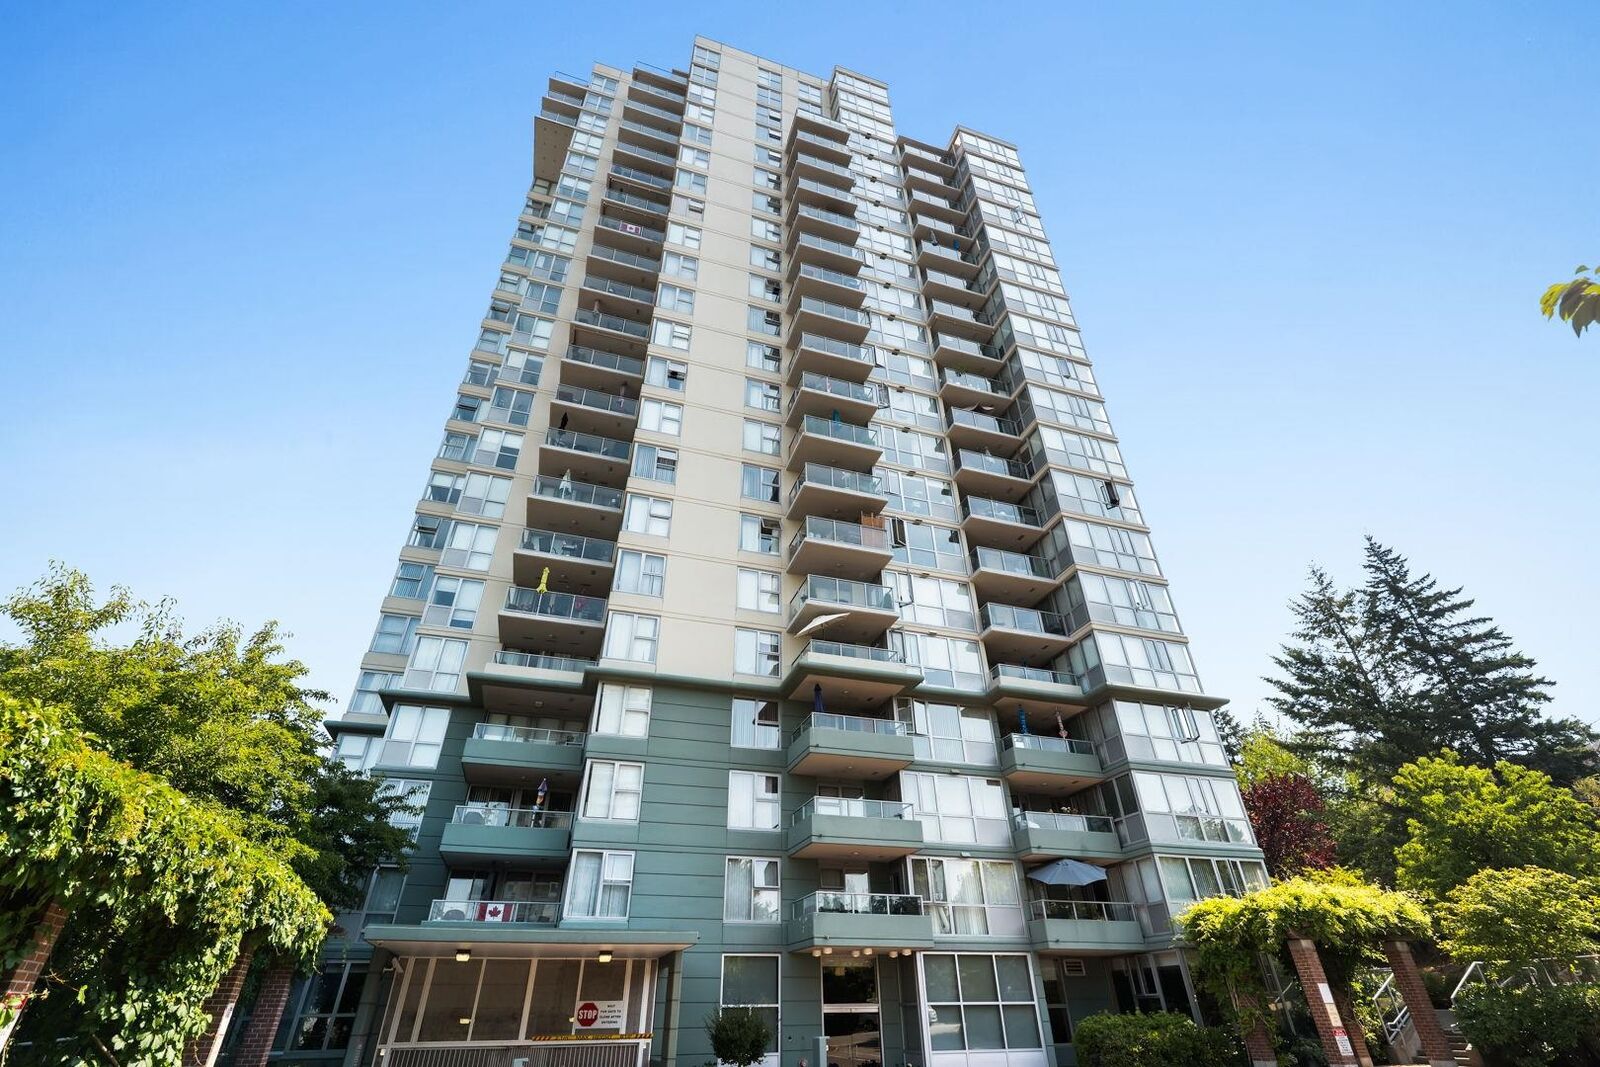
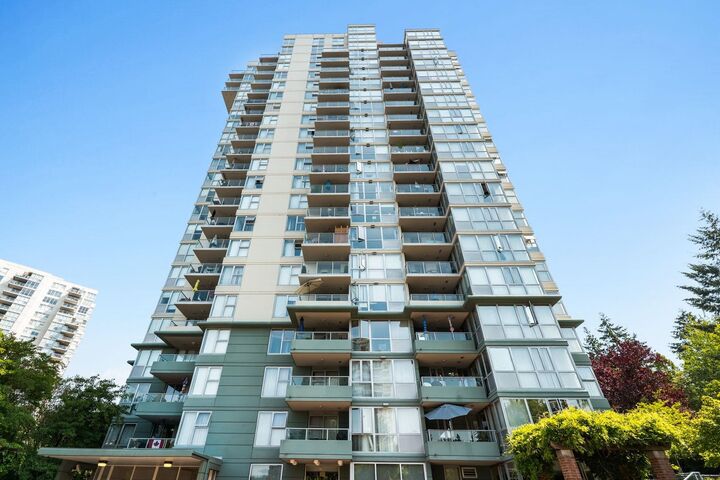
295 Guildford Way 902 Port Moody, BC V3H 5N3
Active
$524,900 (CAD)
OPEN HOUSE TIMES
-
OPENSat, Jul 251:00 pm - 3:00 pm
-
OPENSun, Jul 262:00 pm - 4:00 pm
Description
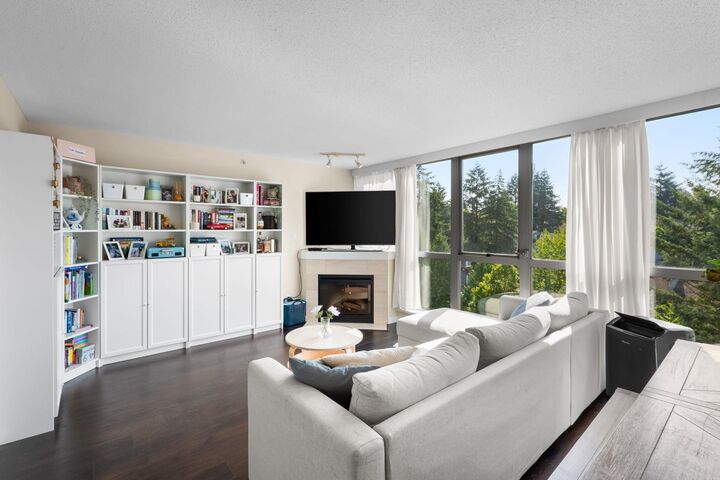
Welcome home to a peaceful sanctuary at The Bentley, nestled in the heart of Port Moody. Picture warm mornings sipping coffee on your large SE-facing patio, bathed in light through floor-to-ceiling view windows. This oversized 2-bedroom retreat effortlessly blends comfort and flow, featuring a spacious primary suite, an open layout, and a large kitchen with generous in-suite laundry/storage. Outside, a friendly community awaits: stroll to Newport Village, Suter Brook, the Rec Centre, or Rocky Point with your pet (building is pet-friendly w/ restrictions). Complete with 1 parking stall, locker, and a short walk to the Skytrain & WCE for an efficient commute. Secure this serene haven today! *Open House Sat July 25 from 1-3pm & Sun July 26 from 2-4pm*
MLS®:
R3148996
R3148996
Taxes
$2,895(2025)
$2,895(2025)
Type
Single-Family Home
Single-Family Home
Year Built
2007
2007
County
Metro Vancouver
Metro Vancouver
Community
The Bentley
The Bentley
Listed By
Kelly Fry Prec*, Keller Williams Bold Realty
Source
VANCOUVER - IDX
Last checked Jul 22 2026 at 9:15 PM GMT+0000
VANCOUVER - IDX
Last checked Jul 22 2026 at 9:15 PM GMT+0000
Bathroom Details
- Full Bathroom: 1
Interior Features
- Dishwasher
- Refrigerator
- Stove
- Laundry: In Unit
- Washer/Dryer
Subdivision
- The Bentley
Lot Information
- Central Location
- Marina Nearby
- Recreation Nearby
- Near Golf Course
Property Features
- Fireplace: 1
- Fireplace: Electric
- Foundation: Concrete Perimeter
Heating and Cooling
- Baseboard
- Electric
Condo Information
- Fees: $350
Flooring
- Tile
- Wall/Wall/Mixed
Exterior Features
- Roof: Other
Utility Information
- Utilities: Electricity Connected, Water Connected
- Sewer: Public Sewer, Sanitary Sewer, Storm Sewer
Garage
- Garage
Parking
- Underground
- Total: 1
- Guest
Stories
- 1
Living Area
- 901 sqft
Location
Disclaimer: Copyright 2026 Real Estate Board of Greater Vancouver IDX. All rights reserved. This information is deemed reliable, but not guaranteed. The information being provided is for consumers’ personal, non-commercial use and may not be used for any purpose other than to identify prospective properties consumers may be interested in purchasing. Data last updated 7/22/26 14:15

