

Listing Courtesy of: VANCOUVER - IDX / Listed By: Re/Max City Realty
300 Klahanie Drive 109 Port Moody, BC V3H 5K8
Active (1 Days)
$374,910 (USD)
OPEN HOUSE TIMES
-
OPENSat, Sep 261:00 pm - 2:00 pm
Description
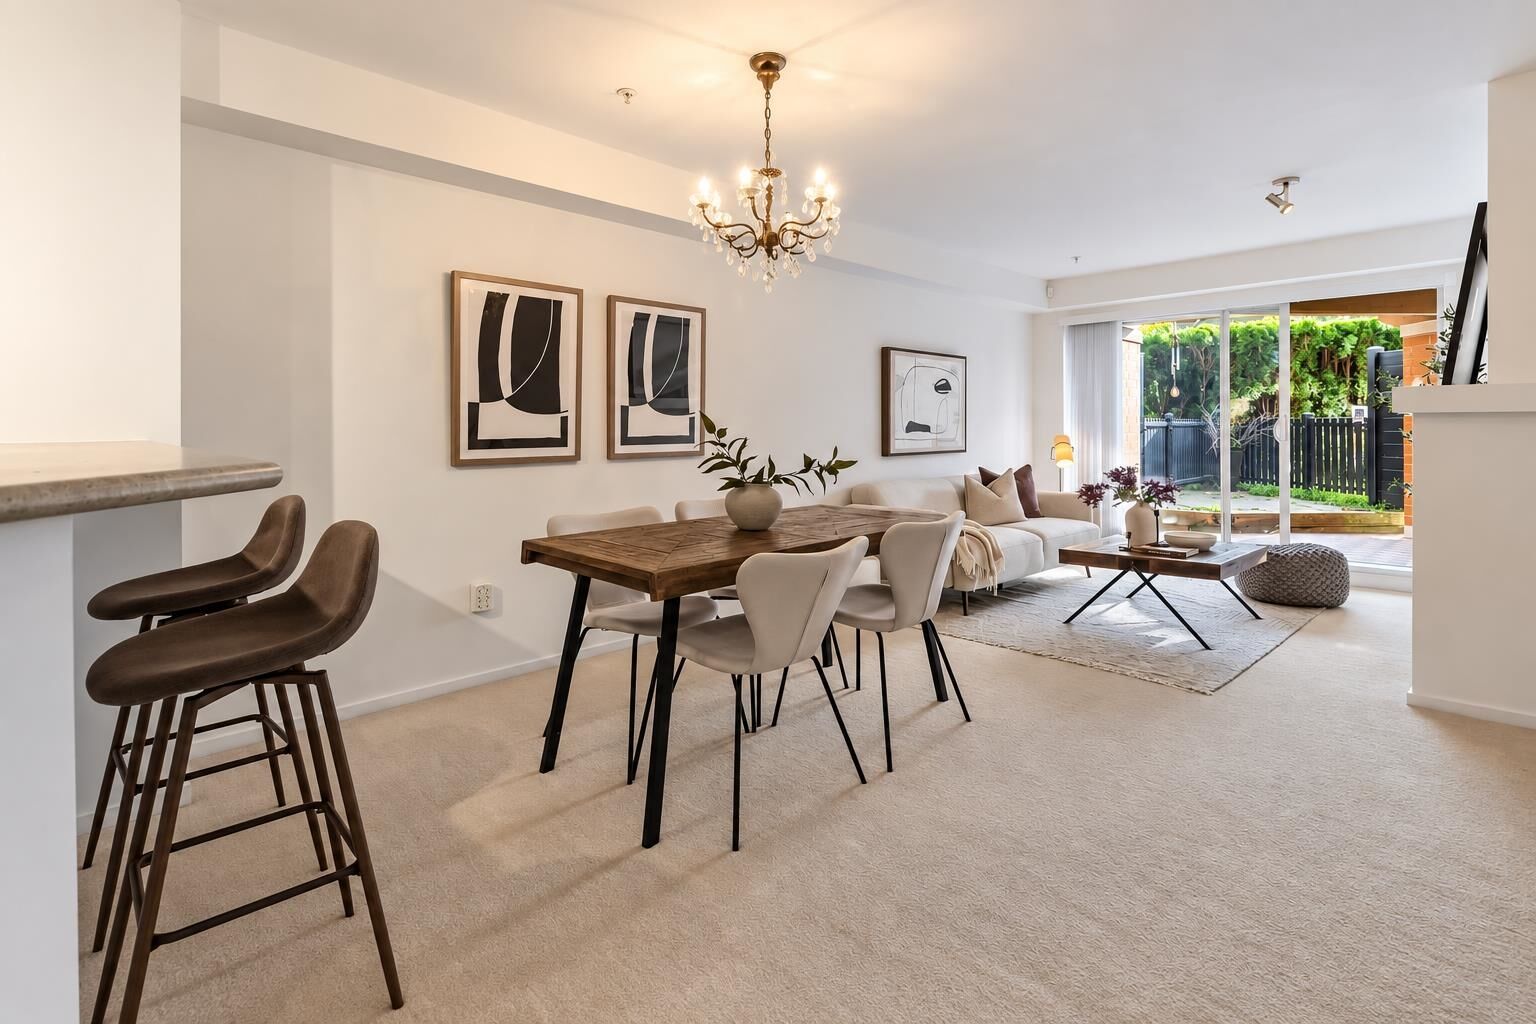
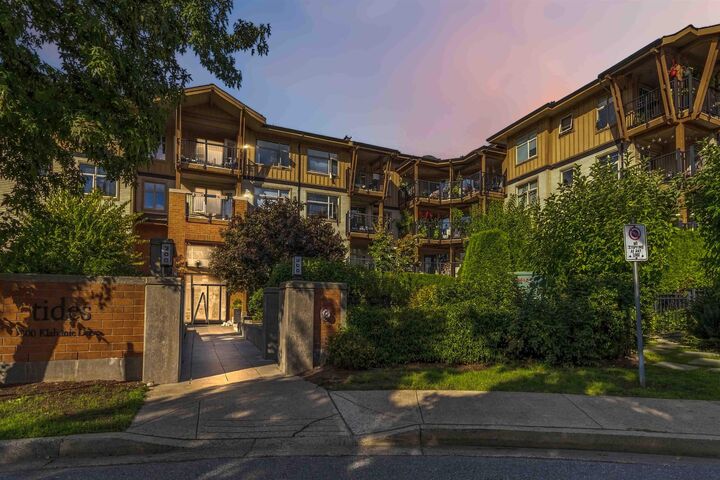
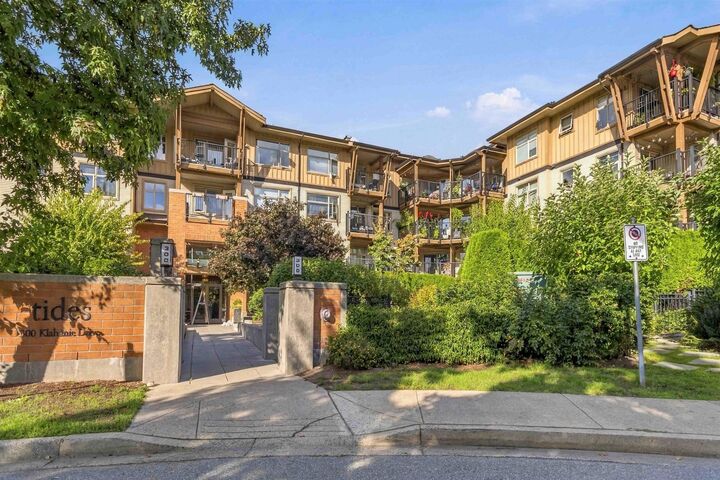
TIDES by Polygon in the heart of Klahanie! Offering approximately 1,000 sq ft of indoor/outdoor living, this spacious GROUND FLOOR 1 BED + DEN has an open-concept layout with plenty of room for full-sized furniture. Features include a gas range, large walk-in closet, 5-piece bathroom with dual sinks & soaker tub, plus a generous outdoor COVERED patio perfect for relaxing or entertaining. BONUS: 2 SIDE-BY-SIDE PARKING STALLS! Enjoy access to the incredible CANOE CLUB with outdoor pool, hot tub, steam room, gym, guest suites, media & party rooms and more. An unbeatable Port Moody lifestyle, walk to Rocky Point, waterfront trails, SkyTrain, West Coast Express, rec centre, shops, restaurants, breweries, Thrifty Foods, Starbucks & more. PETS WELCOME! OPEN HOUSE SAT SEPT 26 1:00-2:00pm
MLS®:
R3168728
R3168728
Taxes
$2,523(2026)
$2,523(2026)
Type
Single-Family Home
Single-Family Home
Year Built
2007
2007
Style
Ground Level Unit
Ground Level Unit
County
Metro Vancouver
Metro Vancouver
Community
Tides
Tides
Listed By
Matt Dolan Prec*, Re/Max City Realty
Source
VANCOUVER - IDX
Last checked Sep 24 2026 at 8:40 PM GMT+0000
VANCOUVER - IDX
Last checked Sep 24 2026 at 8:40 PM GMT+0000
Bathroom Details
- Full Bathroom: 1
Interior Features
- Dishwasher
- Refrigerator
- Stove
- Guest Suite
- Washer/Dryer
- Windows: Window Coverings
Subdivision
- Tides
Lot Information
- Central Location
- Recreation Nearby
- Greenbelt
Property Features
- Fireplace: 1
- Fireplace: Electric
- Fireplace: Insert
- Foundation: Concrete Perimeter
Heating and Cooling
- Baseboard
- Electric
Pool Information
- Outdoor Pool
Condo Information
- Fees: $286
Flooring
- Mixed
- Laminate
- Wall/Wall/Mixed
Exterior Features
- Roof: Asphalt
- Roof: Other
Utility Information
- Utilities: Electricity Connected, Water Connected, Community
- Sewer: Public Sewer, Storm Sewer
Garage
- Garage
Parking
- Garage Door Opener
- Total: 2
- Underground
- Guest
- Side Access
Stories
- 0
Living Area
- 800 sqft
Location
Disclaimer: Copyright 2026 Real Estate Board of Greater Vancouver IDX. All rights reserved. This information is deemed reliable, but not guaranteed. The information being provided is for consumers’ personal, non-commercial use and may not be used for any purpose other than to identify prospective properties consumers may be interested in purchasing. Data last updated 9/24/26 13:40

