

Listing Courtesy of: VANCOUVER - IDX / Listed By: Royal Lepage Sterling Realty
3131 Murray Street 412 Port Moody, BC V3H 0L9
Active (0 Days)
$599,900 (CAD)
OPEN HOUSE TIMES
-
OPENSat, Oct 171:30 pm - 3:30 pm
Description
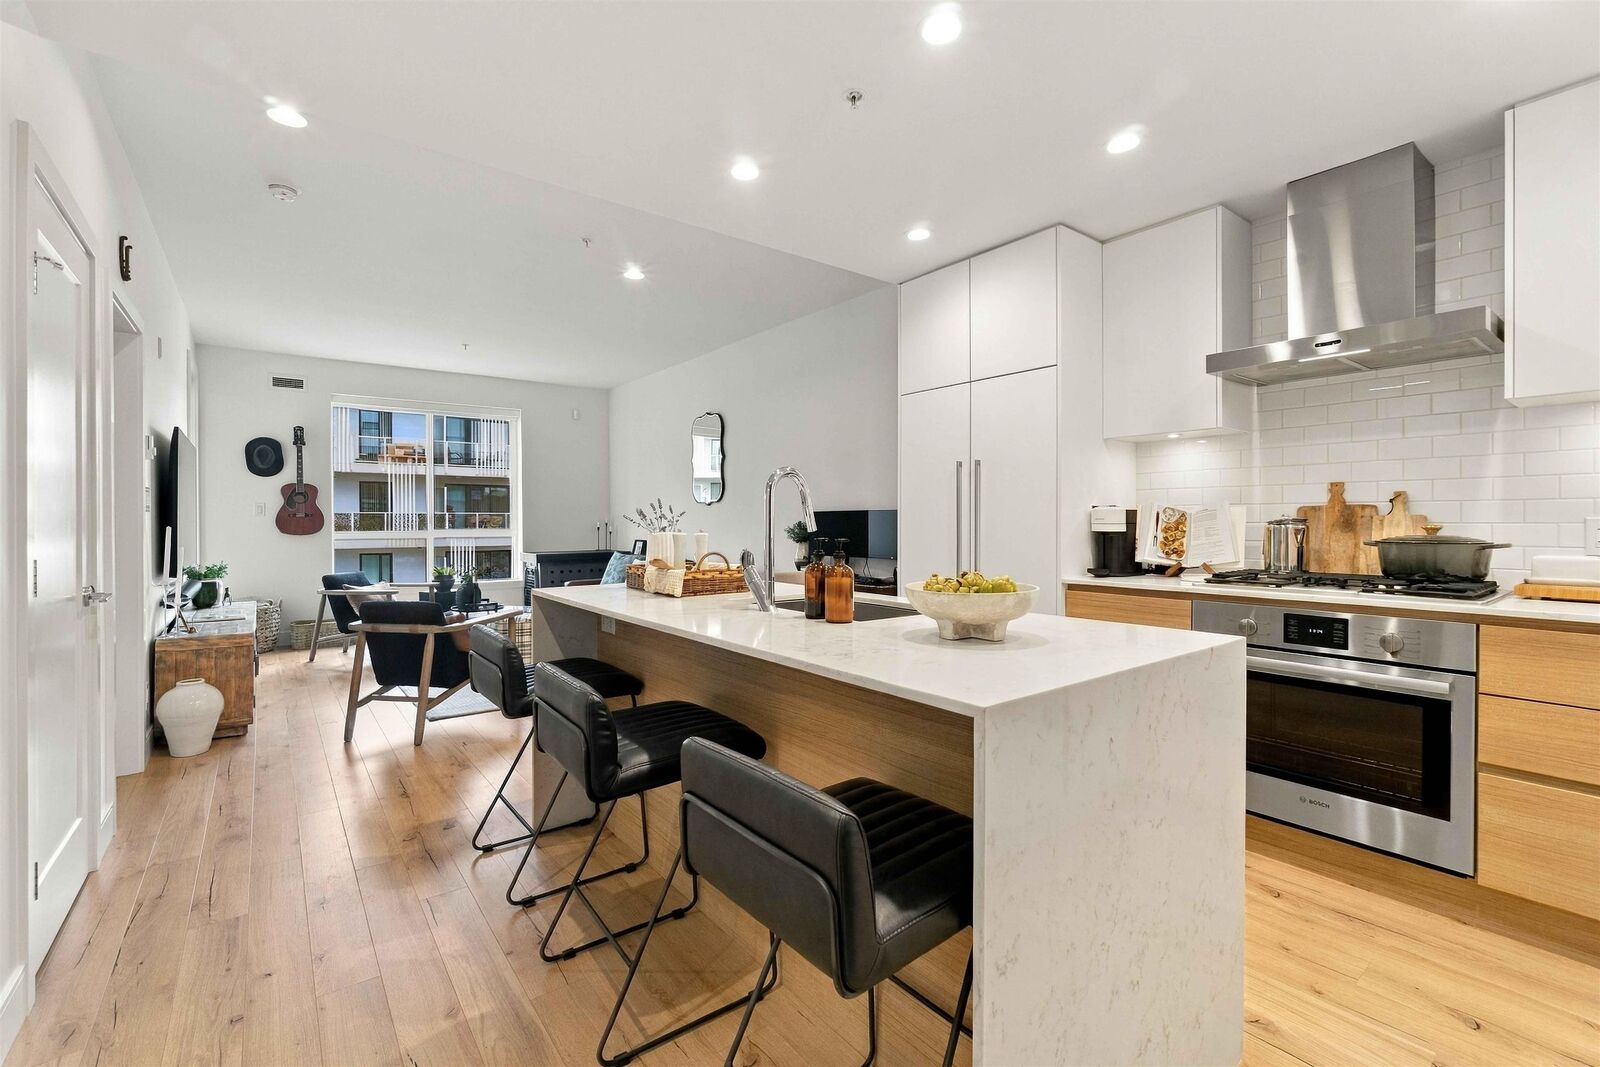
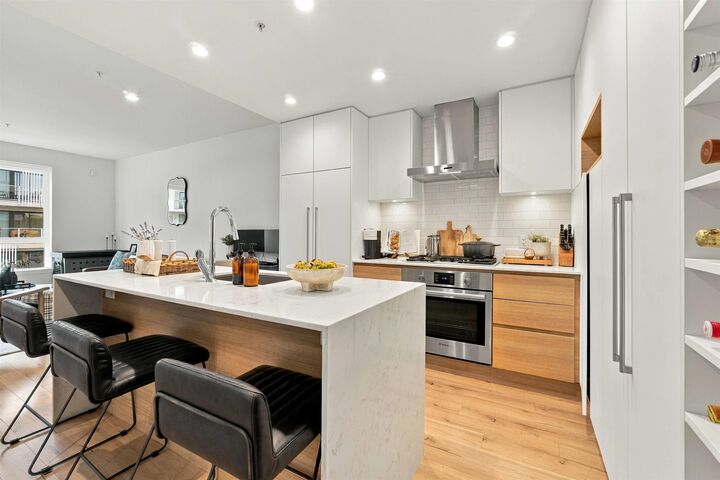
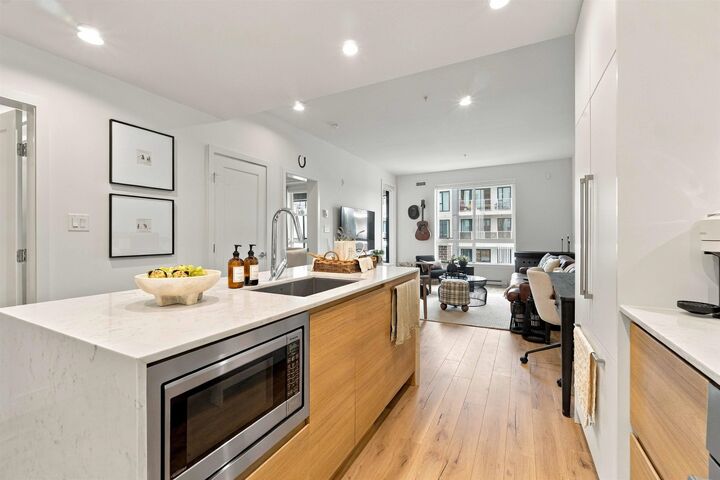
Welcome to this thoughtfully laid out one-bed, 1 bath in the heart of Port Moody. Rare find: 2 side-by-side parking stalls AND 2 storage lockers! Wide plank oak laminate floors flow through an open layout to a stylish kitchen with gas range, integrated Fisher & Paykel fridge, built-in wine rack and a quartz waterfall island. The bedroom offers a large walk-in closet with custom built-ins and blackout blinds. Upgraded custom laundry shelving, roller blinds and ample in-suite storage throughout. Step out to your fully covered patio with gas BBQ hookup and a putting green that can stay. Building offers a fitness centre and luxury outdoor amenity building, plus EV charging in the parkade. Steps to Brewers Row, restaurants, Rocky Point Park, Moody Centre SkyTrain and West Coast Express!
MLS®:
R3175789
R3175789
Taxes
$2,618(2026)
$2,618(2026)
Type
Single-Family Home
Single-Family Home
Year Built
2022
2022
County
Metro Vancouver
Metro Vancouver
Community
50 Electronic
50 Electronic
Listed By
Josh Spence Prec*, Royal Lepage Sterling Realty
Source
VANCOUVER - IDX
Last checked Oct 15 2026 at 11:41 PM GMT+0000
VANCOUVER - IDX
Last checked Oct 15 2026 at 11:41 PM GMT+0000
Bathroom Details
- Full Bathroom: 1
Interior Features
- Microwave
- Dishwasher
- Refrigerator
- Stove
- Elevator
- Storage
- Guest Suite
- Laundry: In Unit
- Washer/Dryer
Subdivision
- 50 Electronic
Lot Information
- Central Location
- Marina Nearby
- Recreation Nearby
Property Features
- Fireplace: 0
- Foundation: Concrete Perimeter
Heating and Cooling
- Baseboard
- Electric
Condo Information
- Fees: $337
Flooring
- Laminate
Exterior Features
- Roof: Asphalt
Utility Information
- Utilities: Electricity Connected, Water Connected, Natural Gas Connected
- Sewer: Sanitary Sewer, Storm Sewer, Community
Garage
- Garage
Parking
- Garage Door Opener
- Total: 2
- Underground
- Guest
Stories
- 1
Living Area
- 652 sqft
Location
Disclaimer: Copyright 2026 Real Estate Board of Greater Vancouver IDX. All rights reserved. This information is deemed reliable, but not guaranteed. The information being provided is for consumers’ personal, non-commercial use and may not be used for any purpose other than to identify prospective properties consumers may be interested in purchasing. Data last updated 10/15/26 16:41

