

Listing Courtesy of: VANCOUVER - IDX / Listed By: Royal Lepage Elite West
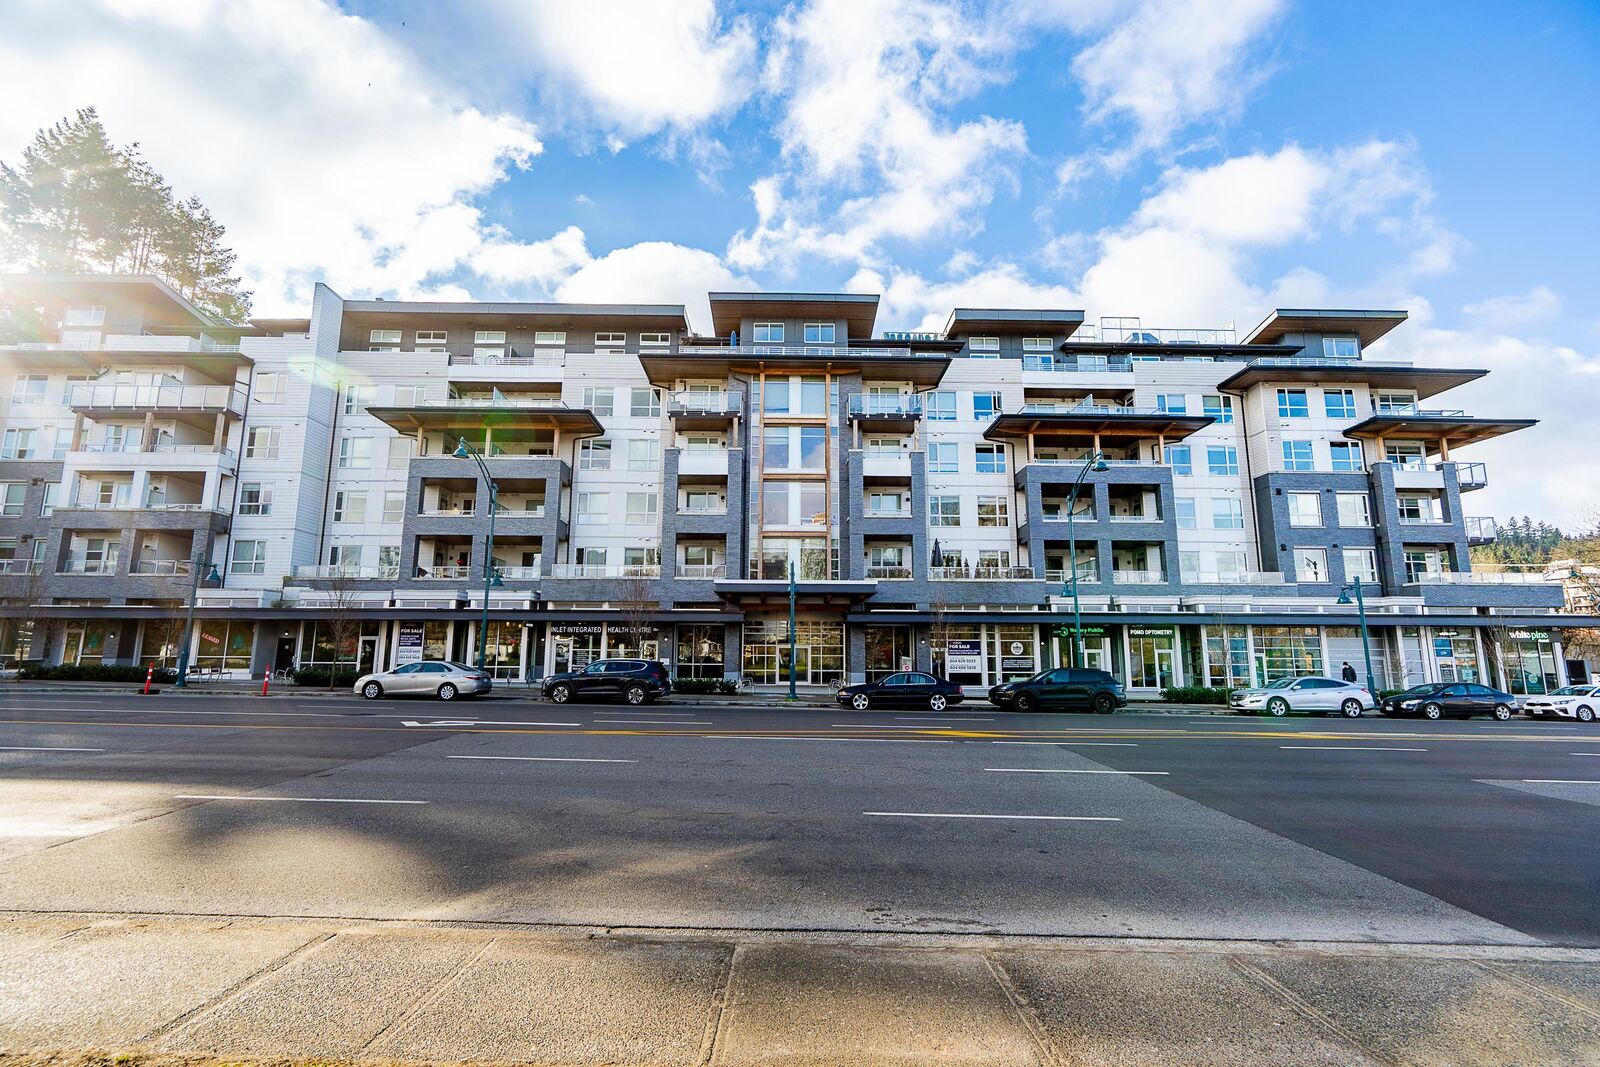
3229 St Johns Street 213 Port Moody, BC V3H 0M4
Active (0 Days)
$549,000 (CAD)
OPEN HOUSE TIMES
-
OPENSat, Sep 2611:00 am - 1:00 pm
Description
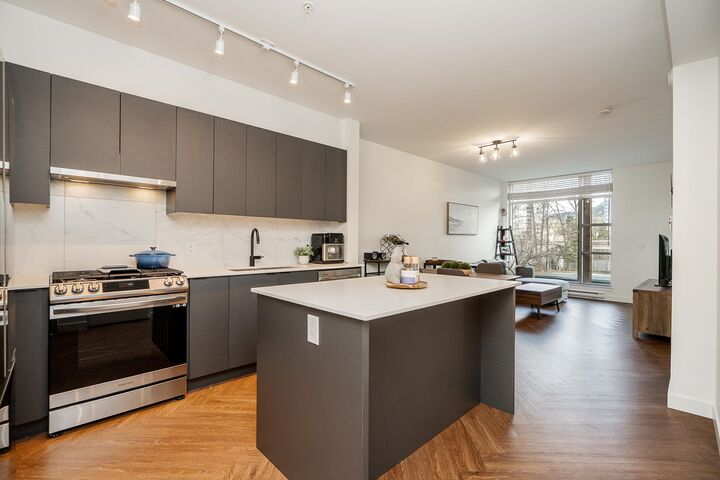
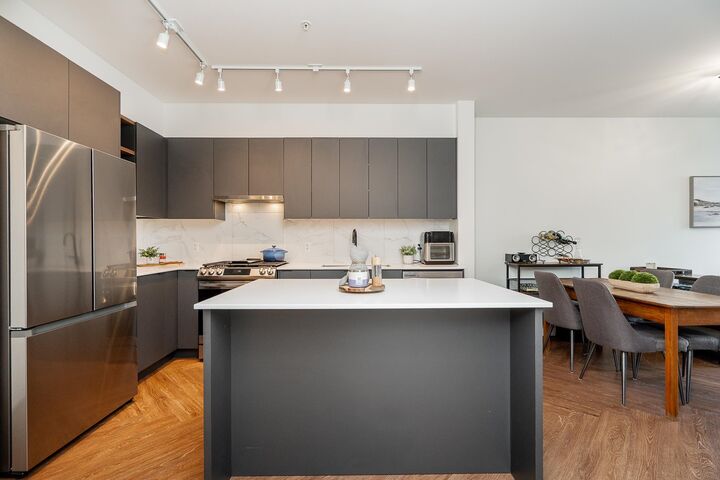
Rarely available 1 bed, 1 bath + den at Clyde by Port Homes! Offering 660 sq ft with an open concept layout. Enjoy a modern kitchen with a contemporary design featuring soft close, flat-panel cabinetry, quartz countertops, a gas cooktop, and an island seamlessly flowing into the living area. Step out to the fully covered balcony for year round enjoyment. Oversized windows take in mountain views! The primary bedroom has a generous walk-in closet. A spacious den is perfect for a home office or flex space. Stylish herringbone vinyl flooring throughout the main. Amenities include a gym, outdoor patio, indoor lounge, study room, and dog wash station. Walkable lifestyle just steps from Inlet Centre SkyTrain, Suter Brook Village, Rocky Point Park, Trails and Parks!
MLS®:
R3169258
R3169258
Taxes
$2,334(2026)
$2,334(2026)
Type
Single-Family Home
Single-Family Home
Year Built
2023
2023
County
Metro Vancouver
Metro Vancouver
Community
The Clyde
The Clyde
Listed By
Krista Lapp Prec*, Royal Lepage Elite West
Source
VANCOUVER - IDX
Last checked Sep 25 2026 at 3:44 AM GMT+0000
VANCOUVER - IDX
Last checked Sep 25 2026 at 3:44 AM GMT+0000
Bathroom Details
- Full Bathroom: 1
Interior Features
- Microwave
- Dishwasher
- Refrigerator
- Stove
- Elevator
- Storage
- Laundry: In Unit
- Washer/Dryer
Subdivision
- The Clyde
Lot Information
- Central Location
- Marina Nearby
- Recreation Nearby
Property Features
- Foundation: Concrete Perimeter
Heating and Cooling
- Baseboard
- Electric
Condo Information
- Fees: $353
Flooring
- Tile
- Vinyl
Exterior Features
- Roof: Asphalt
Utility Information
- Utilities: Electricity Connected, Water Connected, Natural Gas Connected
- Sewer: Public Sewer, Sanitary Sewer, Storm Sewer
Garage
- Garage
Parking
- Front Access
- Underground
- Total: 1
Stories
- 1
Living Area
- 660 sqft
Location
Disclaimer: Copyright 2026 Real Estate Board of Greater Vancouver IDX. All rights reserved. This information is deemed reliable, but not guaranteed. The information being provided is for consumers’ personal, non-commercial use and may not be used for any purpose other than to identify prospective properties consumers may be interested in purchasing. Data last updated 9/24/26 20:44

