

Listing Courtesy of: VANCOUVER - IDX / Listed By: Royal Lepage Elite West
3229 St Johns Street 605 Port Moody, BC V3H 0M4
Active (0 Days)
$999,900 (CAD)
OPEN HOUSE TIMES
-
OPENSat, Oct 101:30 pm - 3:30 pm
Description
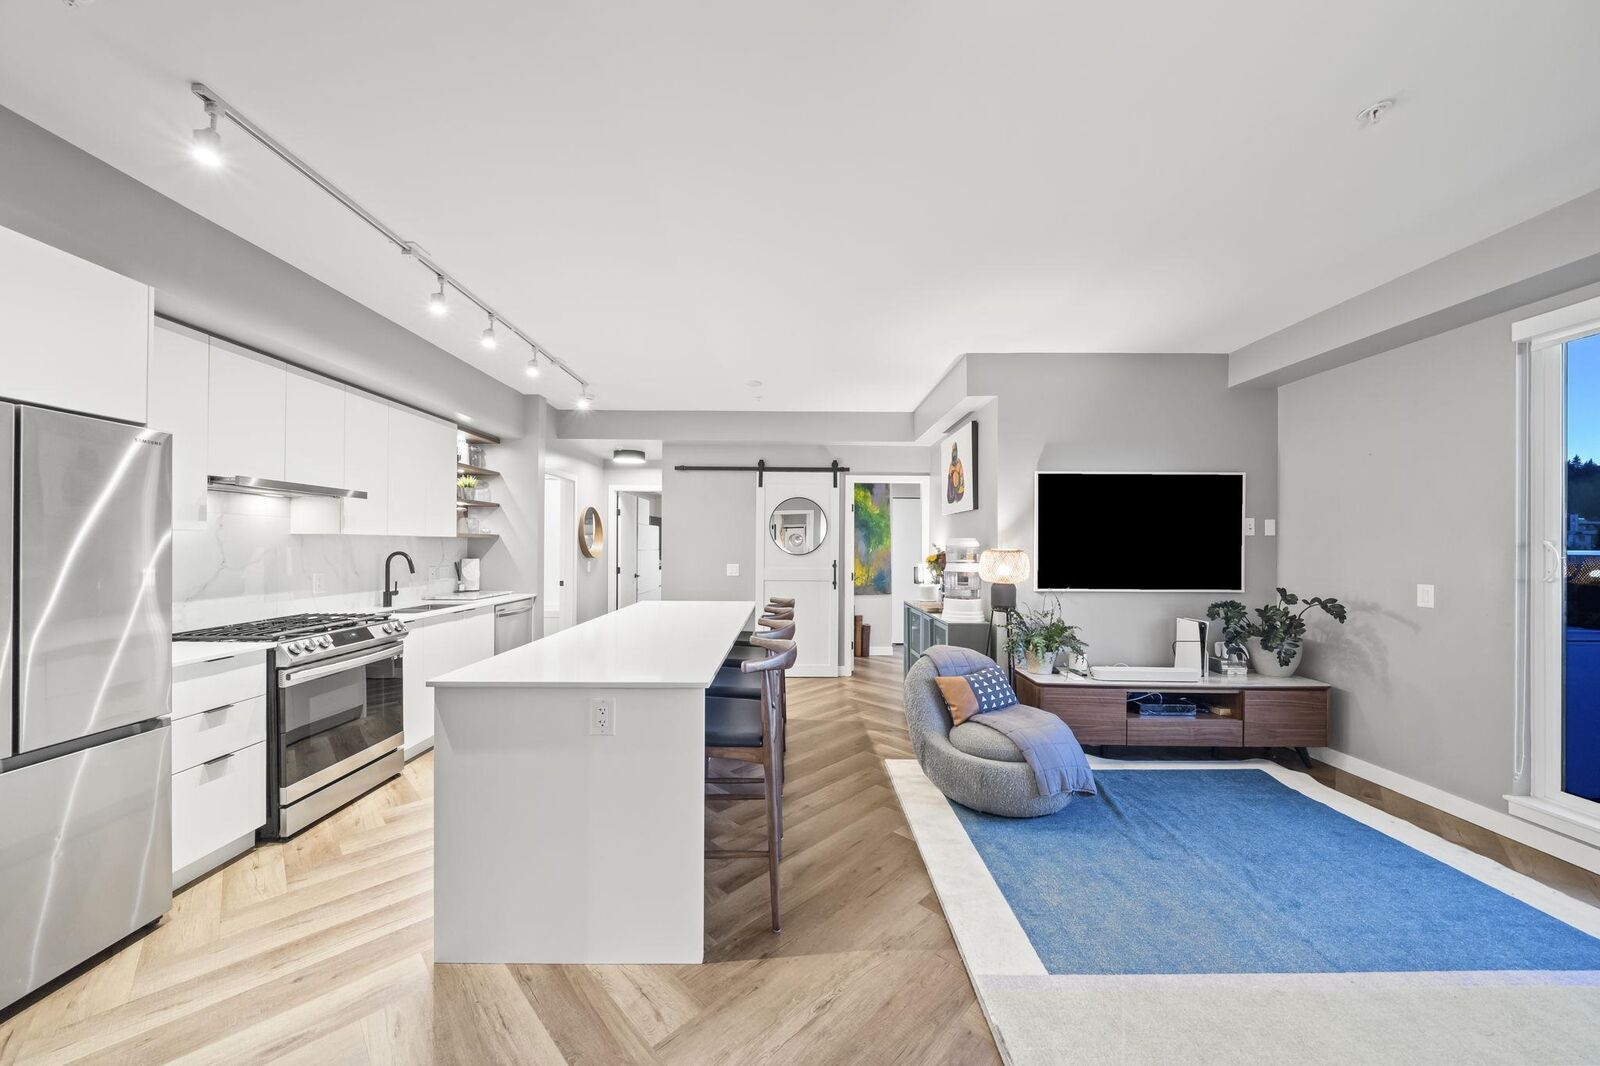
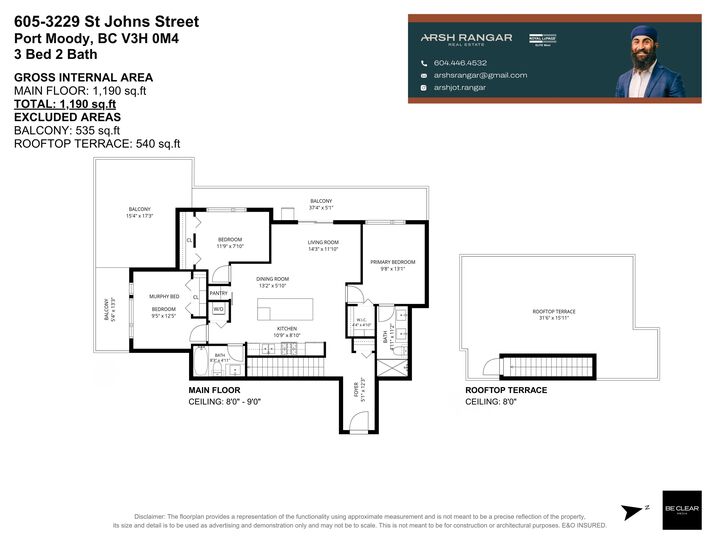
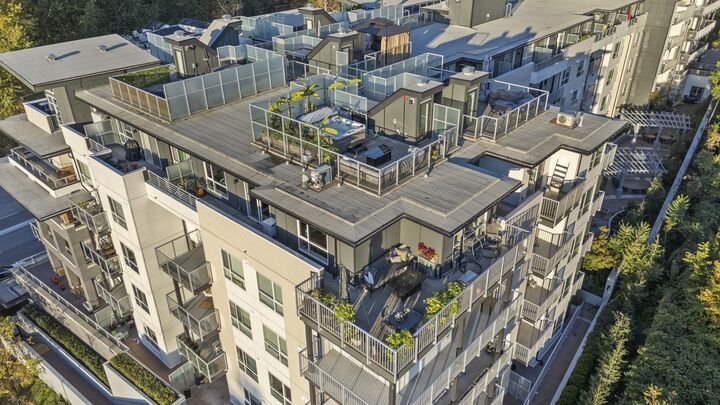
Welcome to one of The Clyde's most unique homes. This southwest corner penthouse on the top floor offers 3 bedrooms, 2 bathrooms and outdoor space you rarely find outside a detached home. Step out to a wraparound terrace, then head up to your private rooftop patio with hot tub, perfect for summer entertaining, mountain sunsets and year round soaking. Inside, a 12 ft kitchen island anchors the open living space, with central A/C for comfort in every season. The primary bedroom features a walk-in closet and ensuite. Built in 2023 and thoughtfully upgraded, with 2 EV ready parking stalls and an incredible 5 storage lockers. Pet friendly. Steps to Inlet Centre SkyTrain, Rocky Point Park, Brewers Row, Suter Brook Village and the waterfront lifestyle Port Moody is known for.
MLS®:
R3172789
R3172789
Taxes
$4,111(2026)
$4,111(2026)
Type
Single-Family Home
Single-Family Home
Year Built
2023
2023
Style
Penthouse
Penthouse
County
Metro Vancouver
Metro Vancouver
Community
The Clyde
The Clyde
Listed By
Arsh Rangar, Royal Lepage Elite West
Source
VANCOUVER - IDX
Last checked Oct 7 2026 at 3:38 AM GMT+0000
VANCOUVER - IDX
Last checked Oct 7 2026 at 3:38 AM GMT+0000
Bathroom Details
- Full Bathrooms: 2
Interior Features
- Microwave
- Pantry
- Dishwasher
- Refrigerator
- Stove
- Elevator
- Storage
- Laundry: In Unit
- Washer/Dryer
- Windows: Window Coverings
Subdivision
- The Clyde
Lot Information
- Central Location
- Recreation Nearby
Property Features
- Fireplace: 0
- Foundation: Concrete Perimeter
Heating and Cooling
- Baseboard
- Electric
- Central Air
- Air Conditioning
Condo Information
- Fees: $625
Flooring
- Mixed
Exterior Features
- Roof: Torch-on
Utility Information
- Utilities: Electricity Connected, Water Connected, Community, Natural Gas Connected
- Sewer: Public Sewer, Sanitary Sewer
Garage
- Garage
Parking
- Front Access
- Total: 2
- Underground
Stories
- 1
Living Area
- 1,190 sqft
Location
Disclaimer: Copyright 2026 Real Estate Board of Greater Vancouver IDX. All rights reserved. This information is deemed reliable, but not guaranteed. The information being provided is for consumers’ personal, non-commercial use and may not be used for any purpose other than to identify prospective properties consumers may be interested in purchasing. Data last updated 10/6/26 20:38

