

Listing Courtesy of: VANCOUVER - IDX / Listed By: Re/Max Masters Realty
660 Nootka Way 1208 Port Moody, BC V3H 0B7
Active (1 Days)
$749,000 (CAD)
OPEN HOUSE TIMES
-
OPENSat, Oct 32:00 pm - 4:00 pm
Description
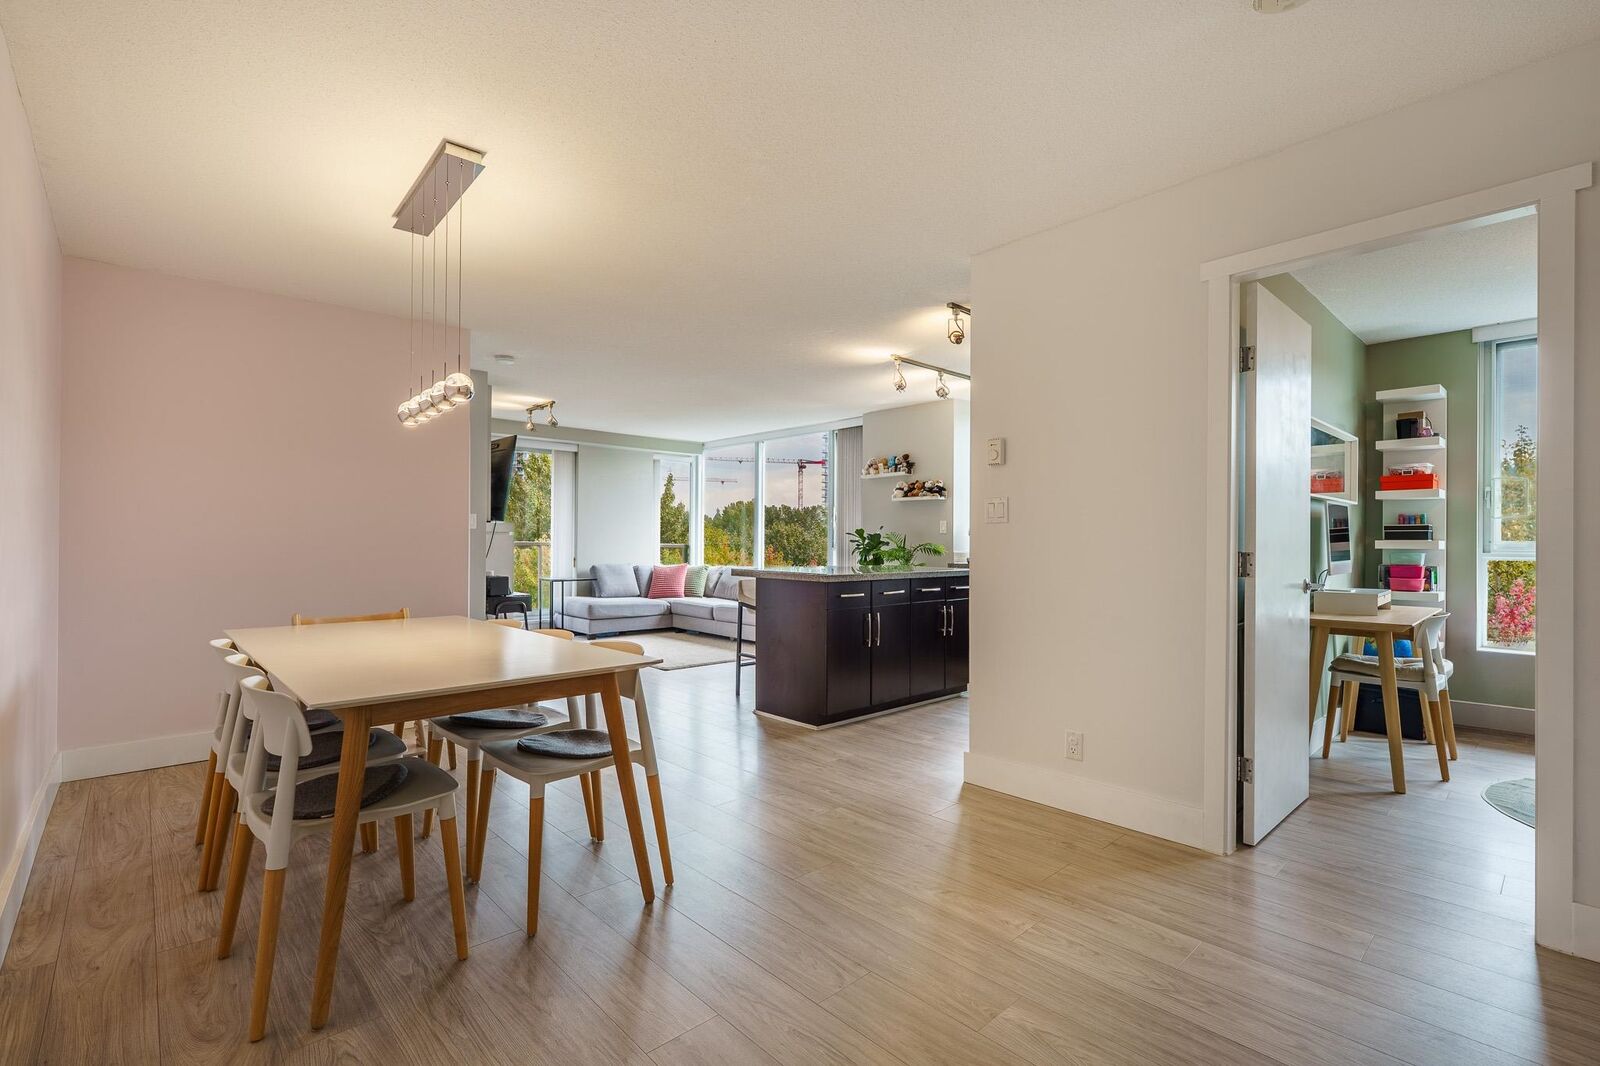
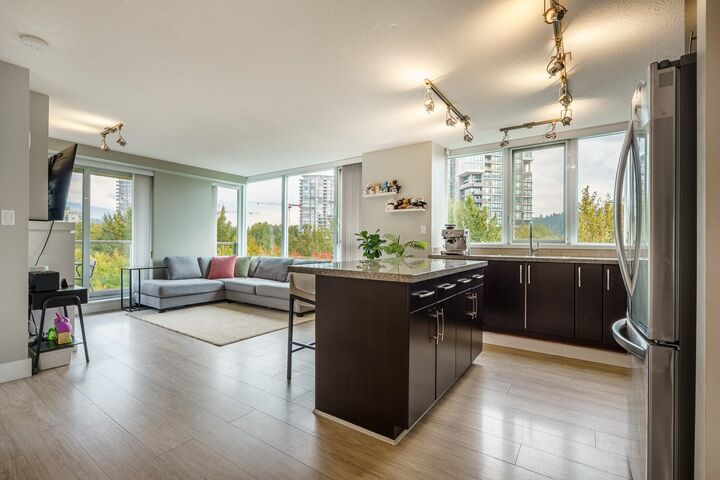
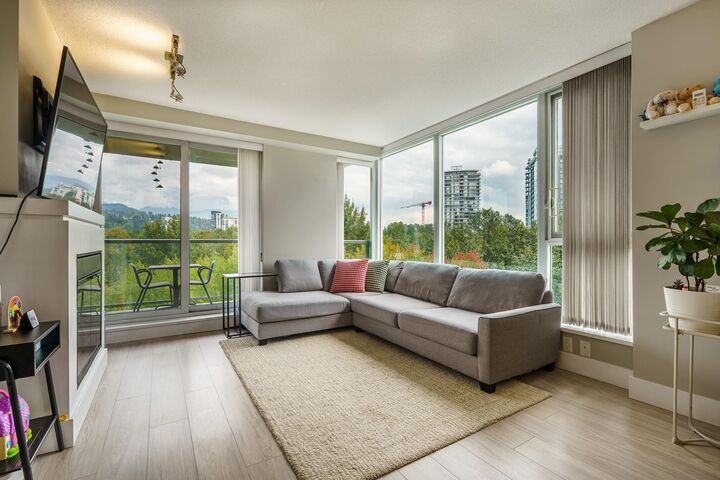
STUNNING VIEWS, SMART LAYOUT & IMMACULATE CONDITION! Welcome to this beautifully maintained CORNER UNIT at Nahanni by Polygon, showcasing sweeping Burrard Inlet, mountain and city views. This bright 2 bed, 2 bath home offers an ideal layout with bedrooms on opposite sides for added privacy. Large windows fill the open living and dining areas with natural light, while the spacious balcony invites you to unwind and enjoy the scenery. Features include engineered hardwood floors, granite countertops, S/S appliances and a cozy fireplace. Enjoy resort-style Canoe Club amenities, including an outdoor pool, hot tub, gym and tennis courts. Steps to SkyTrain, Rocky Point Park, breweries, shops and dining. 360 virtual tour: https://mls.kuu.la/share/collection/7dh3M?fs=1&vr=1&sd=1&initload=0&thumbs=1
MLS®:
R3170204
R3170204
Taxes
$3,128(2026)
$3,128(2026)
Type
Single-Family Home
Single-Family Home
Year Built
2009
2009
County
Metro Vancouver
Metro Vancouver
Community
Nahanni
Nahanni
Listed By
Joseph Kwon, Re/Max Masters Realty
Source
VANCOUVER - IDX
Last checked Sep 29 2026 at 8:22 AM GMT+0000
VANCOUVER - IDX
Last checked Sep 29 2026 at 8:22 AM GMT+0000
Bathroom Details
- Full Bathrooms: 2
Interior Features
- Dishwasher
- Refrigerator
- Stove
- Washer/Dryer
- Windows: Window Coverings
Subdivision
- Nahanni
Lot Information
- Central Location
- Recreation Nearby
Property Features
- Fireplace: 1
- Fireplace: Electric
- Foundation: Concrete Perimeter
Heating and Cooling
- Electric
Pool Information
- Outdoor Pool
Condo Information
- Fees: $493
Flooring
- Laminate
- Tile
Exterior Features
- Roof: Other
Utility Information
- Utilities: Electricity Connected, Water Connected, Natural Gas Connected
- Sewer: Public Sewer, Storm Sewer
Garage
- Garage
Parking
- Garage Under Building
- Total: 1
- Lane Access
Stories
- 1
Living Area
- 924 sqft
Location
Disclaimer: Copyright 2026 Real Estate Board of Greater Vancouver IDX. All rights reserved. This information is deemed reliable, but not guaranteed. The information being provided is for consumers’ personal, non-commercial use and may not be used for any purpose other than to identify prospective properties consumers may be interested in purchasing. Data last updated 9/29/26 01:22

