

Listing Courtesy of: VANCOUVER - IDX / Listed By: Real Broker
700 Klahanie Drive 407 Port Moody, BC V3H 5L3
Active (1 Days)
$558,831 (USD)
OPEN HOUSE TIMES
-
OPENSun, Sep 132:00 pm - 4:00 pm
Description
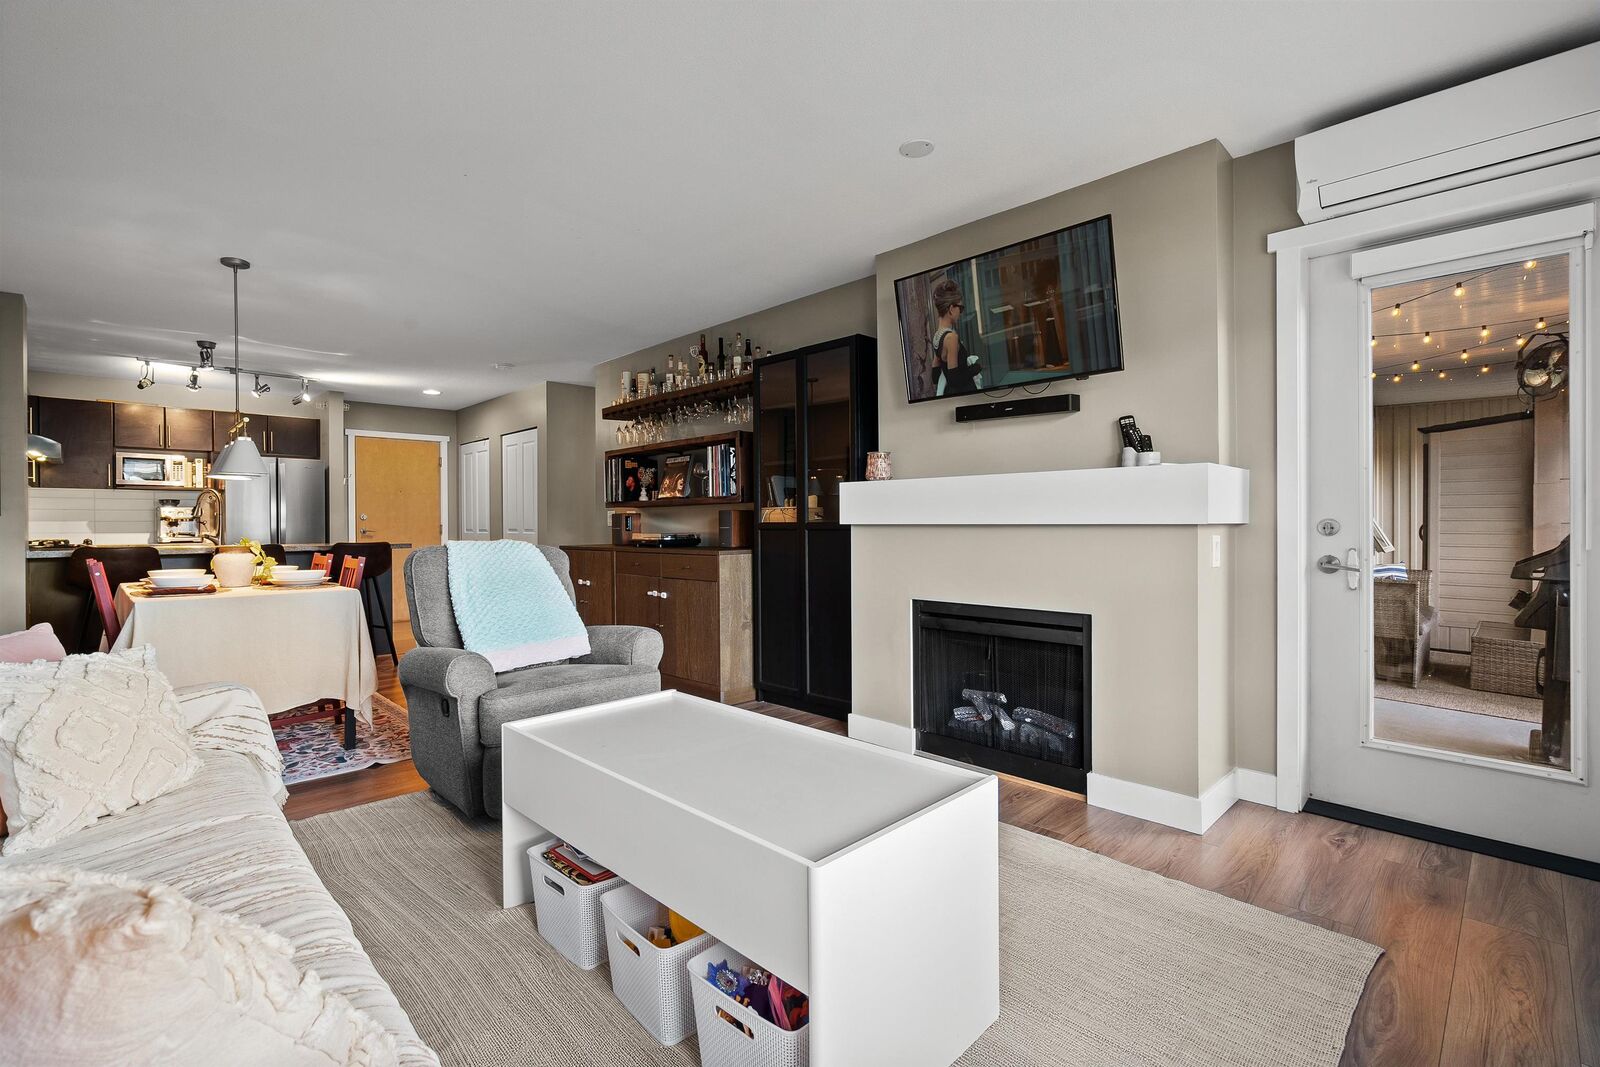
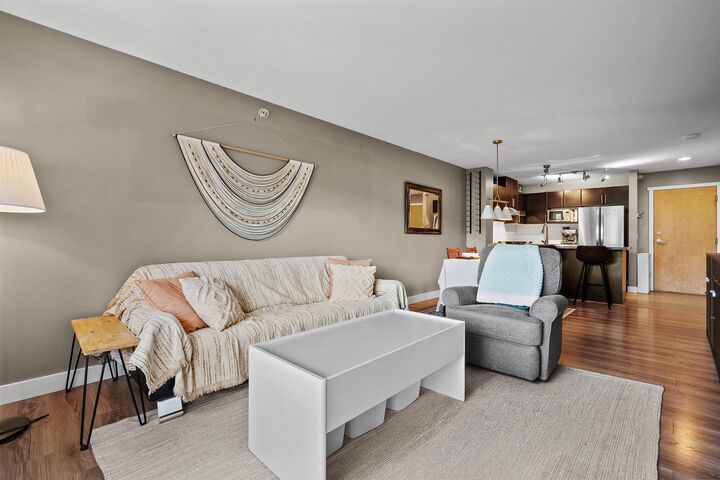
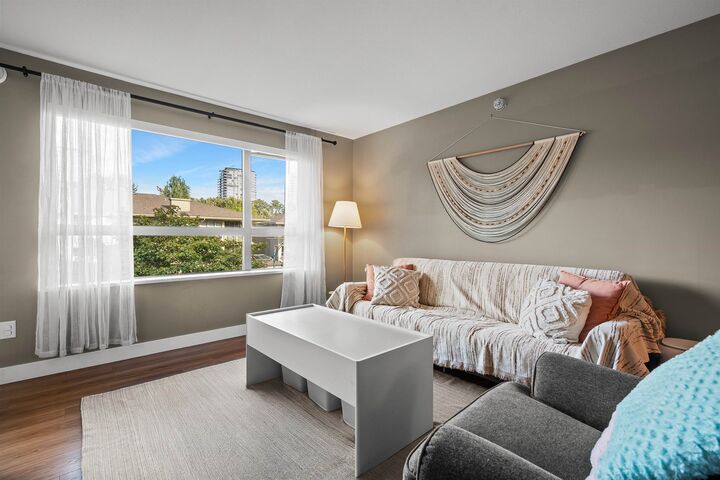
This is the ONE! A neighbourhood is where kids make friends, neighbours gather & everything you love about Port Moody, right outside your door! This updated TOP-FLOOR home boasts an open floor plan, commercial grade laminate flooring, updated lighting, newer appliances & a HEAT PUMP w/ AC for year-round comfort! Step outside to your large, fully covered patio, perfect for morning coffee, entertaining & year-round living. And the amenities? They’re incredible! Enjoy an outdoor pool, hot tub, fitness centre, basketball court, theatre, dance/yoga studio & more... w/ spaces for kids & adults to play, connect & unwind! It's also a dog lover's PARADISE! Steps away to trails, the boardwalk, community centre, dog park, kids park, breweries, cafés, shops & more! OPEN: Sun 2-4
MLS®:
R3162954
R3162954
Taxes
$3,041(2025)
$3,041(2025)
Type
Single-Family Home
Single-Family Home
Year Built
2007
2007
Style
Penthouse, Top Floor Unit
Penthouse, Top Floor Unit
County
Metro Vancouver
Metro Vancouver
Community
Boardwalk
Boardwalk
Listed By
Alan Calimbas Prec*, Real Broker
Source
VANCOUVER - IDX
Last checked Sep 9 2026 at 9:32 PM GMT+0000
VANCOUVER - IDX
Last checked Sep 9 2026 at 9:32 PM GMT+0000
Bathroom Details
- Full Bathrooms: 2
Interior Features
- Microwave
- Dishwasher
- Refrigerator
- Stove
- Guest Suite
- Laundry: In Unit
- Washer/Dryer
- Windows: Window Coverings
Subdivision
- Boardwalk
Lot Information
- Central Location
- Marina Nearby
- Recreation Nearby
- Greenbelt
- Wooded
Property Features
- Fireplace: 1
- Fireplace: Electric
- Fireplace: Insert
- Foundation: Concrete Perimeter
Heating and Cooling
- Baseboard
- Electric
- Heat Pump
- Air Conditioning
Pool Information
- Outdoor Pool
Condo Information
- Fees: $401
Flooring
- Mixed
- Laminate
- Tile
Exterior Features
- Roof: Asphalt
Utility Information
- Utilities: Electricity Connected, Water Connected, Natural Gas Connected
- Sewer: Public Sewer, Sanitary Sewer
Garage
- Garage
Parking
- Underground
- Total: 1
Stories
- 1
Living Area
- 964 sqft
Location
Disclaimer: Copyright 2026 Real Estate Board of Greater Vancouver IDX. All rights reserved. This information is deemed reliable, but not guaranteed. The information being provided is for consumers’ personal, non-commercial use and may not be used for any purpose other than to identify prospective properties consumers may be interested in purchasing. Data last updated 9/9/26 14:32

