

Listing Courtesy of: VANCOUVER - IDX / Listed By: Royal Lepage Elite West
80 Elgin Street 202 Port Moody, BC V3H 0M6
Active (1 Days)
$599,244 (USD)
OPEN HOUSE TIMES
-
OPENSat, Jul 111:00 pm - 3:00 pm
-
OPENSun, Jul 121:00 pm - 3:00 pm
Description
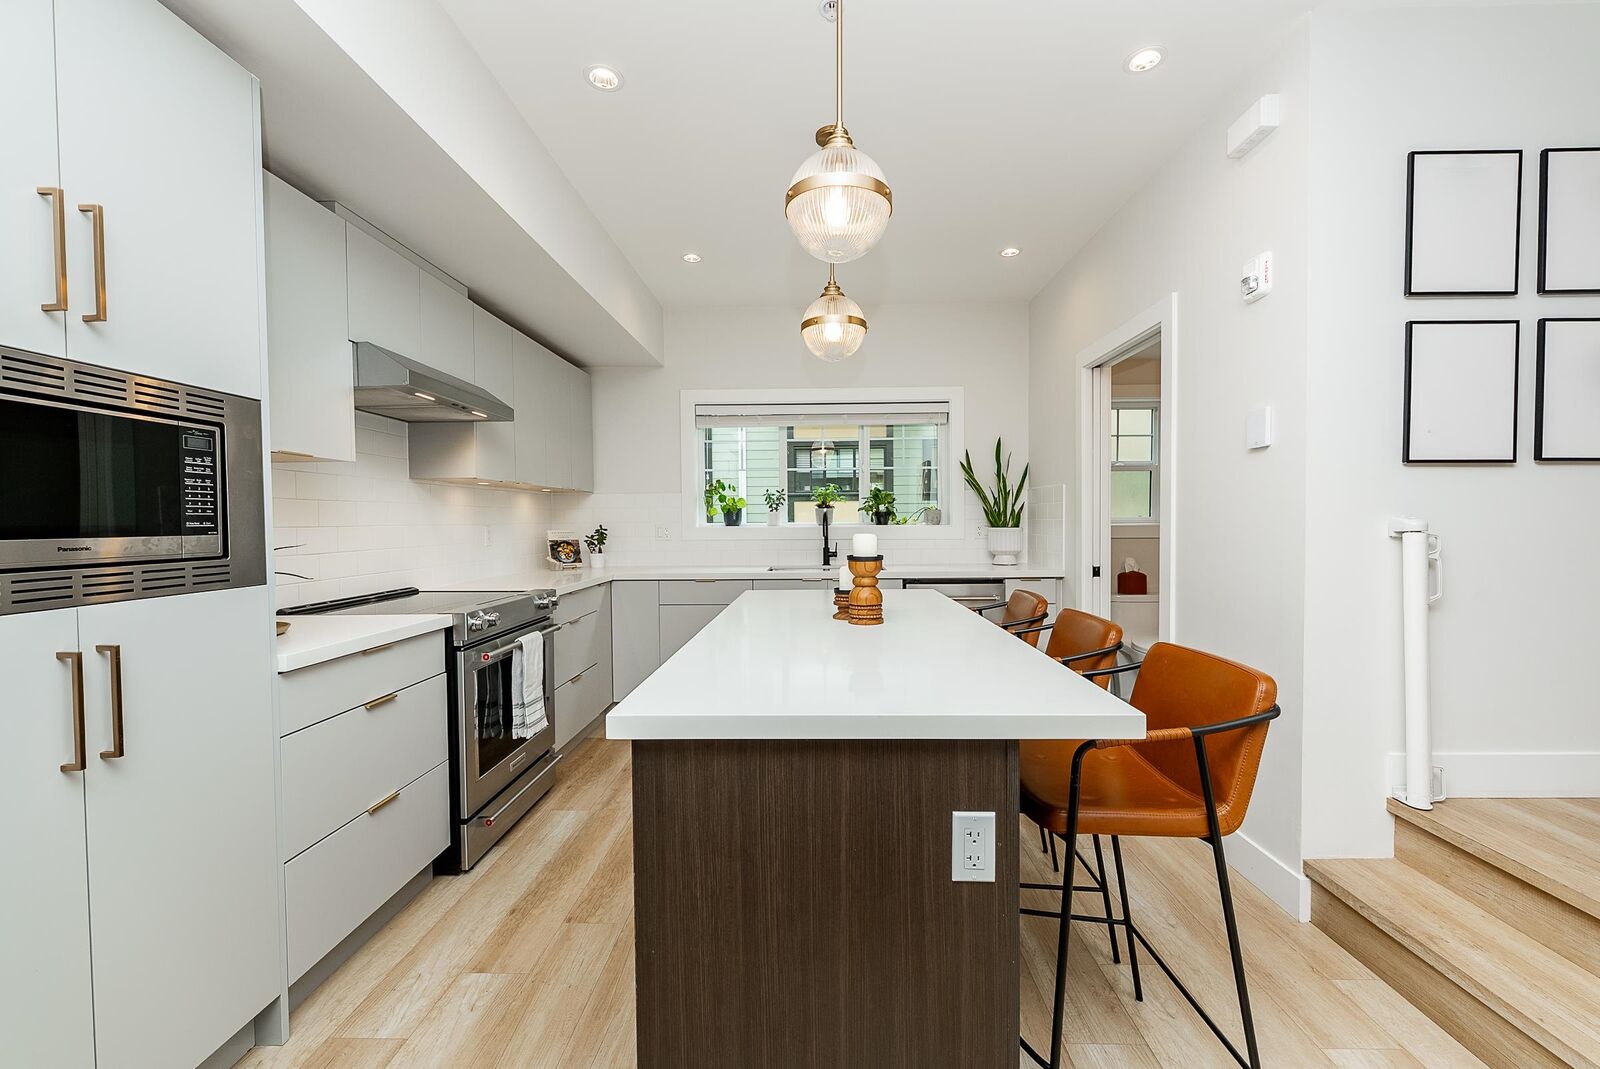
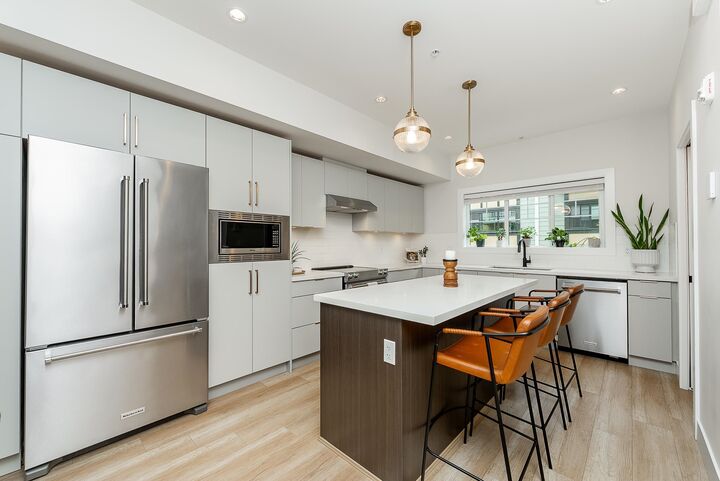
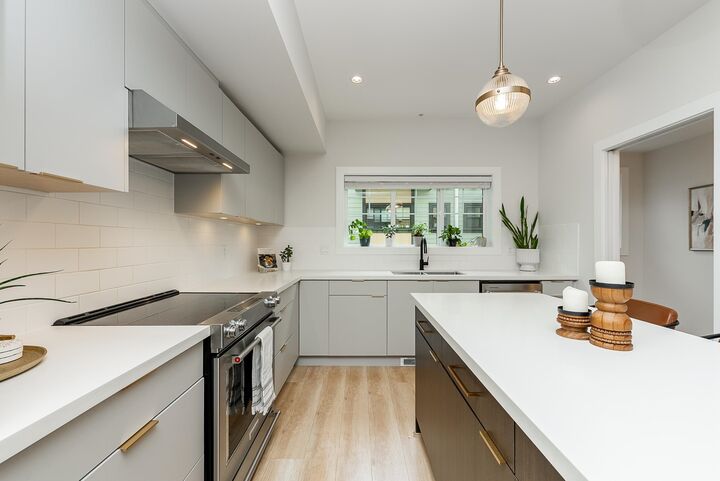
Welcome to Sophia Living in the heart of Port Moody Centre! This beautifully designed 2 Bed + Den, 3 Bath home offers 1,390 sq ft of modern living space. Enjoy 9' ceilings with a wide open layout. The kitchen has a large island and sleek cabinetry that extends to the dining for maximum storage. The living room features a custom fireplace wall w/built-ins and floating shelves. The balcony spans nearly the width of the home, and takes in both inlet and mountain views. Up, the primary includes built-ins and a 3 piece ensuite, while the den makes a perfect home office or nursery. An additional bed has custom built-ins and a Murphy bed. Updated light fixtures and laminate floors throughout. Conveniently located steps away from Moody Centre Station, Brewery Row, and scenic Rocky Point Park.
MLS®:
R3145028
R3145028
Taxes
$3,868(2025)
$3,868(2025)
Type
Townhouse
Townhouse
Year Built
2022
2022
County
Metro Vancouver
Metro Vancouver
Community
Sophia
Sophia
Listed By
Krista Lapp Prec*, Royal Lepage Elite West
Source
VANCOUVER - IDX
Last checked Jul 11 2026 at 4:56 AM GMT+0000
VANCOUVER - IDX
Last checked Jul 11 2026 at 4:56 AM GMT+0000
Bathroom Details
- Full Bathrooms: 2
- Half Bathroom: 1
Interior Features
- Microwave
- Dishwasher
- Refrigerator
- Stove
- Elevator
- Laundry: In Unit
- Washer/Dryer
Subdivision
- Sophia
Lot Information
- Central Location
- Marina Nearby
- Recreation Nearby
Property Features
- Fireplace: 1
- Fireplace: Electric
- Foundation: Concrete Perimeter
Heating and Cooling
- Baseboard
- Electric
Condo Information
- Fees: $333
Flooring
- Laminate
- Tile
Exterior Features
- Roof: Asphalt
Utility Information
- Utilities: Electricity Connected, Water Connected
- Sewer: Public Sewer, Sanitary Sewer, Storm Sewer
Garage
- Garage
Parking
- Underground
- Total: 1
- Rear Access
- Guest
Stories
- 2
Living Area
- 1,390 sqft
Location
Disclaimer: Copyright 2026 Real Estate Board of Greater Vancouver IDX. All rights reserved. This information is deemed reliable, but not guaranteed. The information being provided is for consumers’ personal, non-commercial use and may not be used for any purpose other than to identify prospective properties consumers may be interested in purchasing. Data last updated 7/10/26 21:56

