

Listing Courtesy of: VIVA / Listed By: Re/Max Anchor Realty (qu)
1307 Oceanside Dr Qualicum Beach, BC V9K 2K4
Active (1 Days)
$832,500 (CAD)
OPEN HOUSE TIMES
-
OPENSat, Jul 111:00 pm - 3:00 pm
Description
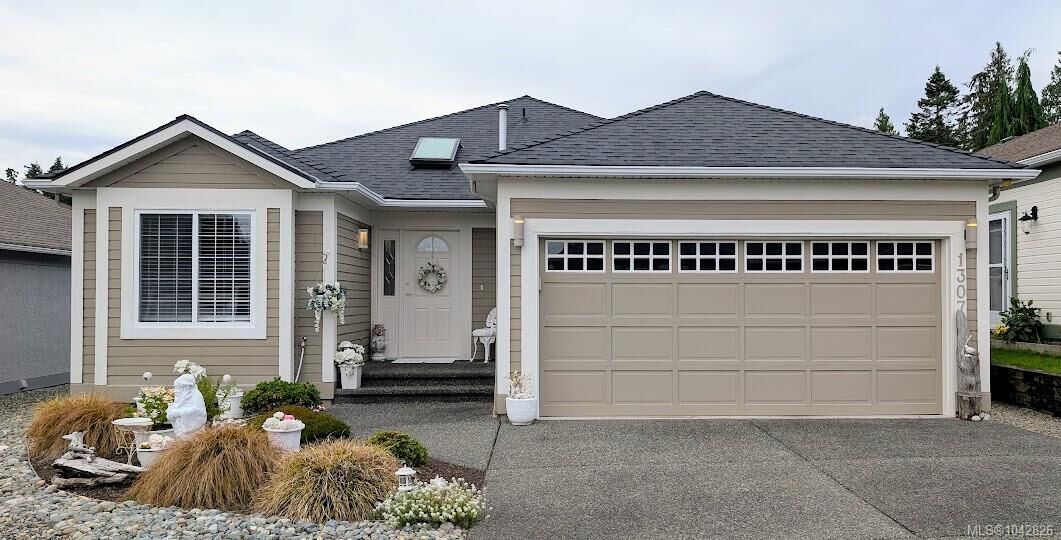
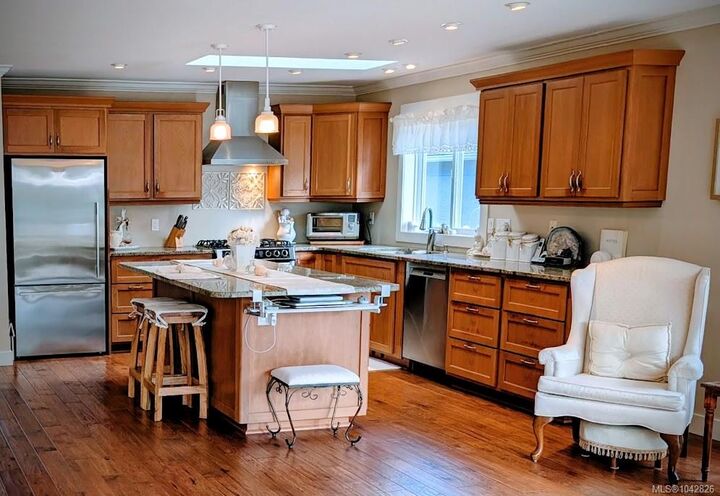
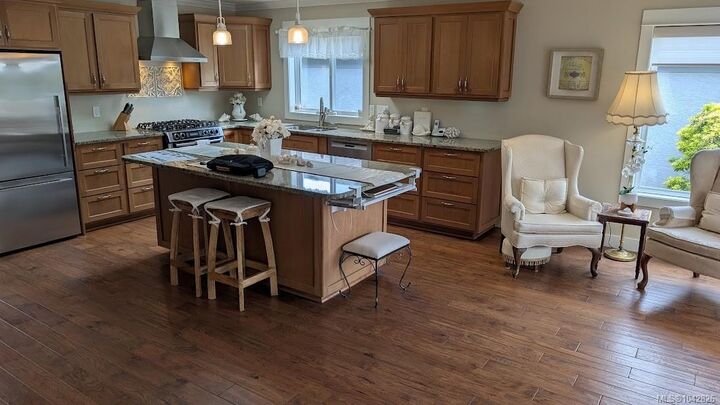
Open Saturday, July 11, 2026, 1:00 pm to 3:00 pm, 100% available, easy to view. Call your Realtor. Experience coastal living at its finest in this immaculate, fully renovated 1,430 sq. ft. home. Located in the desirable Oceanside complex, this 2-bed/2-bath residence features a modern open-concept design with engineered hardwood, crown moulding, and a custom chef’s kitchen. Recent upgrades include a new roof (2021), high-efficiency mechanicals, and a private, south-facing garden with a new 2022 hot tub. With a low strata fee of $97/month, RV/boat parking, and just a short stroll to the sandy Eaglecrest Beach, this home is truly move-in ready.
MLS®:
1042826
1042826
Taxes
$4,096(2025)
$4,096(2025)
Lot Size
4,792 SQFT
4,792 SQFT
Type
Single-Family Home
Single-Family Home
Year Built
1994
1994
Style
Patio Home
Patio Home
County
Nanaimo
Nanaimo
Community
Oceanside
Oceanside
Listed By
Ken Caley, Re/Max Anchor Realty (qu)
Source
VIVA
Last checked Jul 11 2026 at 3:55 AM GMT+0000
VIVA
Last checked Jul 11 2026 at 3:55 AM GMT+0000
Bathroom Details
Interior Features
- Ceiling Fan(s)
- Laundry: In House
- Dishwasher
- Dryer
- Refrigerator
- Washer
- Windows: Window Coverings
- Hot Tub
- Windows: Vinyl Frames
- Windows: Screens
Subdivision
- Oceanside
Lot Information
- Private
- Marina Nearby
- Level
- Central Location
- Landscaped
- Quiet Area
- Irrigation Sprinkler(s)
- Near Golf Course
Property Features
- Fireplace: 1
- Fireplace: Electric
- Foundation: Concrete Perimeter
Heating and Cooling
- Natural Gas
- Forced Air
- None
Basement Information
- Crawl Space
Condo Information
- Fees: $97/Monthly
Flooring
- Hardwood
- Tile
Exterior Features
- Roof: Asphalt Shingle
Utility Information
- Sewer: Sewer Connected
Garage
- Attached Garage
Parking
- Garage Double
- Attached
- Total: 2
Stories
- 1
Living Area
- 1,430 sqft
Location
Disclaimer: Copyright 2026 Victoria Real Estate Board. All rights reserved. This information is deemed reliable, but not guaranteed. The information being provided is for consumers’ personal, non-commercial use and may not be used for any purpose other than to identify prospective properties consumers may be interested in purchasing. Data last updated 7/10/26 20:55

