

Listing Courtesy of: VANCOUVER - IDX / Listed By: Re/Max City Realty
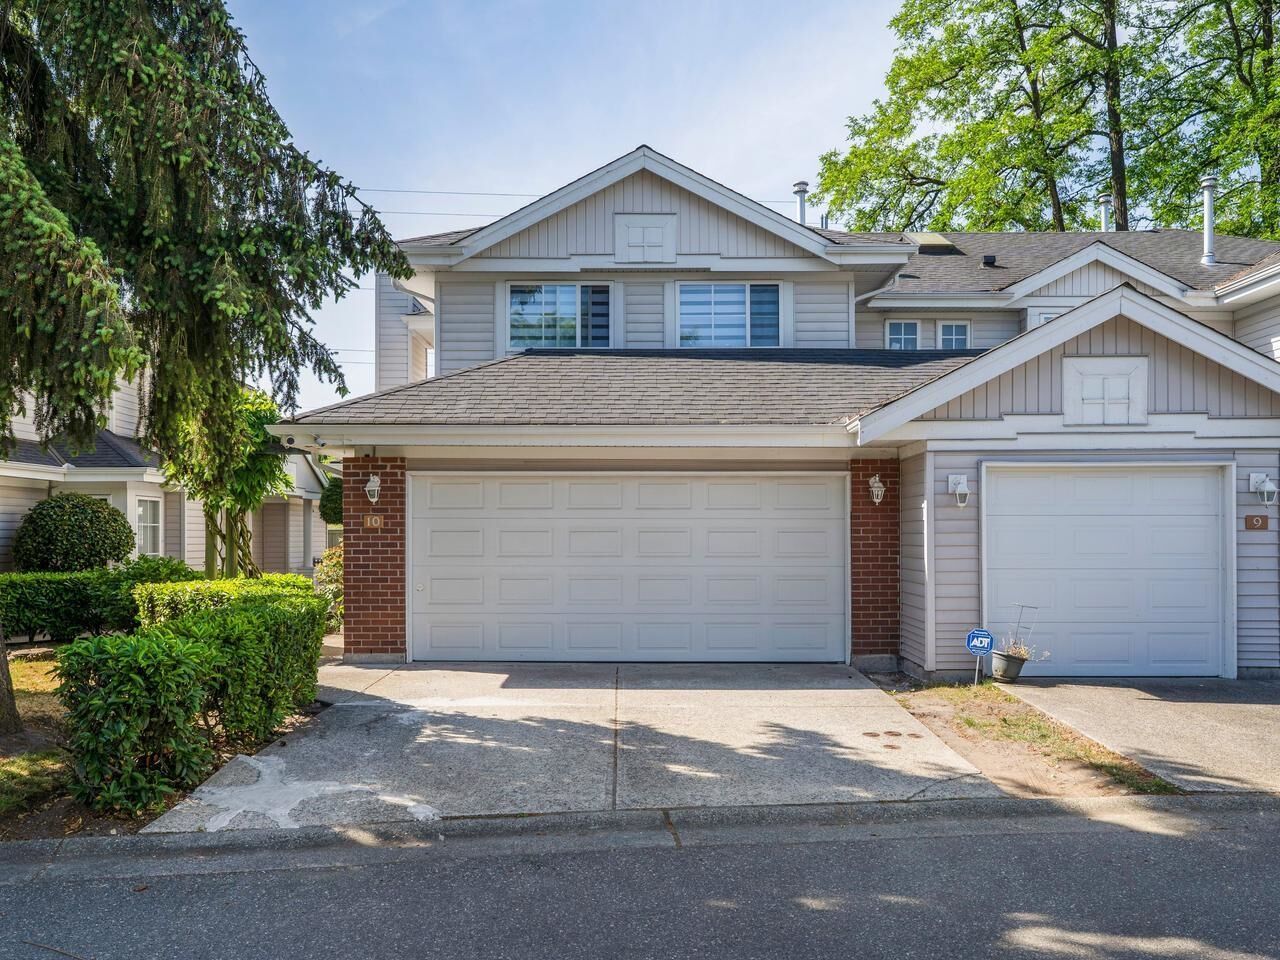
3088 Airey Drive 10 Richmond, BC V6X 4A3
Active (1 Days)
$753,819 (USD)
OPEN HOUSE TIMES
-
OPENSat, Jul 112:00 pm - 4:00 pm
Description
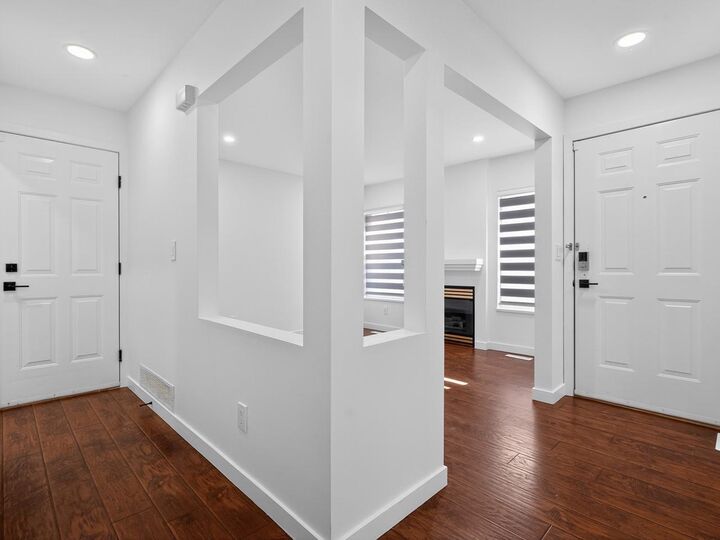
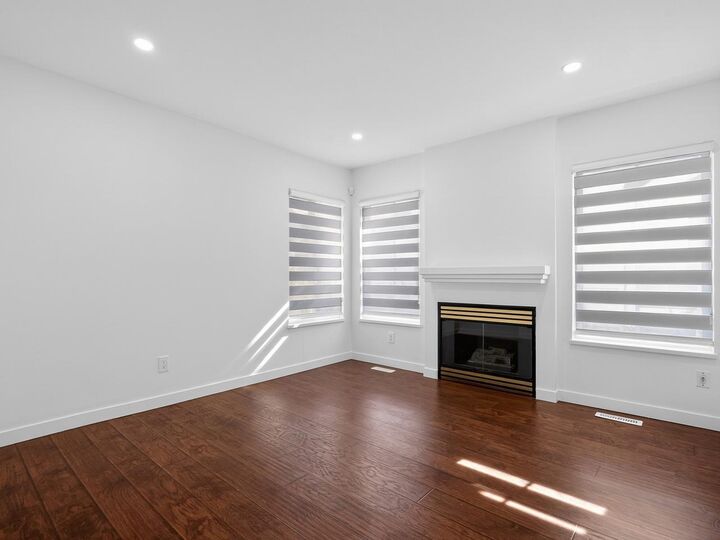
West Cambie townhome at Rich Hill Estate. This 1,439 sq.ft. corner unit offers 4 bedrooms, 3 bathrooms, and a 2-car side-by-side garage plus driveway parking. Updated kitchen with newer appliances, renovated bathrooms, new flooring, and fresh paint throughout. Built-in California closets in all bedrooms. Smart lighting and thermostat, updated light fixtures, gas fireplace, and heat pump AC. In-suite washer and dryer. Private fenced backyard with patio. Move-in ready. Gated complex with clubhouse and visitor parking. Catchment schools: Tait Elementary and Cambie Secondary. Close to Costco, Aberdeen Centre, transit, and easy access to the Oak Street Bridge. OPEN HOUSE: JUL 11TH (SAT) 2PM–4PM.
MLS®:
R3145045
R3145045
Taxes
$3,615(2025)
$3,615(2025)
Type
Townhouse
Townhouse
Year Built
1998
1998
County
Metro Vancouver
Metro Vancouver
Listed By
Dan Toora Prec*, Re/Max City Realty
Source
VANCOUVER - IDX
Last checked Jul 11 2026 at 5:26 AM GMT+0000
VANCOUVER - IDX
Last checked Jul 11 2026 at 5:26 AM GMT+0000
Bathroom Details
- Full Bathrooms: 2
- Half Bathroom: 1
Interior Features
- Microwave
- Dishwasher
- Refrigerator
- Stove
- Laundry: In Unit
- Washer/Dryer
- Windows: Window Coverings
Lot Information
- Central Location
- Recreation Nearby
- Greenbelt
- Cul-De-Sac
Property Features
- Fireplace: 1
- Fireplace: Gas
- Fireplace: Insert
- Foundation: Concrete Perimeter
Heating and Cooling
- Forced Air
- Heat Pump
- Central Air
- Air Conditioning
Condo Information
- Fees: $407
Flooring
- Laminate
- Tile
Exterior Features
- Roof: Asphalt
Utility Information
- Utilities: Electricity Connected, Water Connected, Natural Gas Connected
- Sewer: Public Sewer, Sanitary Sewer, Storm Sewer
Garage
- Garage
Parking
- Garage Door Opener
- Garage Double
- Rear Access
- Guest
- Concrete
- Total: 4
- Carport Multiple
- Side Access
Stories
- 2
Living Area
- 1,439 sqft
Location
Disclaimer: Copyright 2026 Real Estate Board of Greater Vancouver IDX. All rights reserved. This information is deemed reliable, but not guaranteed. The information being provided is for consumers’ personal, non-commercial use and may not be used for any purpose other than to identify prospective properties consumers may be interested in purchasing. Data last updated 7/10/26 22:26

