

Listing Courtesy of: VANCOUVER - IDX / Listed By: Royal Pacific Realty Corp.
4933 Fisher Drive 12 Richmond, BC V6X 3Z2
Active (1 Days)
$675,267 (USD)
OPEN HOUSE TIMES
-
OPENSat, Jul 252:00 pm - 4:00 pm
Description
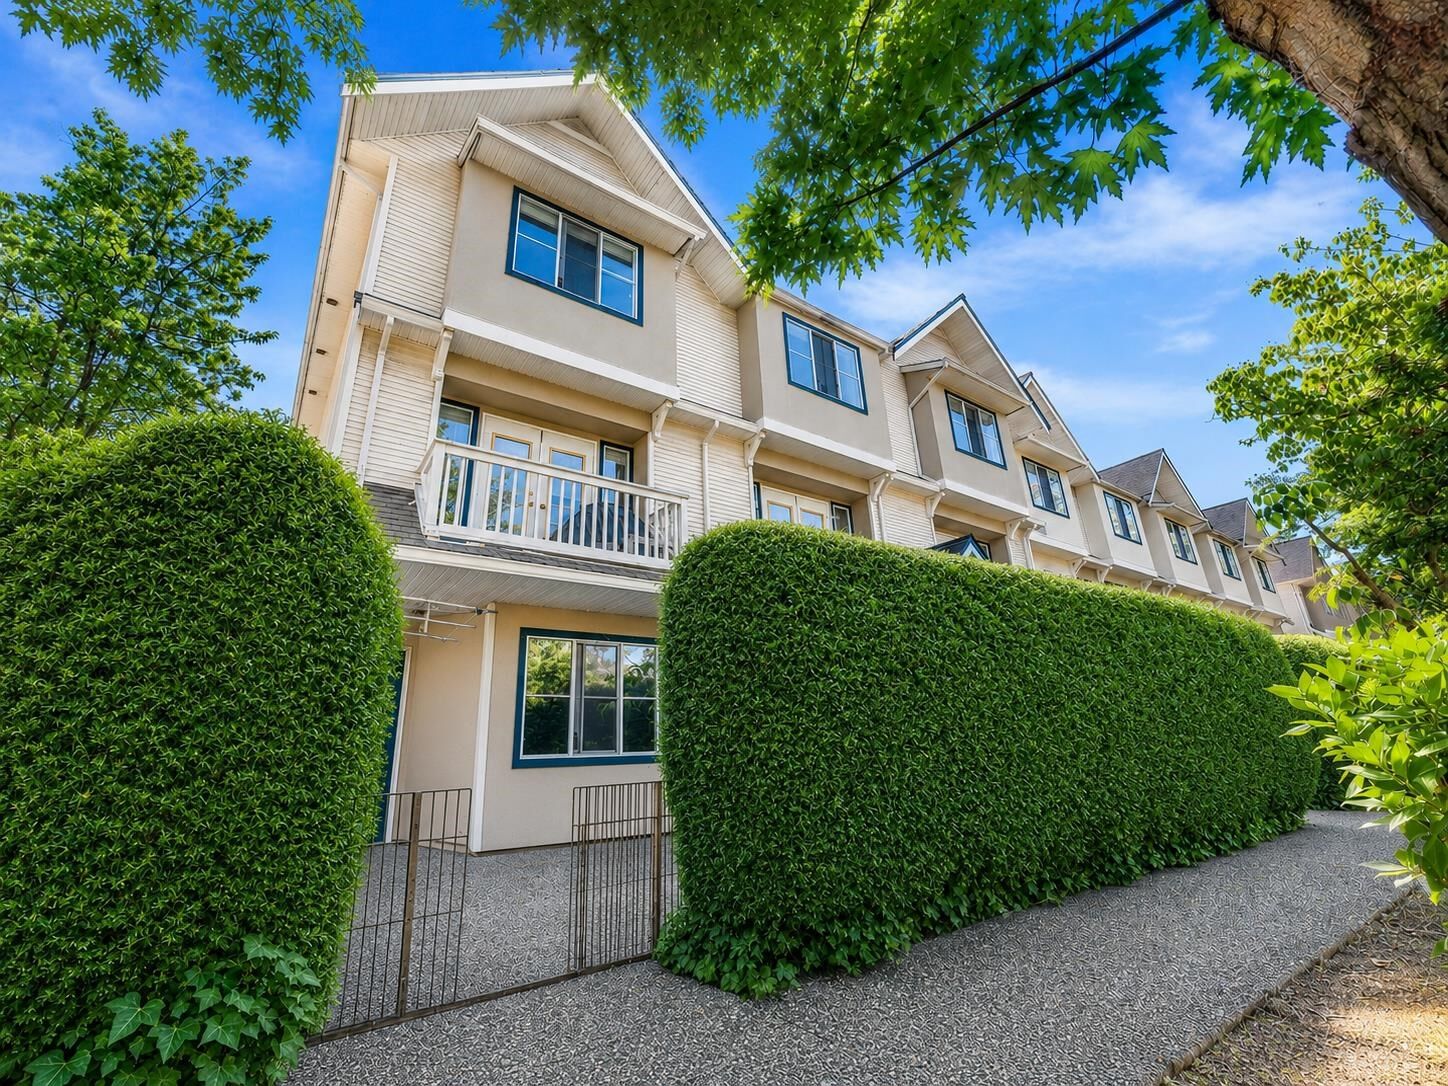
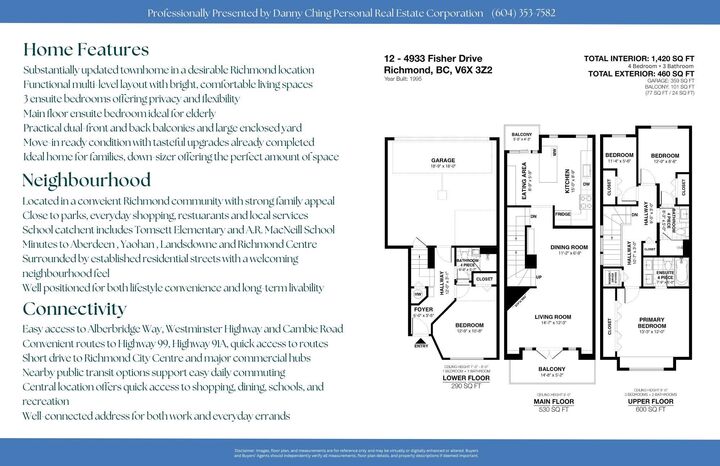
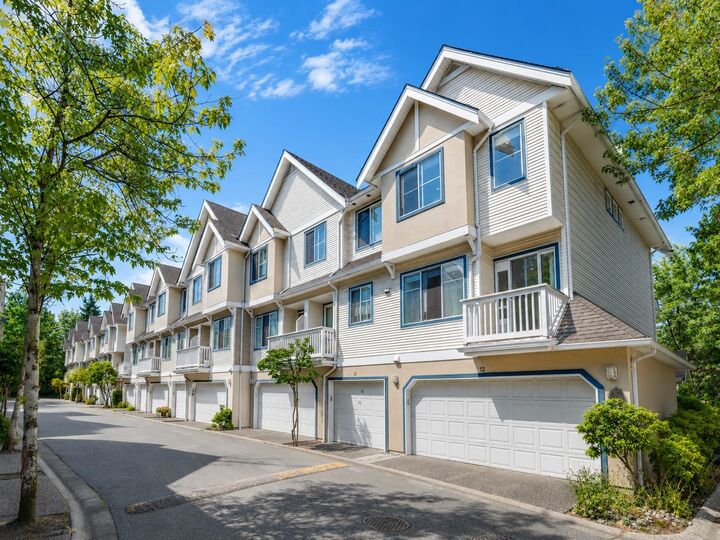
Listed Below Assessment $1,068,000 (2025). Corner unit at Fisher Garden private entrance, yard & double side-by-side garage and 2 balconies. Substantially updated with major renovation in 2018: new kitchen, updated bathrooms, pot lights & refreshed interior finishes. Improved plan with primary bedroom on main, added den, and all bedrooms with ensuites for comfort, flexibility & multi-generational living. Bright, home-like townhouse with excellent indoor-outdoor space, functional family layout, and 9'ceiling extra natural light from its corner setting. Convenient West Cambie location in Tomsett Elementary & A.R. MacNeill Secondary catchment, approx. 5 mins to Lansdowne Centre, 8 mins to CF Richmond Centre, close to parks, transit, shopping, dining, Hwy 91/99 access & amenities.
MLS®:
R3147852
R3147852
Taxes
$3,004(2026)
$3,004(2026)
Type
Townhouse
Townhouse
Year Built
1995
1995
Style
3 Storey
3 Storey
County
Metro Vancouver
Metro Vancouver
Listed By
Danny Ching Prec*, Royal Pacific Realty Corp.
Source
VANCOUVER - IDX
Last checked Jul 21 2026 at 5:52 PM GMT+0000
VANCOUVER - IDX
Last checked Jul 21 2026 at 5:52 PM GMT+0000
Bathroom Details
- Full Bathrooms: 3
Interior Features
- Microwave
- Dishwasher
- Refrigerator
- Stove
- Washer/Dryer
- Windows: Window Coverings
- Central Vacuum Roughed In
Lot Information
- Central Location
- Private
- Cleared
Property Features
- Fireplace: 1
- Fireplace: Gas
- Foundation: Concrete Perimeter
Heating and Cooling
- Forced Air
- Electric
- Natural Gas
Condo Information
- Fees: $280
Flooring
- Mixed
- Laminate
- Tile
Exterior Features
- Roof: Asphalt
Utility Information
- Utilities: Electricity Connected, Water Connected, Natural Gas Connected
- Sewer: Public Sewer
Garage
- Garage
Parking
- Front Access
- Garage Door Opener
- Total: 2
- Garage Double
- Asphalt
Stories
- 3
Living Area
- 1,420 sqft
Location
Disclaimer: Copyright 2026 Real Estate Board of Greater Vancouver IDX. All rights reserved. This information is deemed reliable, but not guaranteed. The information being provided is for consumers’ personal, non-commercial use and may not be used for any purpose other than to identify prospective properties consumers may be interested in purchasing. Data last updated 7/21/26 10:52

