

Listing Courtesy of: VANCOUVER - IDX / Listed By: Macdonald Realty Westmar
5800 Andrews Road 302 Richmond, BC V7E 6M2
Active (0 Days)
$528,182 (USD)
OPEN HOUSE TIMES
-
OPENSat, Oct 172:00 pm - 4:00 pm
-
OPENSun, Oct 182:00 pm - 4:00 pm
Description
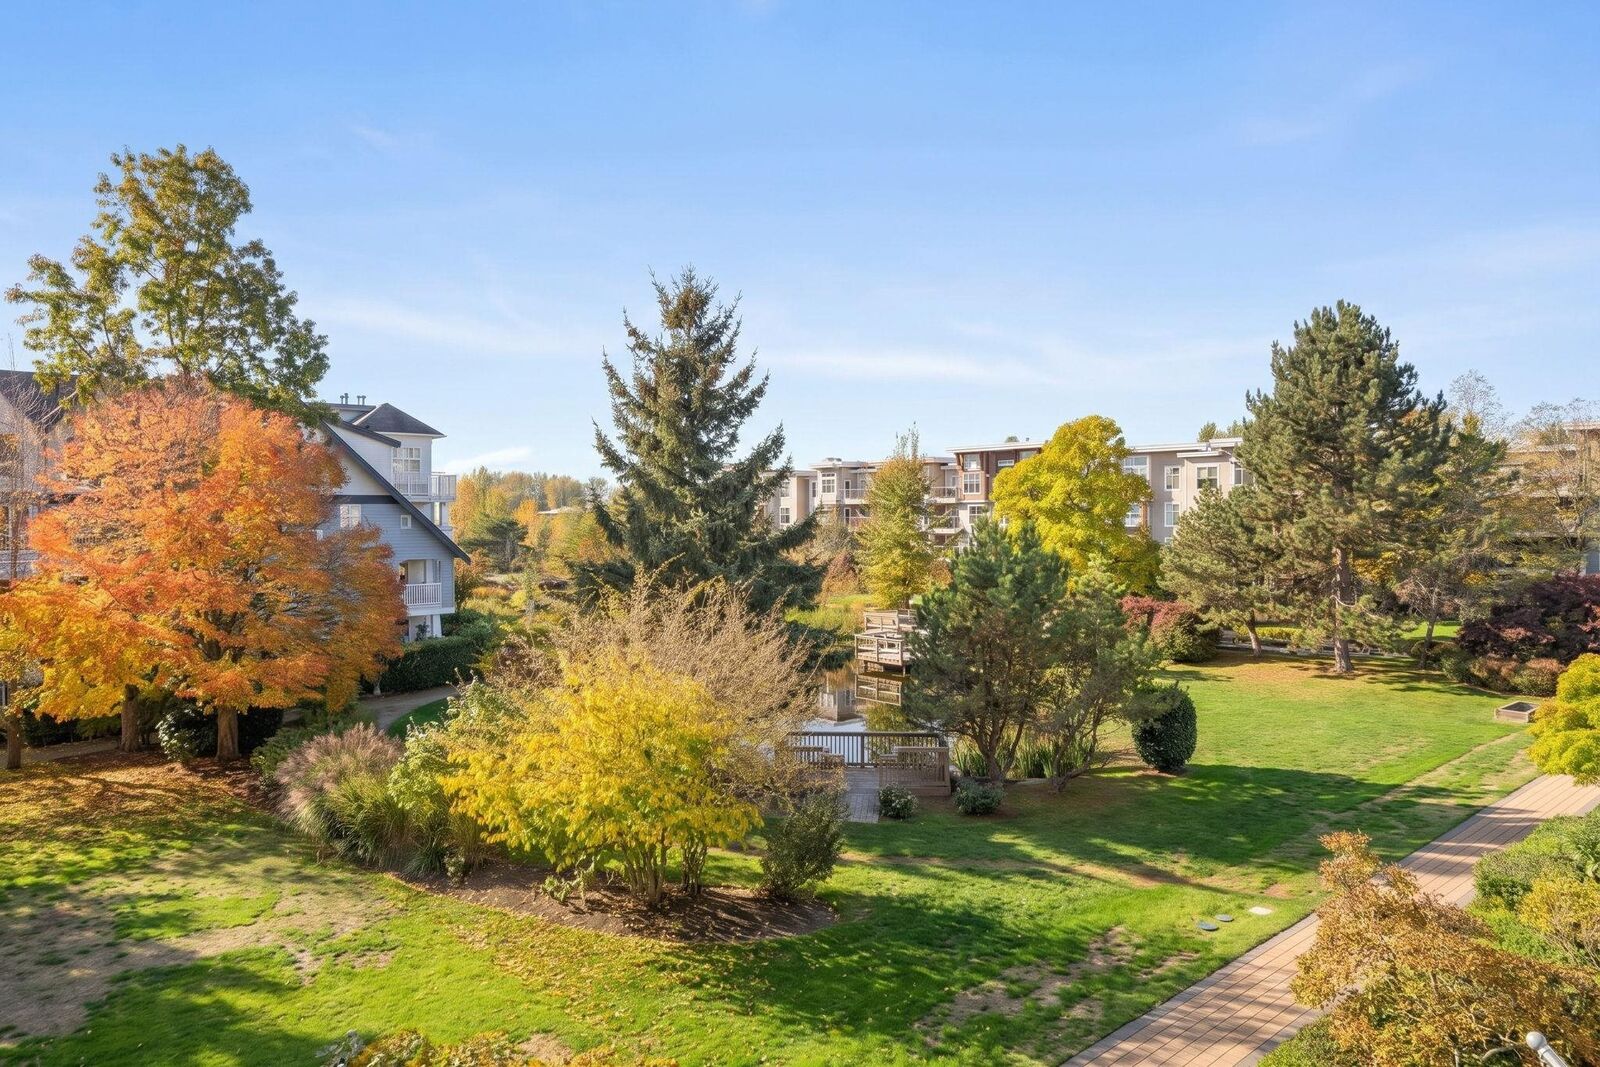
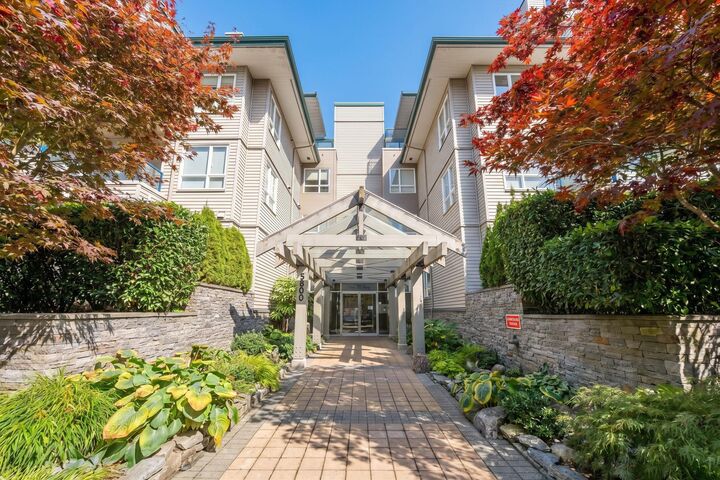
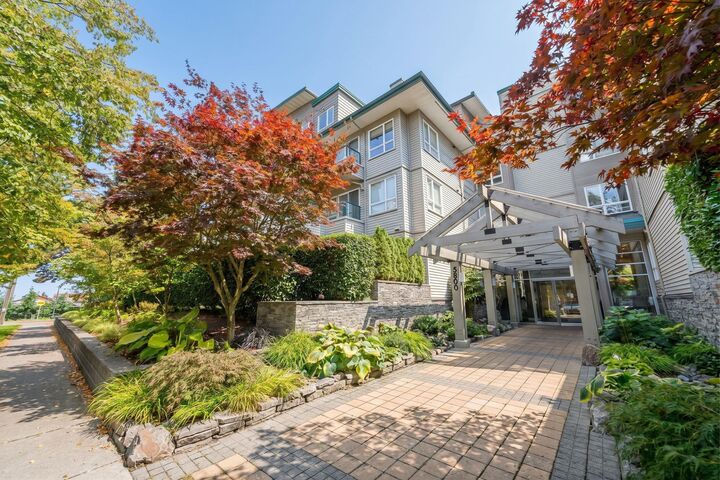
Discover the charm of Steveston living! This rarely available, south-facing 2-bedroom + den, 2-bathroom home offers 1,086 sqft. of bright, comfortable living space in desirable Steveston South. Well-maintained and thoughtfully laid out, this home features a functional floor plan with an enclosed den, ideal for a home office or hobby room. Enjoy beautiful views of the landscaped courtyard with glimpses of the marina beyond. Situated in a well-managed complex with a recently replaced roof and guest suites for visiting family and friends. Just steps from local cafes, restaurants, and a bakery, and only a 5-minute walk to the scenic waterfront dyke trails. Steveston Village is a 20-minute stroll away. Includes two parking stalls. Easy to show! OPEN HOUSE: Sat, Oct 17 & Sun, Oct 18, 2-4PM
MLS®:
R3175682
R3175682
Taxes
$2,845(2026)
$2,845(2026)
Type
Single-Family Home
Single-Family Home
Year Built
1997
1997
County
Metro Vancouver
Metro Vancouver
Community
The Villas
The Villas
Listed By
Janey Wu, Macdonald Realty Westmar
Source
VANCOUVER - IDX
Last checked Oct 16 2026 at 12:58 AM GMT+0000
VANCOUVER - IDX
Last checked Oct 16 2026 at 12:58 AM GMT+0000
Bathroom Details
- Full Bathrooms: 2
Interior Features
- Dishwasher
- Refrigerator
- Stove
- Elevator
- Guest Suite
- Laundry: In Unit
- Washer/Dryer
- Windows: Window Coverings
Subdivision
- The Villas
Property Features
- Fireplace: 1
- Fireplace: Gas
- Foundation: Slab
Heating and Cooling
- Hot Water
- Radiant
Condo Information
- Fees: $417
Exterior Features
- Roof: Asphalt
- Roof: Torch-on
Utility Information
- Utilities: Electricity Connected, Water Connected, Natural Gas Connected
- Sewer: Public Sewer, Sanitary Sewer, Storm Sewer
Parking
- Front Access
- Total: 2
- Tandem
Stories
- 1
Living Area
- 1,086 sqft
Location
Disclaimer: Copyright 2026 Real Estate Board of Greater Vancouver IDX. All rights reserved. This information is deemed reliable, but not guaranteed. The information being provided is for consumers’ personal, non-commercial use and may not be used for any purpose other than to identify prospective properties consumers may be interested in purchasing. Data last updated 10/15/26 17:58

