

Listing Courtesy of: VANCOUVER - IDX / Listed By: Stonehaus Realty Corp.
6033 Katsura Street 209 Richmond, BC V6Y 0B3
Active (1 Days)
$499,000 (CAD)
OPEN HOUSE TIMES
-
OPENSat, Sep 122:00 pm - 4:00 pm
Description
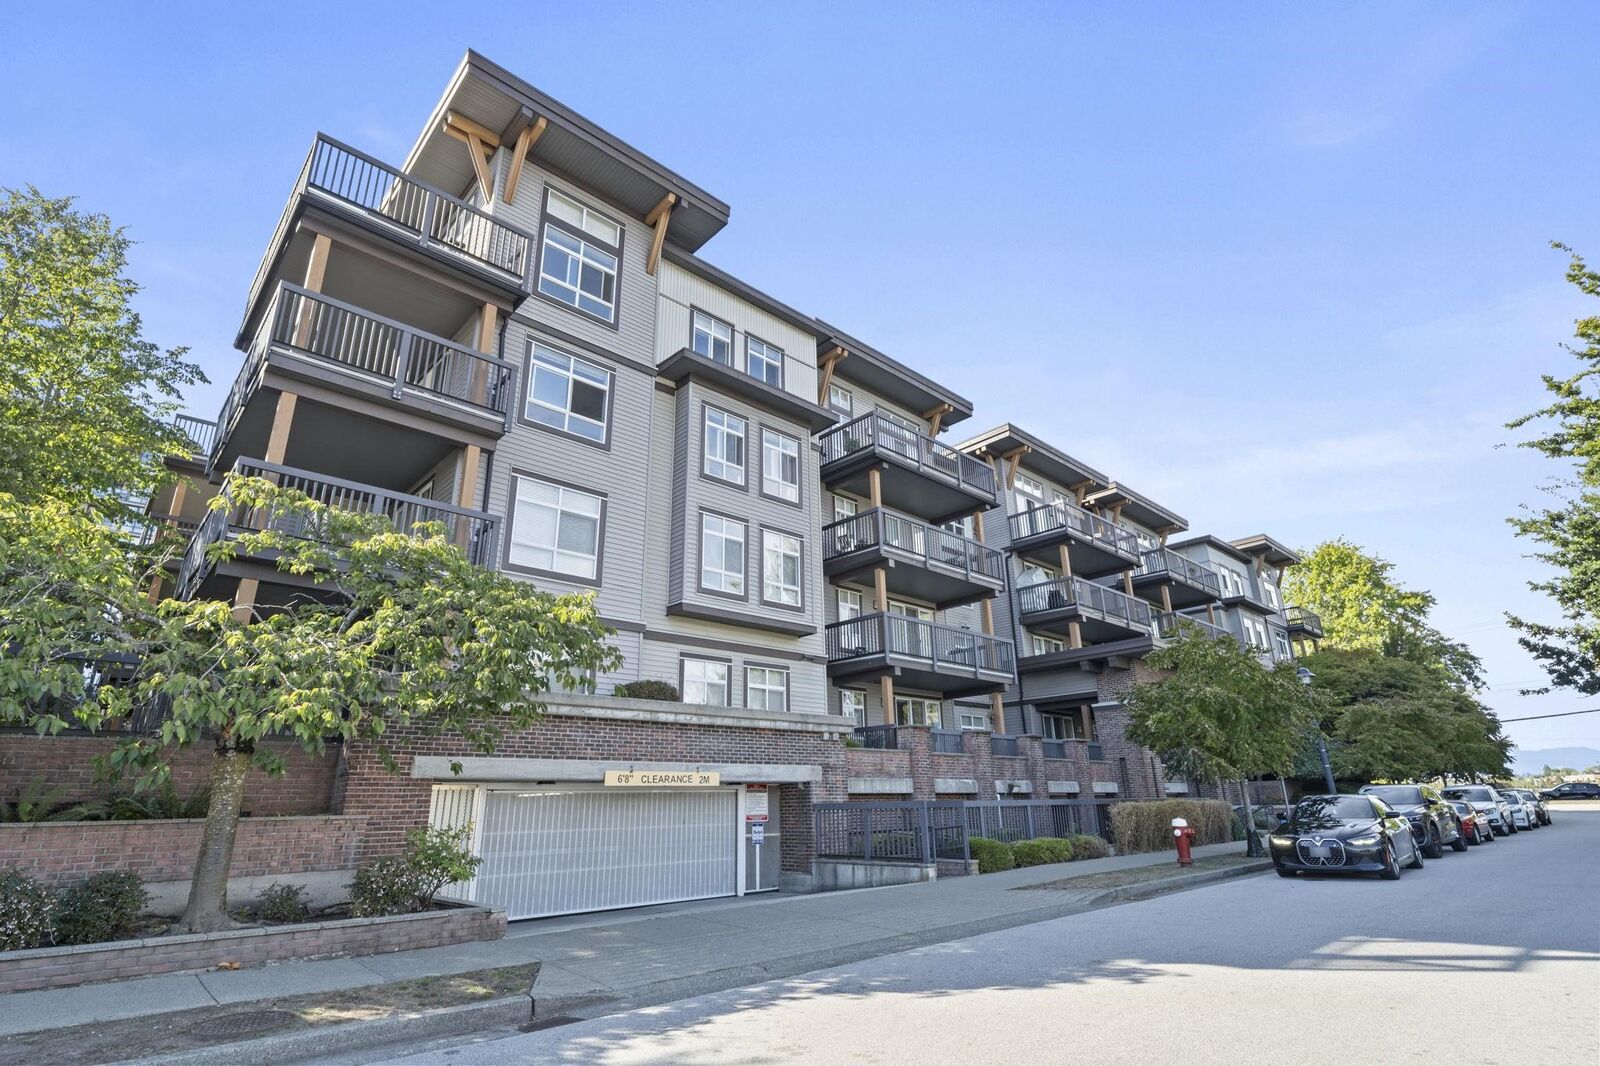
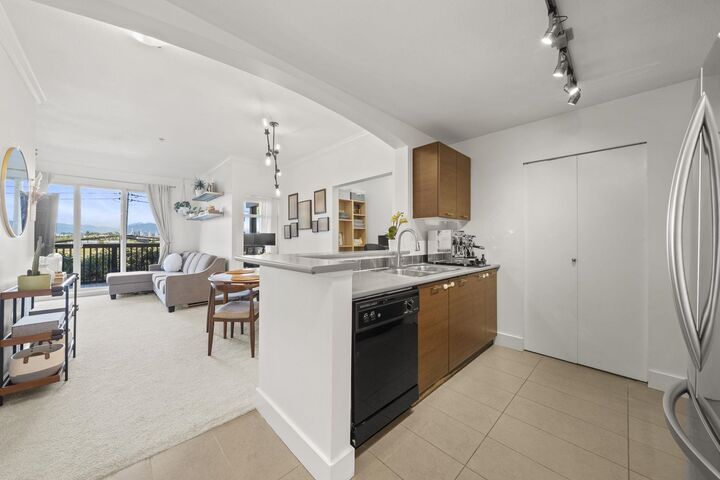
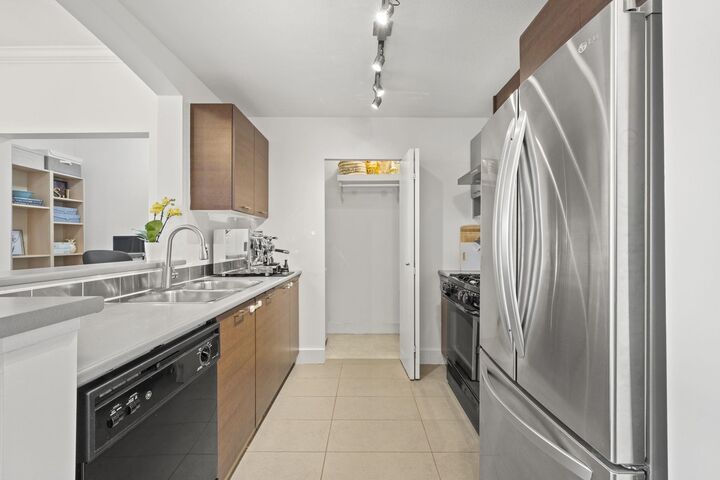
This beautifully maintained 2BR + den home offers a functional, open layout with 9’ ceilings and separated bedrooms. Unwind on the oversized 160 sq. ft. north-facing balcony while taking in the city skyline and North Shore mountain views. Updates include newer carpet, fresh paint, crown moulding, a new fridge and hood fan, plus updated pantry and primary closet spaces. Ideally located in one of Richmond’s best areas, surrounded by green space including Garden City Park trail outside your doorstep, within walking distance of catchment schools, Lansdowne Centre, T&T, KPU, transit and more. Easy access to the Canada Line and Highways 91 and 99 connects you to Vancouver, Delta, Surrey, YVR and beyond. Residents enjoy clubhouse amenities, a landscaped courtyard, a playground, visitor parking.
MLS®:
R3162439
R3162439
Taxes
$1,993(2025)
$1,993(2025)
Type
Single-Family Home
Single-Family Home
Year Built
2007
2007
County
Metro Vancouver
Metro Vancouver
Community
The Red
The Red
Listed By
Silvana Azurdia, Stonehaus Realty Corp.
Source
VANCOUVER - IDX
Last checked Sep 9 2026 at 9:32 PM GMT+0000
VANCOUVER - IDX
Last checked Sep 9 2026 at 9:32 PM GMT+0000
Bathroom Details
- Full Bathroom: 1
Interior Features
- Pantry
- Dishwasher
- Refrigerator
- Stove
- Elevator
- Storage
- Washer/Dryer
- Oven
Subdivision
- The Red
Lot Information
- Central Location
- Recreation Nearby
- Greenbelt
Property Features
- Fireplace: 0
- Foundation: Concrete Perimeter
- Foundation: Slab
Heating and Cooling
- Baseboard
- Radiant
Condo Information
- Fees: $500
Flooring
- Carpet
- Laminate
Exterior Features
- Roof: Torch-on
Utility Information
- Utilities: Electricity Connected, Water Connected, Natural Gas Connected
- Sewer: Public Sewer, Sanitary Sewer, Storm Sewer
Garage
- Garage
Parking
- Front Access
- Garage Door Opener
- Underground
- Total: 1
- Guest
- Concrete
Stories
- 1
Living Area
- 782 sqft
Location
Disclaimer: Copyright 2026 Real Estate Board of Greater Vancouver IDX. All rights reserved. This information is deemed reliable, but not guaranteed. The information being provided is for consumers’ personal, non-commercial use and may not be used for any purpose other than to identify prospective properties consumers may be interested in purchasing. Data last updated 9/9/26 14:32

