

Listing Courtesy of: VANCOUVER - IDX / Listed By: Macdonald Realty Westmar
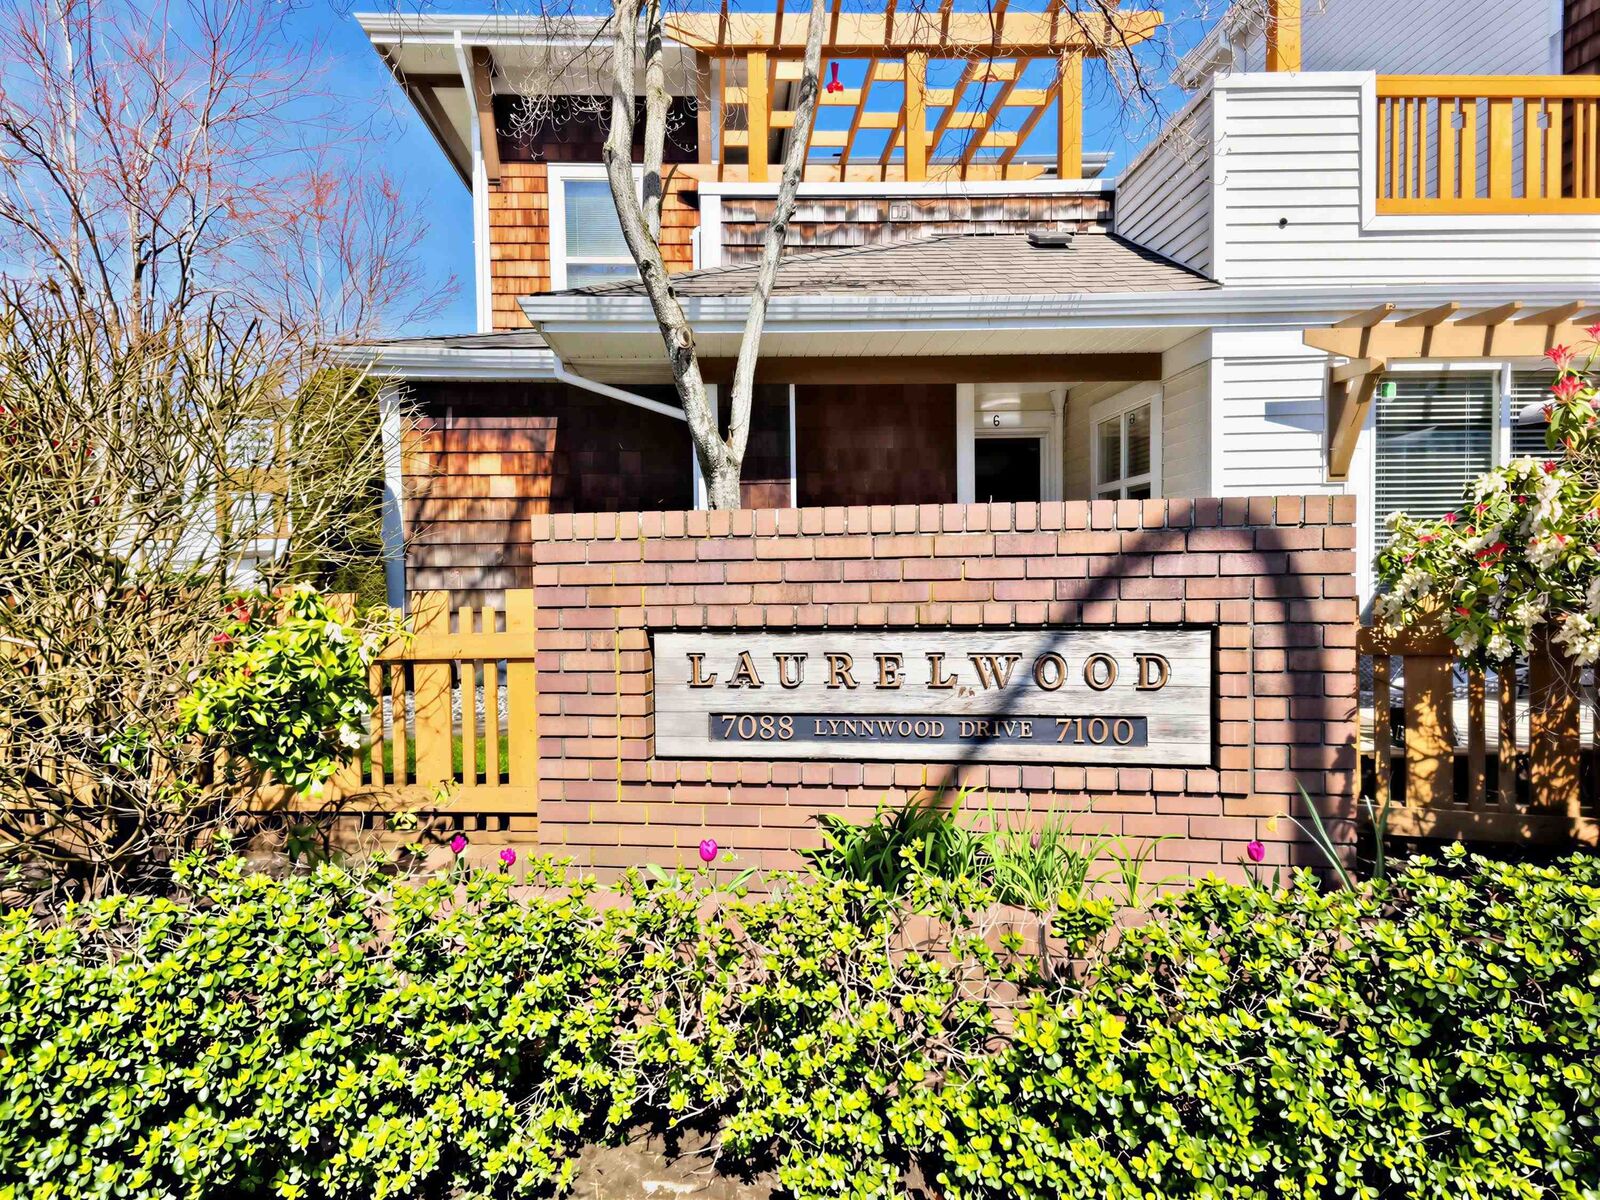
7100 Lynnwood Drive 19 Richmond, BC V7C 5S8
Active
$775,000 (CAD)
OPEN HOUSE TIMES
-
OPENSat, Aug 12:00 pm - 4:00 pm
Description
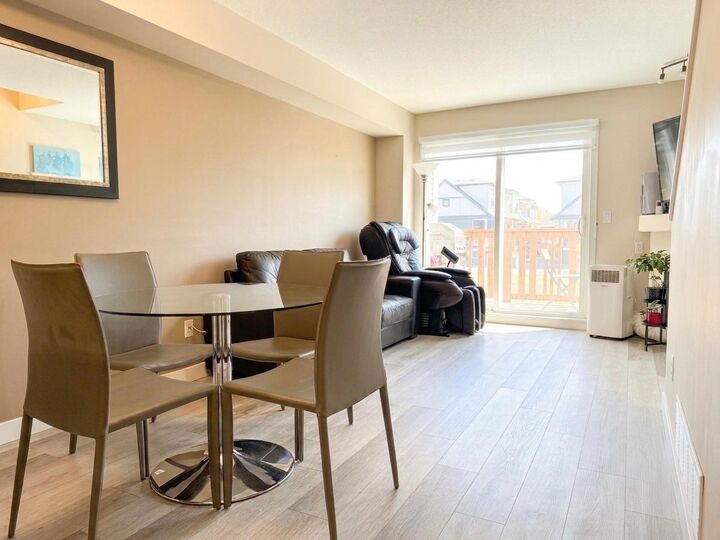
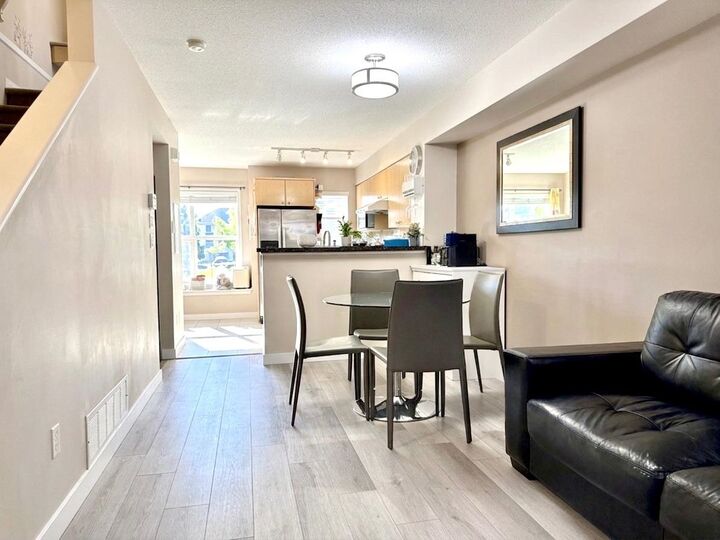
Welcome to Laurelwood, a well-managed townhouse community in Richmond’s highly desirable Granville neighbourhood. This bright and spacious home features a functional layout with two bedrooms, two full baths, and comfortable living spaces for today’s lifestyle. The kitchen is equipped with updated appliances, including a gas cooktop, dishwasher, and refrigerator, complemented by recent interior improvements such as updated flooring and a newer washer. The complex has been thoughtfully maintained, with major updates already completed, including a roof replacement in 2019 and fencing replaced in 2023. Enjoy low strata fees that include city utilities and water, offering exceptional value and affordable ownership. Open House: Aug 1 (Sat), 2-4pm.
MLS®:
R3151269
R3151269
Taxes
$2,699(2025)
$2,699(2025)
Type
Townhouse
Townhouse
Year Built
1997
1997
Style
3 Storey
3 Storey
County
Metro Vancouver
Metro Vancouver
Community
Laurelwood
Laurelwood
Listed By
Ivy Ip Prec*, Macdonald Realty Westmar
Source
VANCOUVER - IDX
Last checked Jul 30 2026 at 9:16 PM GMT+0000
VANCOUVER - IDX
Last checked Jul 30 2026 at 9:16 PM GMT+0000
Bathroom Details
- Full Bathrooms: 2
Interior Features
- Microwave
- Dishwasher
- Refrigerator
- Stove
- Laundry: In Unit
- Washer/Dryer
- Windows: Window Coverings
Subdivision
- Laurelwood
Senior Community
- Yes
Lot Information
- Central Location
- Recreation Nearby
- Near Golf Course
Property Features
- Fireplace: 1
- Fireplace: Gas
- Foundation: Concrete Perimeter
Heating and Cooling
- Forced Air
Condo Information
- Fees: $461
Flooring
- Mixed
- Laminate
Exterior Features
- Roof: Asphalt
Utility Information
- Utilities: Electricity Connected, Water Connected
- Sewer: Public Sewer, Sanitary Sewer
Garage
- Garage
Parking
- Front Access
- Garage Door Opener
- Total: 1
- Garage Single
Stories
- 3
Living Area
- 1,021 sqft
Location
Disclaimer: Copyright 2026 Real Estate Board of Greater Vancouver IDX. All rights reserved. This information is deemed reliable, but not guaranteed. The information being provided is for consumers’ personal, non-commercial use and may not be used for any purpose other than to identify prospective properties consumers may be interested in purchasing. Data last updated 7/30/26 14:16

