

Listing Courtesy of: VANCOUVER - IDX / Listed By: 1ne Collective Realty Inc.
7233 Heather Street 44 Richmond, BC V6Y 4J8
Active (0 Days)
$774,169 (USD)
OPEN HOUSE TIMES
-
OPENWed, Oct 211:00 pm - 4:00 pm
-
OPENSat, Oct 241:00 pm - 4:00 pm
-
OPENSun, Oct 251:00 pm - 4:00 pm
show more
Description
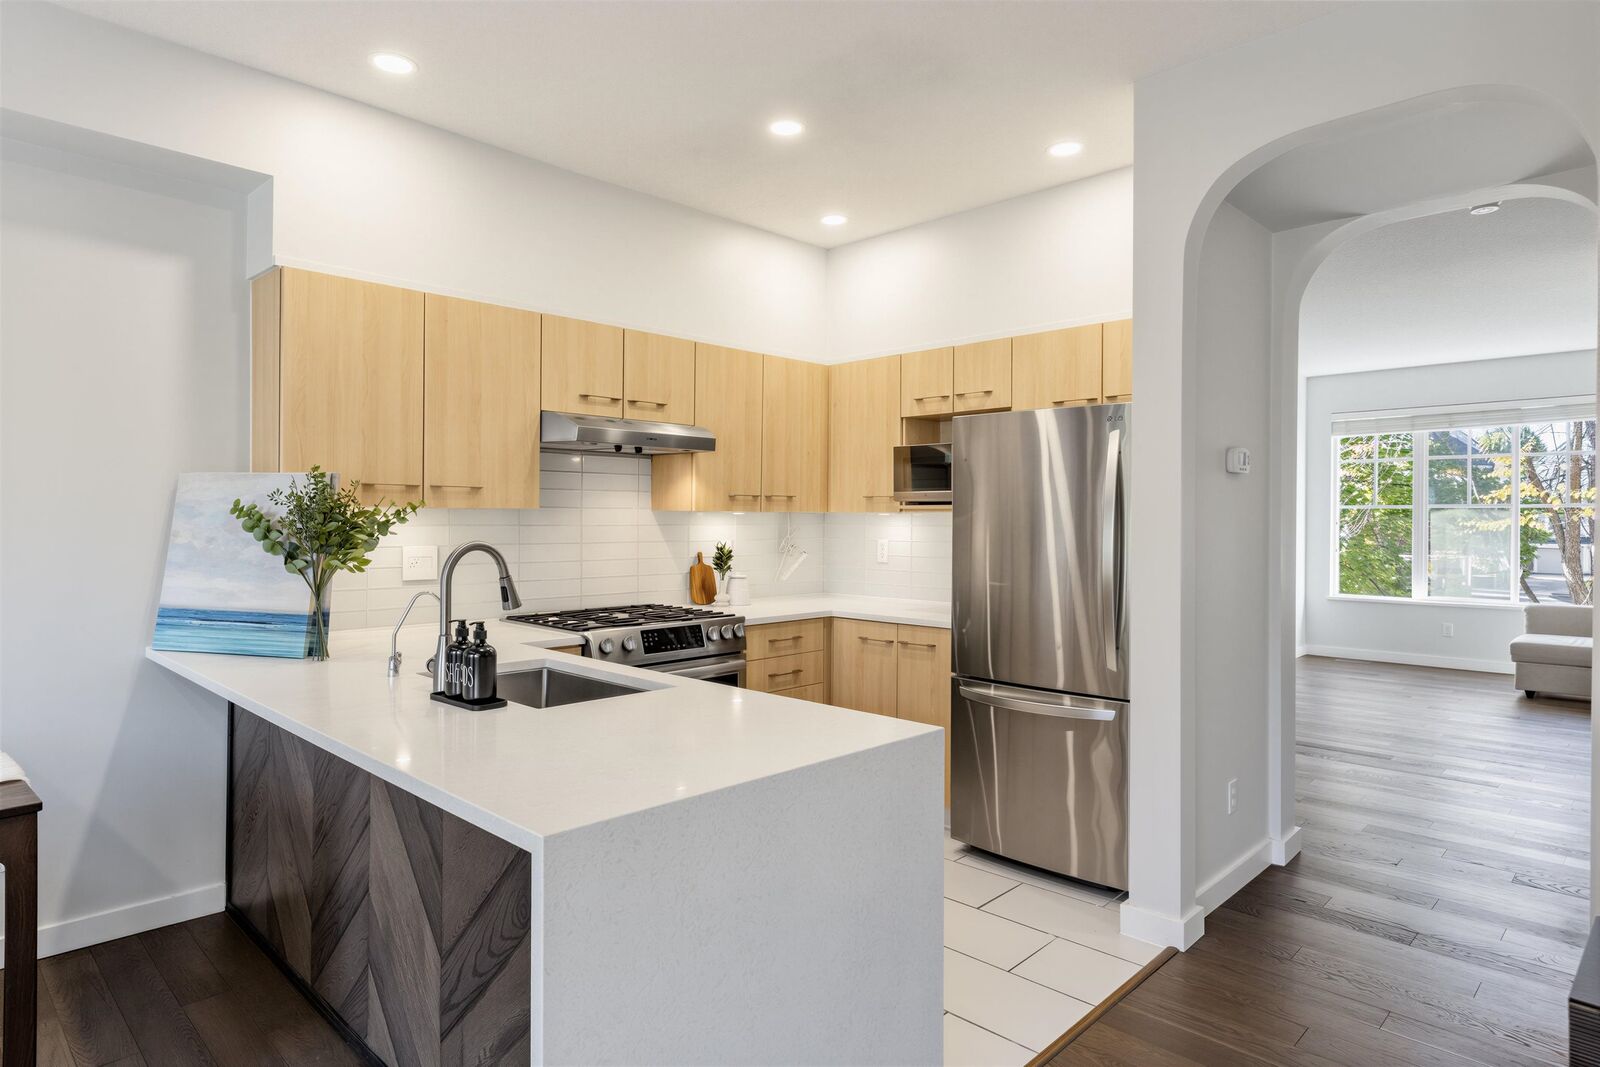
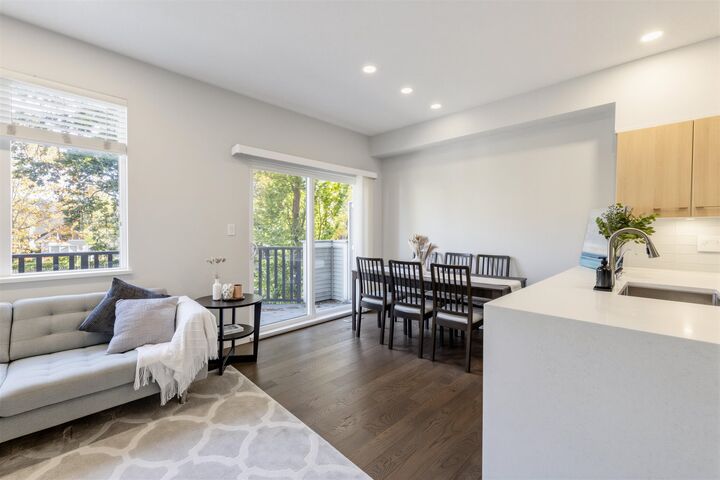
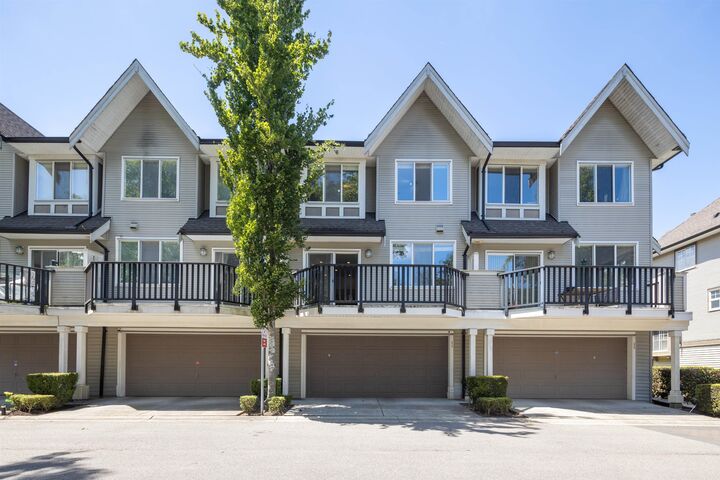
Spacious 3-level townhouse in the heart of Richmond! This beautifully updated home offers an open-concept main floor, 4 generous bedrooms, 3.5 bathrooms, and a rare double side-by-side garage. Renovations include new flooring, fresh paint, updated bathroom fixtures, vanities and tiling, upgraded fireplace stonework, and stunning stone countertops in both the kitchen and bathrooms. The functional kitchen features abundant cabinetry and drawer space, perfect for everyday cooking, entertaining, and storage. With four bedrooms, this home provides excellent flexibility for growing families, guests, a home office, or multi-generational living. Conveniently located just minutes from Richmond Centre, Lansdowne Centre, SkyTrain, Savage Creek Golf Course, restaurants, shopping, parks, and more
MLS®:
R3175695
R3175695
Taxes
$4,449(2026)
$4,449(2026)
Type
Townhouse
Townhouse
Year Built
2004
2004
Style
3 Storey
3 Storey
County
Metro Vancouver
Metro Vancouver
Listed By
Arion Xiao Prec*, 1ne Collective Realty Inc.
Source
VANCOUVER - IDX
Last checked Oct 16 2026 at 12:58 AM GMT+0000
VANCOUVER - IDX
Last checked Oct 16 2026 at 12:58 AM GMT+0000
Bathroom Details
- Full Bathrooms: 3
- Half Bathroom: 1
Interior Features
- Microwave
- Dishwasher
- Refrigerator
- Stove
- Laundry: In Unit
- Washer/Dryer
- Windows: Window Coverings
- Oven
Lot Information
- Central Location
- Marina Nearby
Property Features
- Fireplace: 1
- Fireplace: Gas
- Fireplace: Insert
- Foundation: Concrete Perimeter
Heating and Cooling
- Baseboard
Condo Information
- Fees: $266
Flooring
- Mixed
Exterior Features
- Roof: Asphalt
Utility Information
- Utilities: Electricity Connected, Water Connected, Natural Gas Connected
- Sewer: Public Sewer, Sanitary Sewer, Storm Sewer
Garage
- Garage
Parking
- Garage Door Opener
- Total: 2
- Garage Double
- Rear Access
Stories
- 3
Living Area
- 1,840 sqft
Location
Disclaimer: Copyright 2026 Real Estate Board of Greater Vancouver IDX. All rights reserved. This information is deemed reliable, but not guaranteed. The information being provided is for consumers’ personal, non-commercial use and may not be used for any purpose other than to identify prospective properties consumers may be interested in purchasing. Data last updated 10/15/26 17:58

