

Listing Courtesy of: VANCOUVER - IDX / Listed By: Macdonald Realty
7488 Lansdowne Road 608 Richmond, BC V7C 0B9
Active
$870,000 (CAD)
OPEN HOUSE TIMES
-
OPENSat, Sep 192:00 pm - 4:00 pm
-
OPENSun, Sep 202:00 pm - 4:00 pm
Description
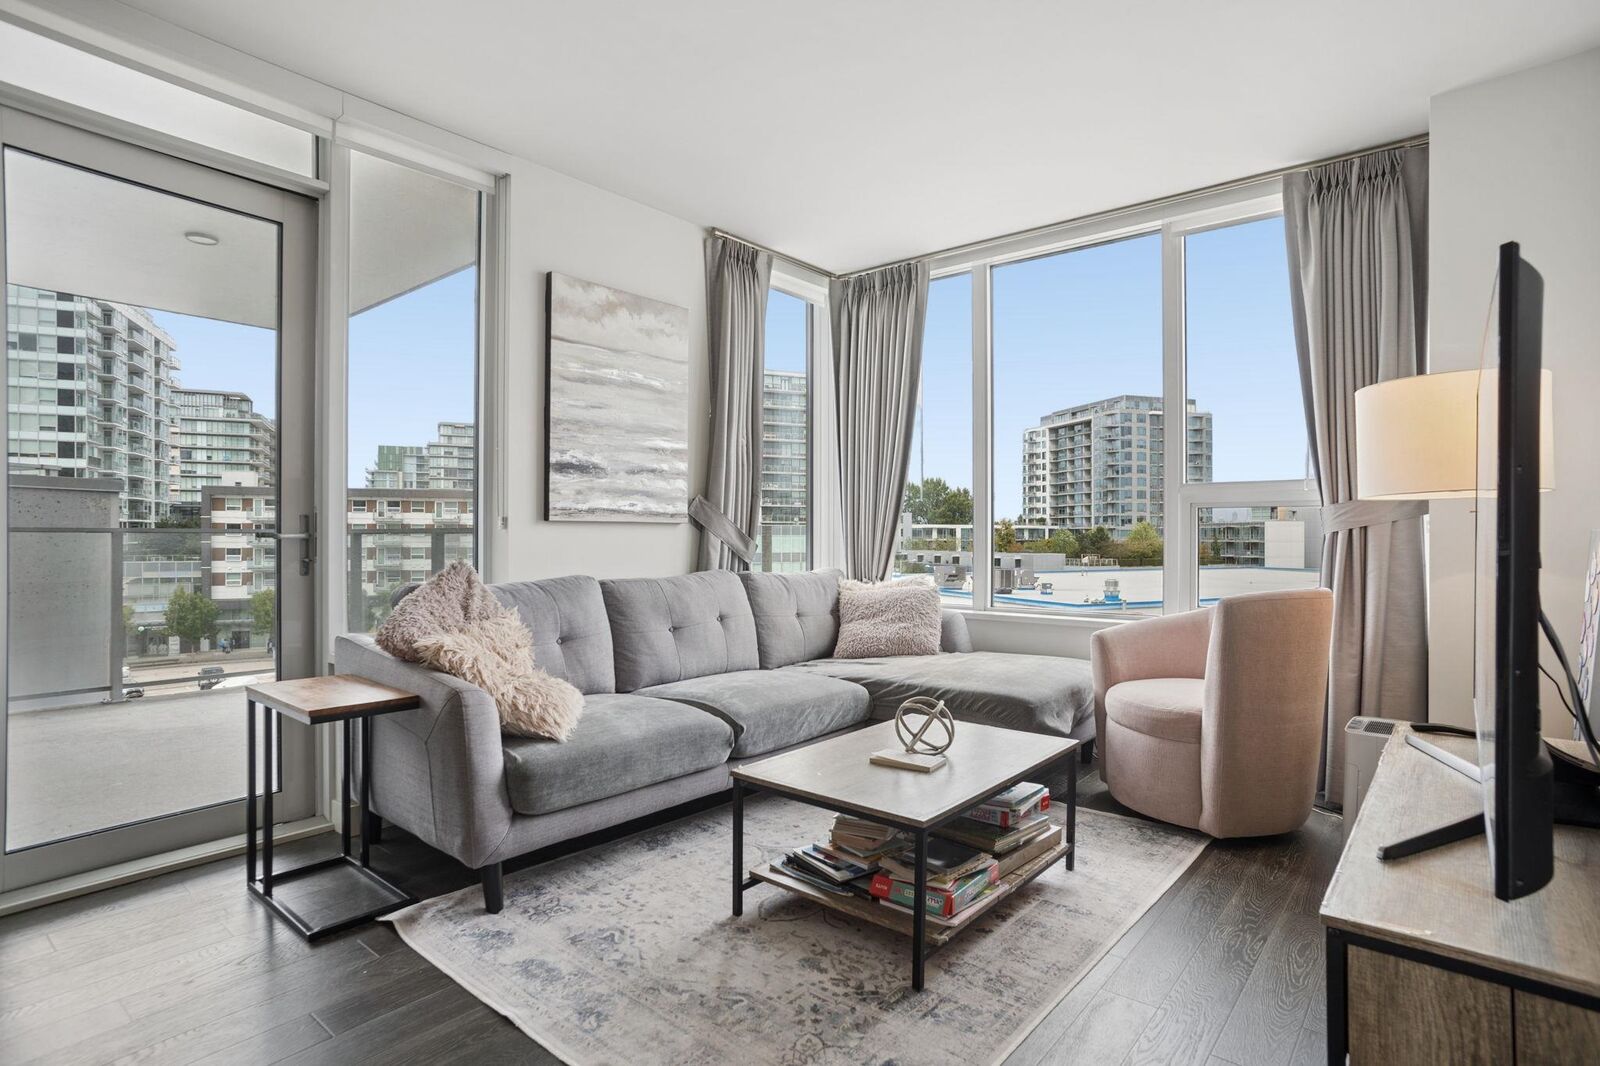
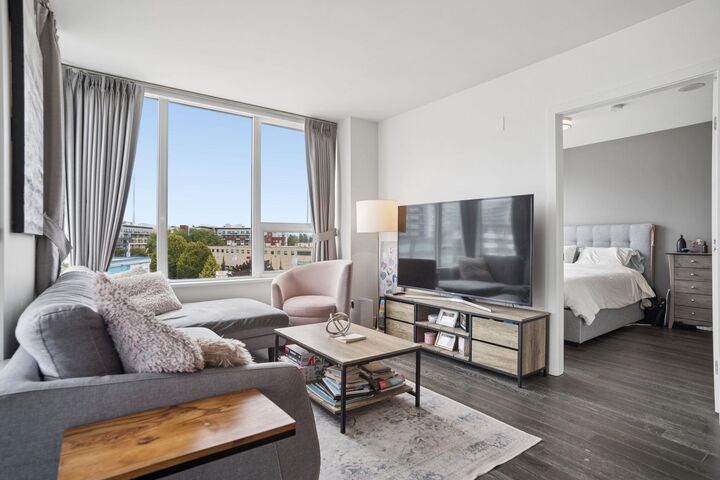
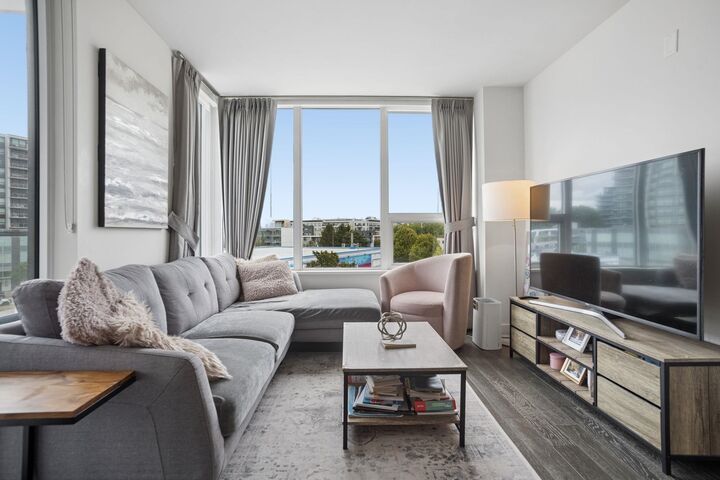
Thoughtfully designed 3 bed, 2 bath unit featuring Cressey's signature designed kitchen. Enjoy a large private patio complete with a natural gas BBQ hookup and fireplace, perfect for outdoor dining, entertaining or simply relaxing. The patio offers direct access to the building's rooftop deck and amenity room, creating an extension of your outdoor living space. Complete with parking for 2 vehicles and ideally located near the Richmond Olympic Oval, fitness facilities, restaurants, shopping and everyday conveniences. 1 storage locker is also included and A/C for maximum comfort
MLS®:
R3165540
R3165540
Taxes
$3,079(2025)
$3,079(2025)
Type
Single-Family Home
Single-Family Home
Year Built
2017
2017
County
Metro Vancouver
Metro Vancouver
Community
Cadence
Cadence
Listed By
Nick Cheng, Macdonald Realty
Source
VANCOUVER - IDX
Last checked Sep 15 2026 at 6:04 PM GMT+0000
VANCOUVER - IDX
Last checked Sep 15 2026 at 6:04 PM GMT+0000
Bathroom Details
- Full Bathrooms: 2
Interior Features
- Microwave
- Freezer
- Pantry
- Dishwasher
- Refrigerator
- Stove
- Elevator
- Laundry: In Unit
- Washer/Dryer
- Windows: Window Coverings
- Oven
Subdivision
- Cadence
Lot Information
- Central Location
- Recreation Nearby
Property Features
- Fireplace: 1
- Fireplace: Gas
- Foundation: Concrete Perimeter
- Foundation: Slab
Heating and Cooling
- Forced Air
- Heat Pump
- Central Air
- Air Conditioning
Condo Information
- Fees: $767
Flooring
- Laminate
- Tile
Exterior Features
- Roof: Torch-on
- Roof: Other
Utility Information
- Utilities: Electricity Connected, Water Connected, Natural Gas Connected
- Sewer: Public Sewer, Sanitary Sewer, Storm Sewer
Garage
- Garage
Parking
- Garage Under Building
- Total: 2
- Underground
- Concrete
- Side Access
- Tandem
Stories
- 1
Living Area
- 1,041 sqft
Location
Disclaimer: Copyright 2026 Real Estate Board of Greater Vancouver IDX. All rights reserved. This information is deemed reliable, but not guaranteed. The information being provided is for consumers’ personal, non-commercial use and may not be used for any purpose other than to identify prospective properties consumers may be interested in purchasing. Data last updated 9/15/26 11:04

