

Listing Courtesy of: VANCOUVER - IDX / Listed By: Multiple Realty Ltd.
8160 McMyn Way 912 Richmond, BC V6X 0V2
Active
$505,044 (USD)
OPEN HOUSE TIMES
-
OPENSat, Aug 292:00 pm - 4:00 pm
-
OPENSun, Aug 302:00 pm - 4:00 pm
Description
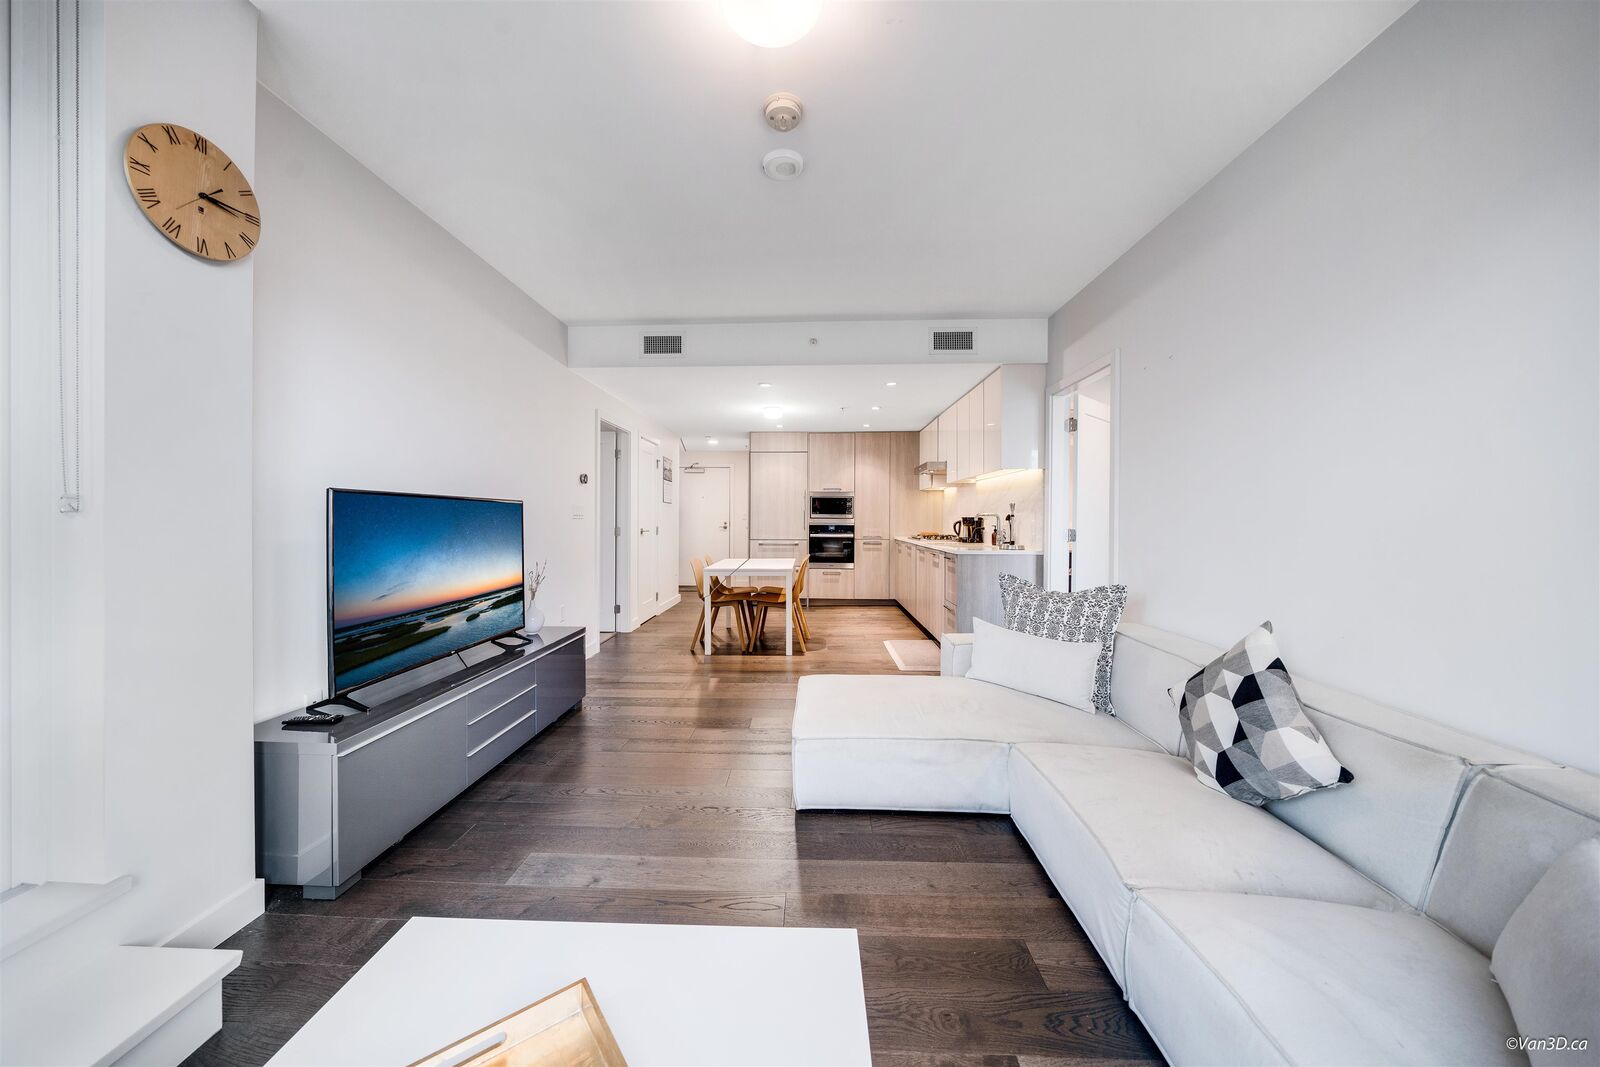
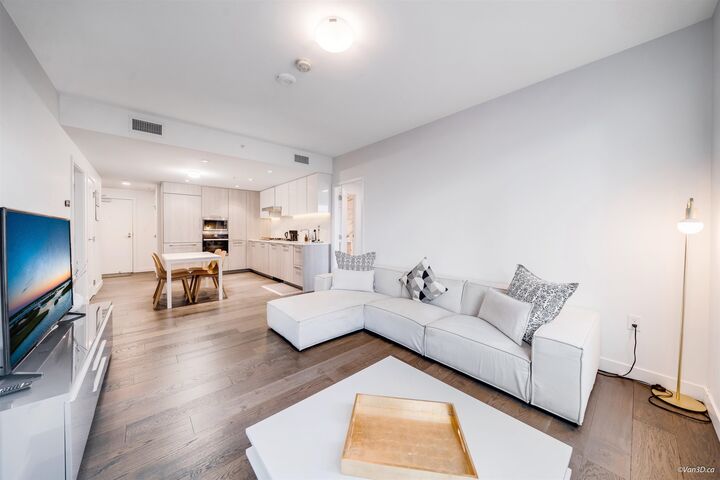
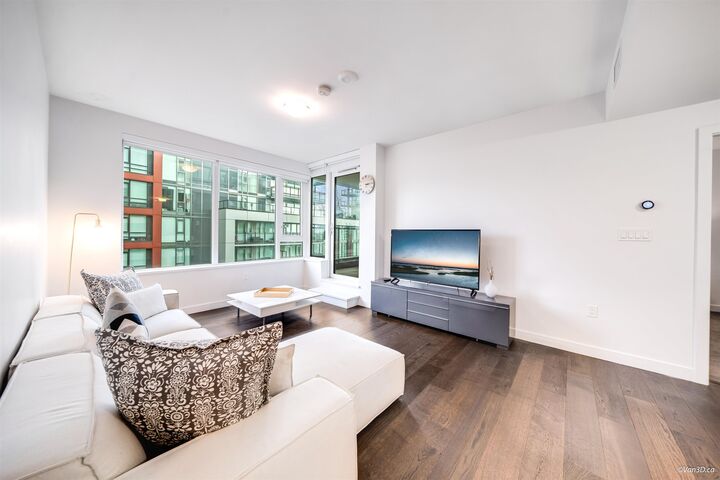
LOCATION! A/C Southeast facing 2BED+DEN in the luxury waterfront condo steps from Capstan SkyTrain and Marina! This functional 998 sqft layout offers 9' ceilings, spacious bedrooms, large den, walk-in closet, Nest smart home system, and engineered hardwood flooring. Gourmet kitchen equipped with Miele S/S full-size appliances, Quartz countertops, full-height pantry, and Kohler fixtures. Spacious balcony overlooks beautifully landscaped gardens. Added benefit of low utility costs and under 2-5-10 warranty. World-class amenities: indoor pool, hot tub, sauna, steam, gym, party, study, games and music rooms, BBQ area, playground, and more. Effortless lifestyle with transit, malls, groceries, restaurants, services, and entertainment all within reach. Easy access to Vancouver, Hwy 91, and Hwy 99
MLS®:
R3158790
R3158790
Taxes
$3,408(2025)
$3,408(2025)
Type
Single-Family Home
Single-Family Home
Year Built
2021
2021
County
Metro Vancouver
Metro Vancouver
Community
Viewstar
Viewstar
Listed By
Joan Wong Prec*, Multiple Realty Ltd.
Source
VANCOUVER - IDX
Last checked Aug 26 2026 at 1:11 AM GMT+0000
VANCOUVER - IDX
Last checked Aug 26 2026 at 1:11 AM GMT+0000
Bathroom Details
- Full Bathrooms: 2
Interior Features
- Microwave
- Pantry
- Dishwasher
- Refrigerator
- Stove
- Washer/Dryer
- Windows: Window Coverings
- Oven
Subdivision
- Viewstar
Lot Information
- Central Location
- Marina Nearby
- Recreation Nearby
- Private
Property Features
- Foundation: Concrete Perimeter
Heating and Cooling
- Forced Air
- Heat Pump
- Central Air
- Air Conditioning
Pool Information
- Indoor
Condo Information
- Fees: $431
Flooring
- Hardwood
- Carpet
- Tile
Exterior Features
- Roof: Other
Utility Information
- Utilities: Electricity Connected, Water Connected, Natural Gas Connected
- Sewer: Public Sewer, Sanitary Sewer, Storm Sewer
Garage
- Garage
Parking
- Garage Door Opener
- Underground
- Total: 1
Stories
- 1
Living Area
- 998 sqft
Location
Disclaimer: Copyright 2026 Real Estate Board of Greater Vancouver IDX. All rights reserved. This information is deemed reliable, but not guaranteed. The information being provided is for consumers’ personal, non-commercial use and may not be used for any purpose other than to identify prospective properties consumers may be interested in purchasing. Data last updated 8/25/26 18:11

