

Listing Courtesy of: VANCOUVER - IDX / Listed By: Interlink Realty
8600 Park Road 301 Richmond, BC V6Y 0C3
Active
$346,292 (USD)
OPEN HOUSE TIMES
-
OPENSat, Aug 291:00 pm - 4:00 pm
-
OPENSat, Aug 291:00 pm - 4:30 pm
-
OPENSun, Aug 301:00 pm - 4:00 pm
-
OPENSun, Aug 301:00 pm - 4:30 pm
show more
show more
Description
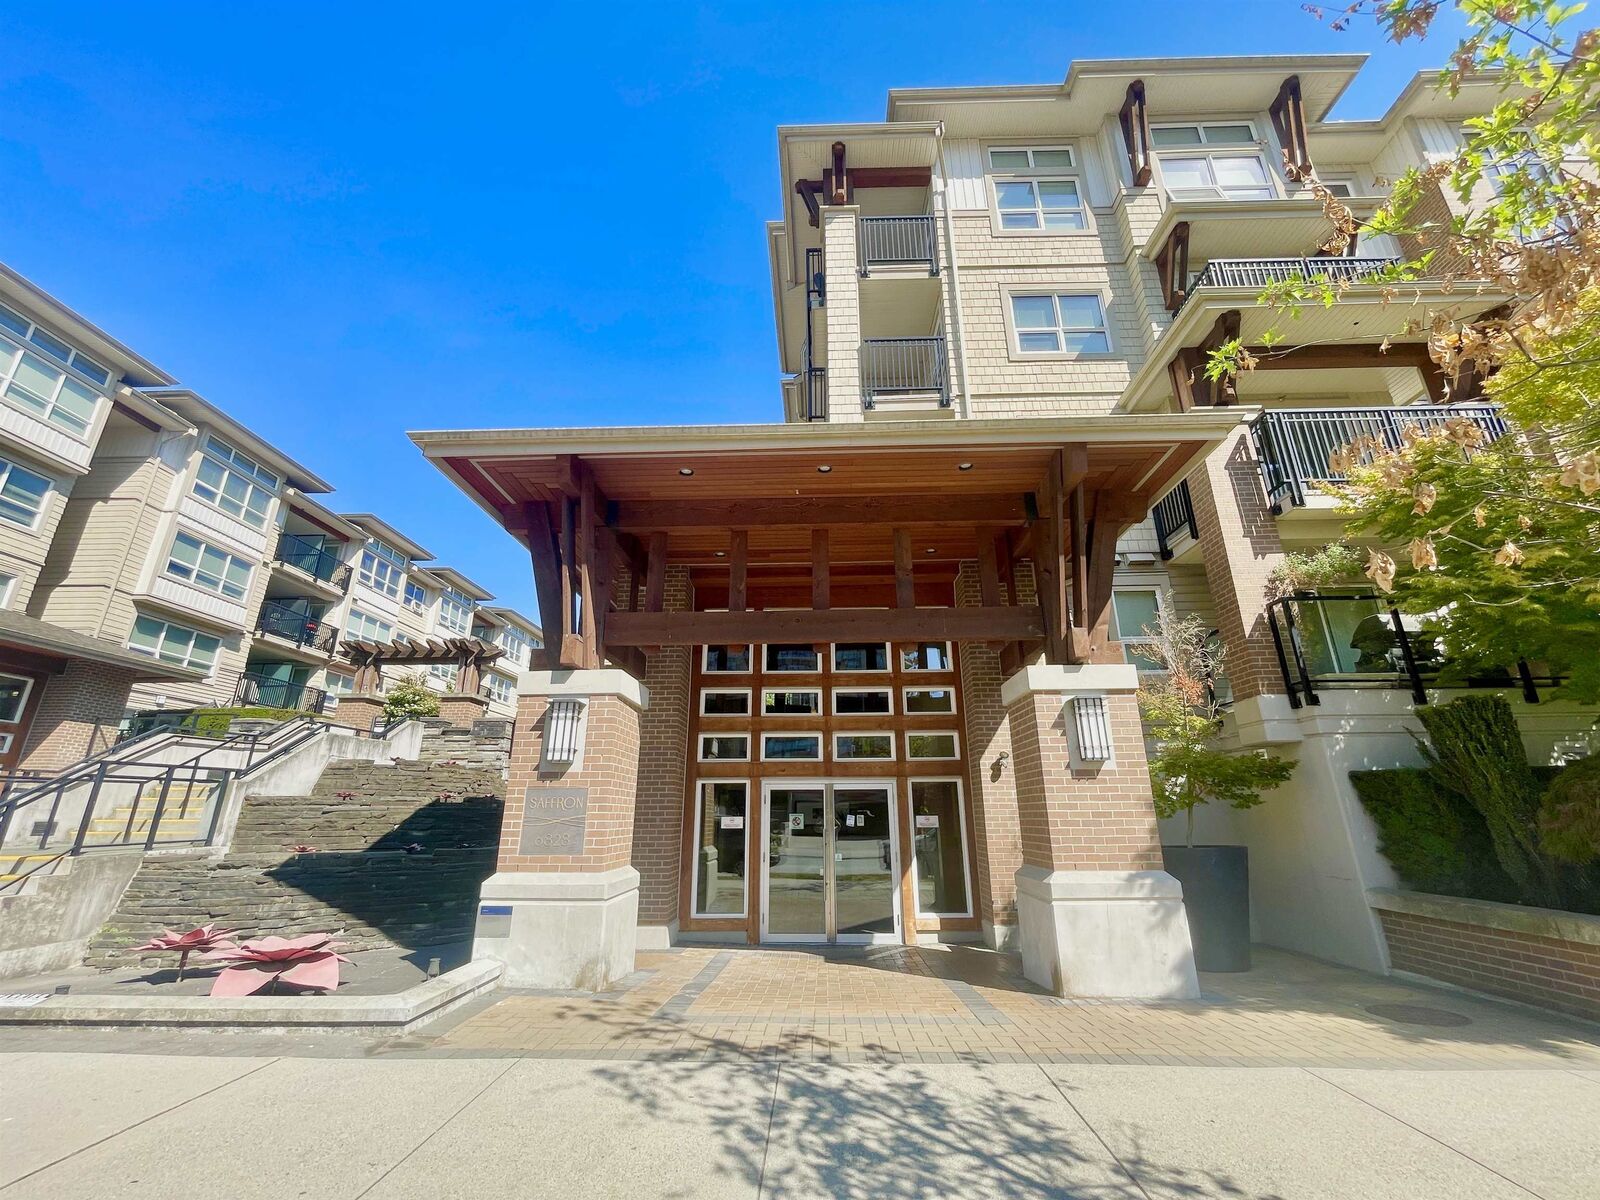
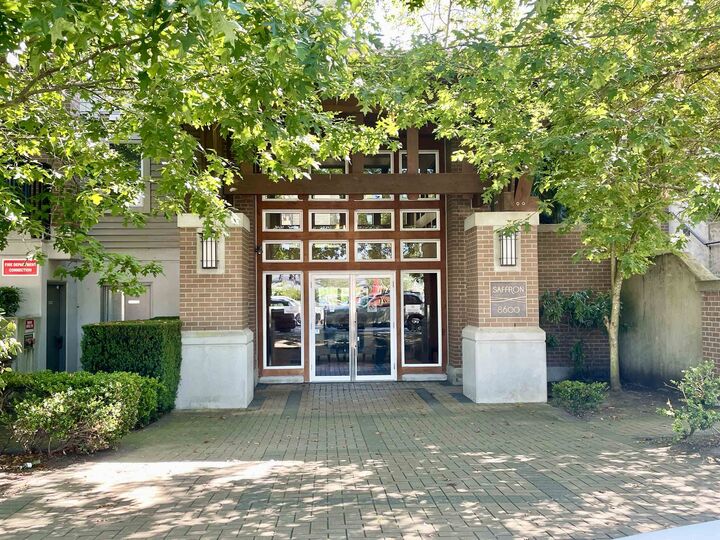
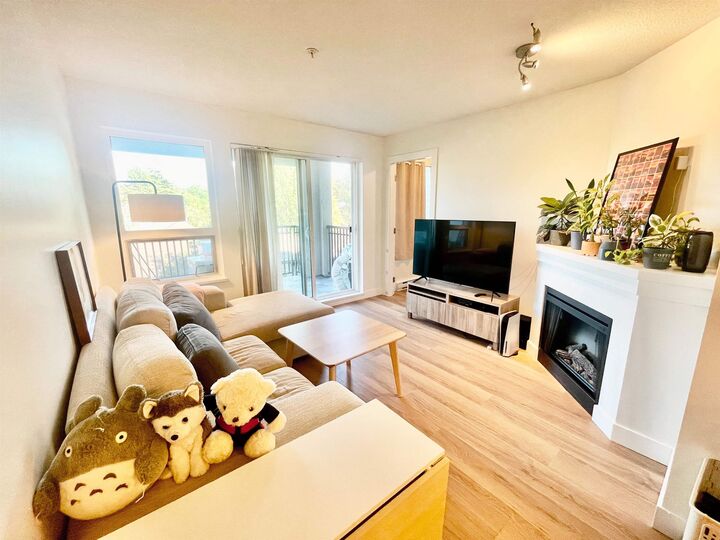
Location,Location, Location! A rare opportunity to own a premium NE-facing upper residence @ Saffron, priced below assessment + Super LOW strata fee=$330.18/m. This elegantly upgraded 1 bed + spacious WINDOWED DEN + 1 bath 677sqft home is bathed in natural light & finished w/ fresh paint, new laminate flooring & refined detailing throughout. The large-windows Den works as a true executive office or flex space for your family. Enjoy this serene home w/in-suite laundry, 1 parking+ 1 locker, elevator, Gym&Garden. Centrally located in the Heart of Richmond: STEPS to Canada Line, Richmond Centre, Lansdowne, parks,banks, Schools,Public Market, FOOD,restaurant,etc. Easy access to UBC, Airport & downtown. A Perfect home for both families & investment. Act Fast. Open house Sat/Sun Aug 29/30 @1-4:30
MLS®:
R3159047
R3159047
Taxes
$1,918(2026)
$1,918(2026)
Type
Single-Family Home
Single-Family Home
Year Built
2011
2011
County
Metro Vancouver
Metro Vancouver
Community
Saffron
Saffron
Listed By
Marco Tam, Interlink Realty
Source
VANCOUVER - IDX
Last checked Aug 26 2026 at 9:20 PM GMT+0000
VANCOUVER - IDX
Last checked Aug 26 2026 at 9:20 PM GMT+0000
Bathroom Details
- Full Bathroom: 1
Interior Features
- Dishwasher
- Refrigerator
- Stove
- Elevator
- Storage
- Laundry: In Unit
- Washer/Dryer
Subdivision
- Saffron
Lot Information
- Central Location
- Recreation Nearby
- Wooded
Property Features
- Fireplace: 1
- Fireplace: Electric
- Foundation: Concrete Perimeter
Heating and Cooling
- Baseboard
Condo Information
- Fees: $238
Flooring
- Laminate
- Tile
Exterior Features
- Roof: Asphalt
Utility Information
- Utilities: Electricity Connected, Water Connected, Community, Natural Gas Connected
- Sewer: Public Sewer, Sanitary Sewer
Garage
- Garage
Parking
- Garage Under Building
- Front Access
- Total: 1
- Guest
- Side Access
Stories
- 1
Living Area
- 677 sqft
Location
Disclaimer: Copyright 2026 Real Estate Board of Greater Vancouver IDX. All rights reserved. This information is deemed reliable, but not guaranteed. The information being provided is for consumers’ personal, non-commercial use and may not be used for any purpose other than to identify prospective properties consumers may be interested in purchasing. Data last updated 8/26/26 14:20

