

Listing Courtesy of: VANCOUVER - IDX / Listed By: Sutton Group Seafair Realty
8600 Westminster Highway 302 Richmond, BC V6X 1A8
Active (1 Days)
$461,314 (USD)
OPEN HOUSE TIMES
-
OPENSat, Jul 252:00 pm - 4:00 pm
-
OPENSun, Jul 262:00 pm - 4:00 pm
Description
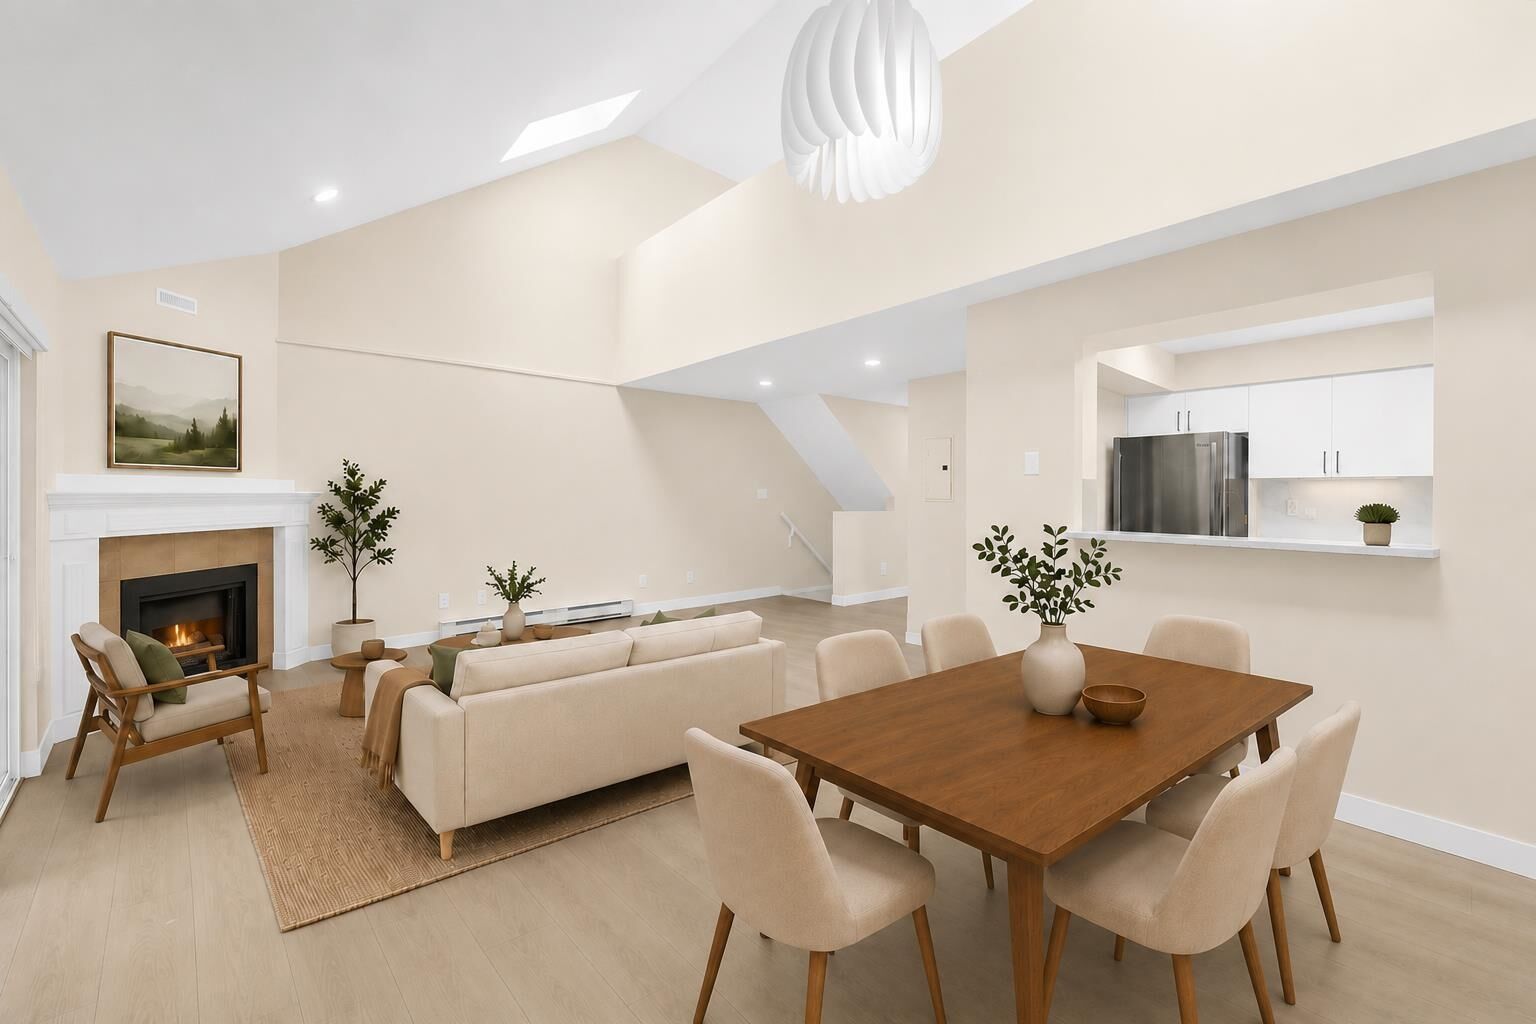
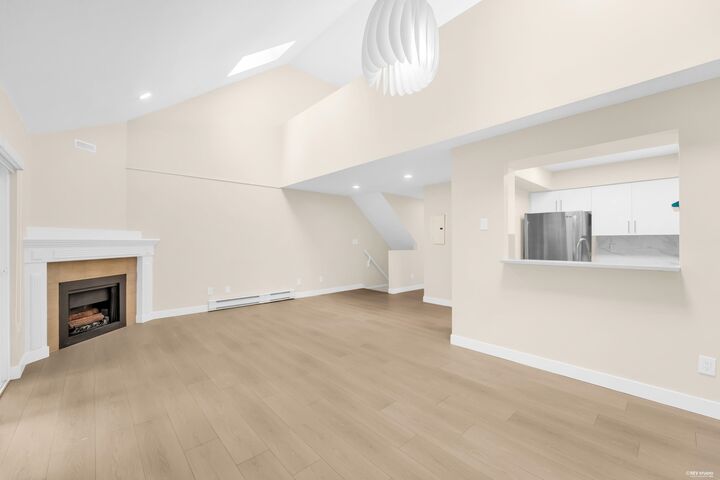
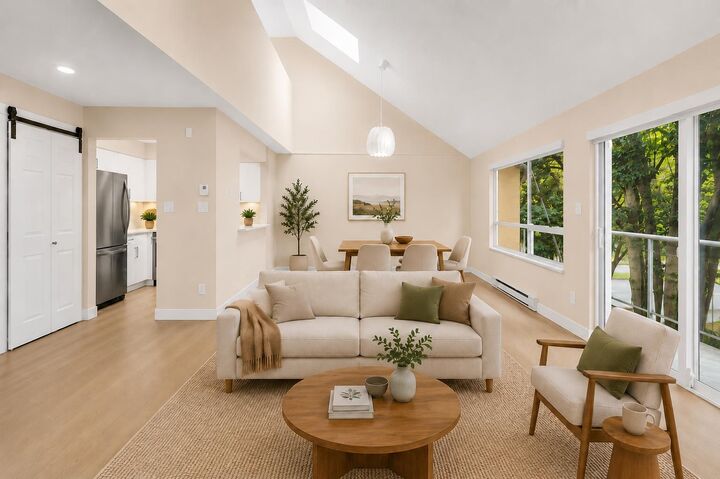
Open House: Sat and Sun - July 25 to 26, from 2 - 4pm! First-Time Home Buyer Alert! Welcome to this beautifully renovated, one-of-a-kind loft-style townhome featuring your own private car garage. The living room showcases an impressive 17' vaulted ceiling with skylights, filling the home with natural light. Enjoy indoor-outdoor living with a private deck, perfect for relaxing or entertaining! Recent renovations include fresh paint, wide plank flooring, washer + dryer, kitchen cabinet + quartz countertop and roller shades. Offering generously sized rooms, low strata fees and an unbeatable central location close to everything you need! This home delivers exceptional value. Don't miss this incredible opportunity, homes like this won't last long! Some photos have been virtually staged.
MLS®:
R3147960
R3147960
Taxes
$2,201(2025)
$2,201(2025)
Type
Townhouse
Townhouse
Year Built
1989
1989
Style
3 Storey
3 Storey
County
Metro Vancouver
Metro Vancouver
Community
Emerald Terrace
Emerald Terrace
Listed By
Cindy Kao, Sutton Group Seafair Realty
Source
VANCOUVER - IDX
Last checked Jul 21 2026 at 8:37 PM GMT+0000
VANCOUVER - IDX
Last checked Jul 21 2026 at 8:37 PM GMT+0000
Bathroom Details
- Full Bathroom: 1
Interior Features
- Dishwasher
- Refrigerator
- Stove
- Laundry: In Unit
- Washer/Dryer
- Vaulted Ceiling(s)
Subdivision
- Emerald Terrace
Lot Information
- Central Location
Property Features
- Fireplace: 1
- Fireplace: Gas
- Foundation: Concrete Perimeter
Heating and Cooling
- Baseboard
- Electric
Condo Information
- Fees: $155
Flooring
- Mixed
- Laminate
Exterior Features
- Roof: Asphalt
Utility Information
- Utilities: Electricity Connected, Water Connected, Community
- Sewer: Public Sewer
Garage
- Garage
Parking
- Garage Door Opener
- Total: 1
- Garage Single
Stories
- 3
Living Area
- 1,140 sqft
Location
Disclaimer: Copyright 2026 Real Estate Board of Greater Vancouver IDX. All rights reserved. This information is deemed reliable, but not guaranteed. The information being provided is for consumers’ personal, non-commercial use and may not be used for any purpose other than to identify prospective properties consumers may be interested in purchasing. Data last updated 7/21/26 13:37

