

Listing Courtesy of: VANCOUVER - IDX / Listed By: Dexter Realty
8975 Jones Road 120 Richmond, BC V6Y 3Y7
Active (0 Days)
$599,888 (CAD)
OPEN HOUSE TIMES
-
OPENSat, Nov 71:00 pm - 3:00 pm
-
OPENSun, Nov 81:00 pm - 3:00 pm
Description
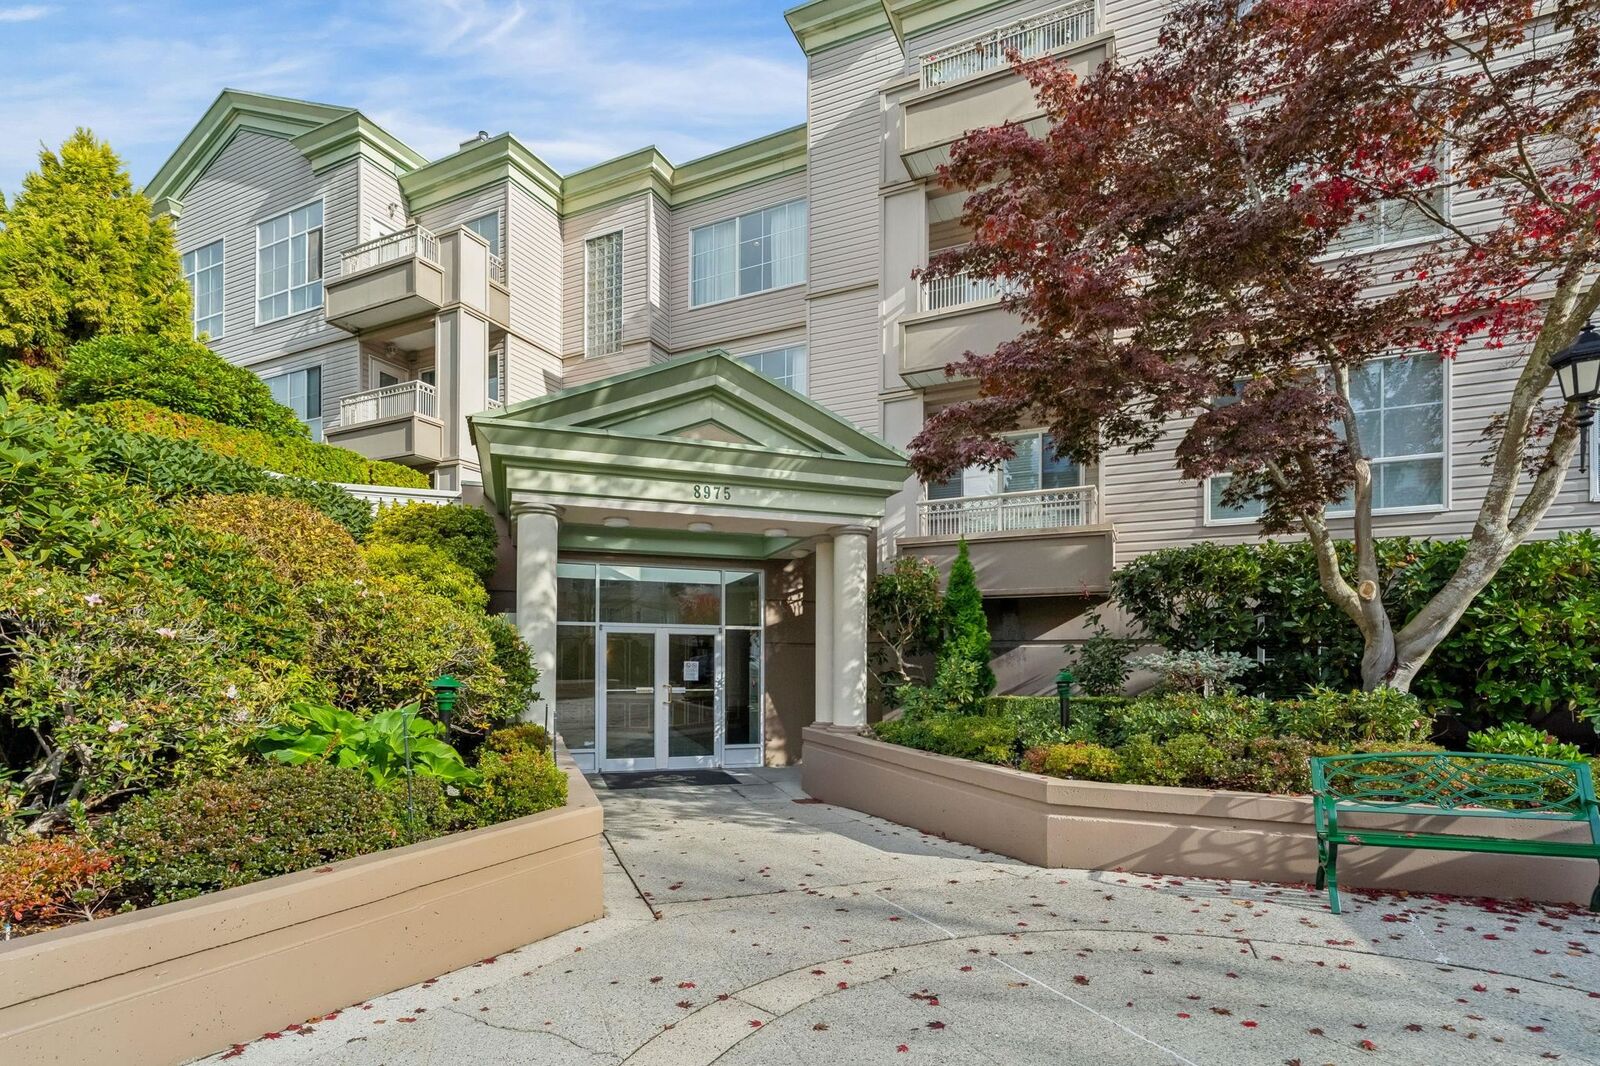
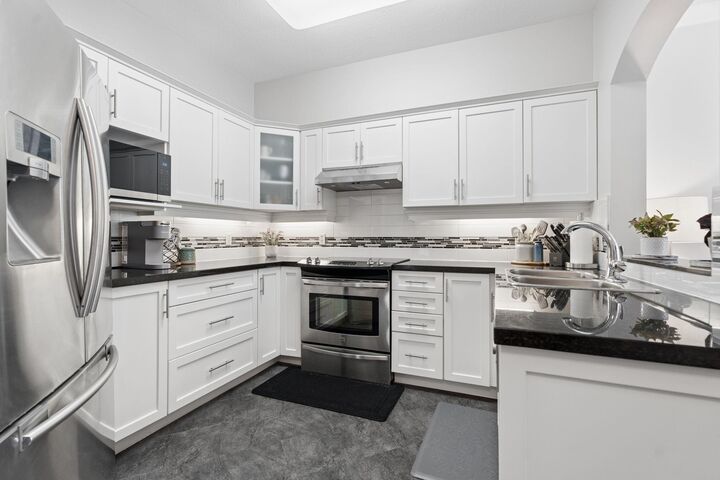
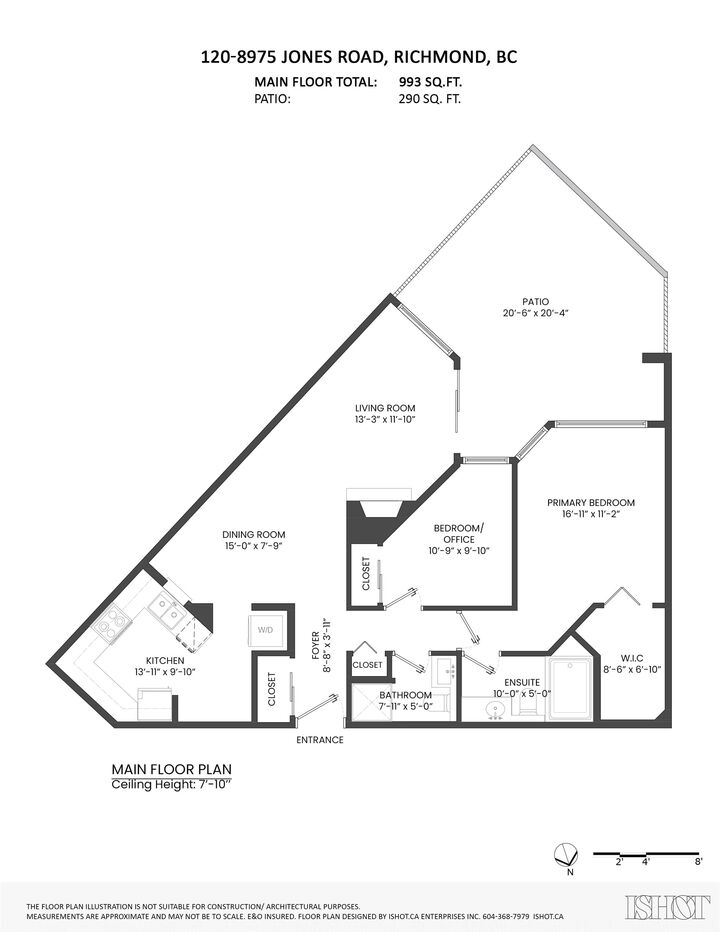
Welcome to Regents Gate! This beautifully maintained, 2 bed, 2 bath home offers 993 sq ft of updated living plus a 300+ sq ft semi-private patio. Enjoy a renovated kitchen, full-size washer/dryer, gas fireplace, smart lock, smart lighting & larger living/dining space. The primary fits a king bed & features a recently renovated closet. Gated, well-run strata with an on-site manager, recent roof repairs, and gas & water included in fees. Amenities include an updated gym, 2 party rooms, 2 guest suites, a workshop, lush gardens & a courtyard fountain. 1 parking stall plus storage space in stall. Gas, water & heat included in strata fees. 1 cat or dog allowed. Close to Richmond Centre, Garden City Shopping Centre, parks, schools, bus transit & the Canada Line. Open Sat/Sun – 2-4pm
MLS®:
R3180791
R3180791
Taxes
$2,149(2026)
$2,149(2026)
Type
Single-Family Home
Single-Family Home
Year Built
1993
1993
County
Metro Vancouver
Metro Vancouver
Community
Regent's Gate
Regent's Gate
Listed By
Cathie Cline, Dexter Realty
Source
VANCOUVER - IDX
Last checked Nov 3 2026 at 7:32 PM GMT+0000
VANCOUVER - IDX
Last checked Nov 3 2026 at 7:32 PM GMT+0000
Bathroom Details
- Full Bathrooms: 2
Interior Features
- Dishwasher
- Refrigerator
- Stove
- Elevator
- Storage
- Guest Suite
- Laundry: In Unit
- Washer/Dryer
Subdivision
- Regent's Gate
Lot Information
- Central Location
Property Features
- Fireplace: 1
- Fireplace: Gas
- Foundation: Slab
Heating and Cooling
- Hot Water
- Radiant
Condo Information
- Fees: $709
Flooring
- Carpet
- Tile
Exterior Features
- Roof: Torch-on
- Roof: Metal
Utility Information
- Utilities: Electricity Connected, Water Connected, Natural Gas Connected
- Sewer: Public Sewer, Sanitary Sewer, Storm Sewer
Garage
- Garage
Parking
- Garage Under Building
- Front Access
- Total: 1
Stories
- 1
Living Area
- 993 sqft
Location
Disclaimer: Copyright 2026 Real Estate Board of Greater Vancouver IDX. All rights reserved. This information is deemed reliable, but not guaranteed. The information being provided is for consumers’ personal, non-commercial use and may not be used for any purpose other than to identify prospective properties consumers may be interested in purchasing. Data last updated 11/3/26 11:32

