

Listing Courtesy of: VANCOUVER - IDX / Listed By: Re/Max Crest Realty
9180 Hemlock Drive 202 Richmond, BC V6Y 4J5
Active
$360,000 (USD)
OPEN HOUSE TIMES
-
OPENSat, Aug 291:30 pm - 3:00 pm
-
OPENSun, Aug 301:30 pm - 3:00 pm
Description
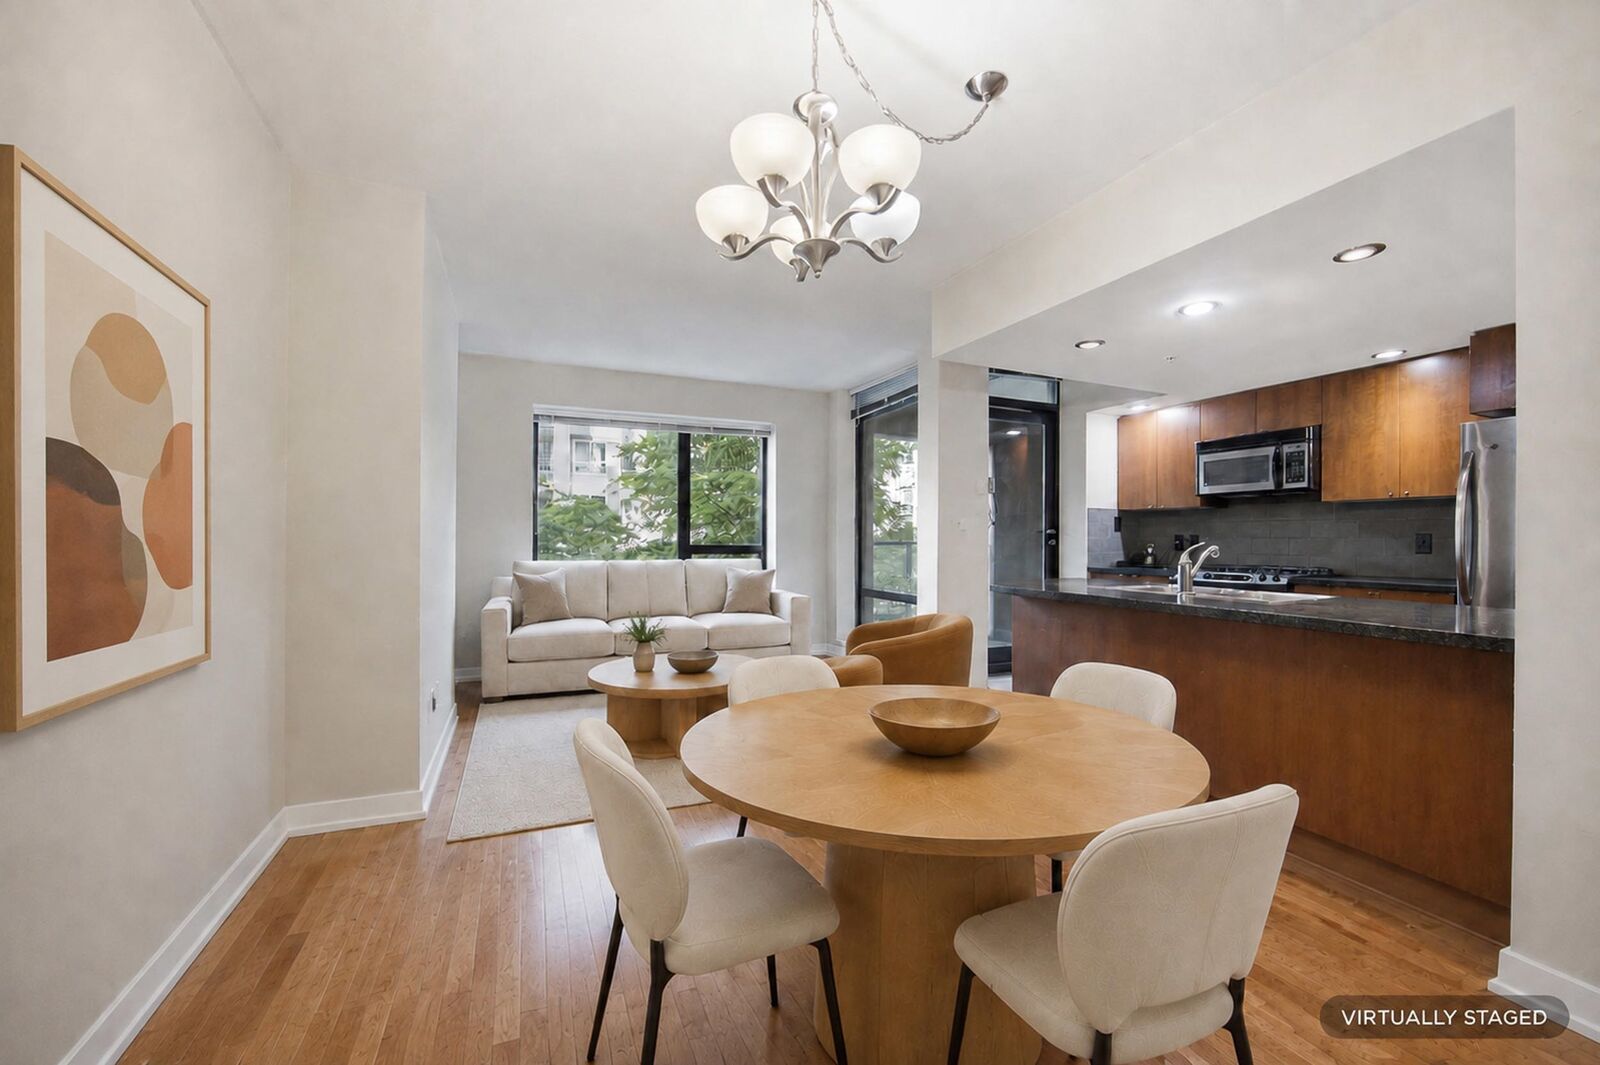
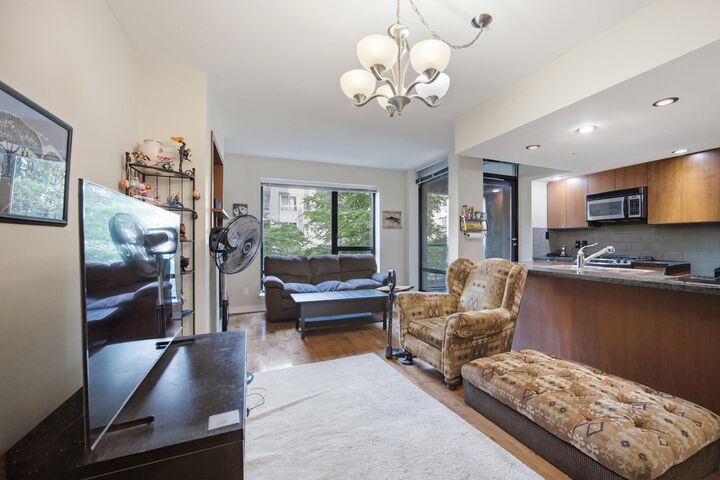
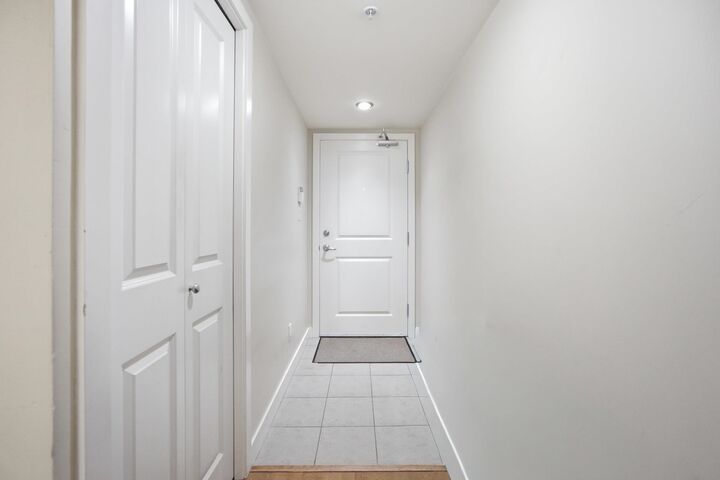
GREAT VALUE in a prime Richmond location! This spacious 2-bedroom, 2-bathroom corner unit offers a generous, functional layout and a fantastic opportunity to make it your own and build equity. Enjoy a covered balcony, in-suite laundry, parking and storage locker. Ideally located on the second floor for quick convenient access, tucked away on a quiet cul-de-sac while still close to everything. Hampton's Park by award-winning Cressy offers resort-style amenities including indoor pool, hot tub, sauna, steam room, gym, clubhouse, lounge, games room, rooftop garden, playground, guest suites. Minutes to 21-acre Garden City Park, Richmond Centre, Canada Line, shopping, dining, schools and Kwantlen Polytechnic University. One of Richmond's best-priced opportunities! Some images virtually staged-
MLS®:
R3159073
R3159073
Taxes
$2,232(2025)
$2,232(2025)
Type
Single-Family Home
Single-Family Home
Year Built
2006
2006
County
Metro Vancouver
Metro Vancouver
Community
Magnolia
Magnolia
Listed By
Karolina Crane, Re/Max Crest Realty
Source
VANCOUVER - IDX
Last checked Aug 26 2026 at 9:03 PM GMT+0000
VANCOUVER - IDX
Last checked Aug 26 2026 at 9:03 PM GMT+0000
Bathroom Details
- Full Bathrooms: 2
Interior Features
- Microwave
- Dishwasher
- Refrigerator
- Stove
- Elevator
- Storage
- Laundry: In Unit
- Washer/Dryer
Subdivision
- Magnolia
Lot Information
- Central Location
- Recreation Nearby
- Cul-De-Sac
Property Features
- Fireplace: 1
- Fireplace: Electric
- Foundation: Concrete Perimeter
Heating and Cooling
- Baseboard
- Electric
Pool Information
- Indoor
Condo Information
- Fees: $392
Flooring
- Hardwood
- Carpet
- Tile
Exterior Features
- Roof: Other
Utility Information
- Utilities: Electricity Connected, Water Connected, Natural Gas Connected
- Sewer: Public Sewer, Sanitary Sewer, Storm Sewer
Garage
- Garage
Parking
- Underground
- Total: 1
- Side Access
Stories
- 1
Living Area
- 910 sqft
Location
Disclaimer: Copyright 2026 Real Estate Board of Greater Vancouver IDX. All rights reserved. This information is deemed reliable, but not guaranteed. The information being provided is for consumers’ personal, non-commercial use and may not be used for any purpose other than to identify prospective properties consumers may be interested in purchasing. Data last updated 8/26/26 14:03

