

Listing Courtesy of: VANCOUVER - IDX / Listed By: Oakwyn Realty Ltd.
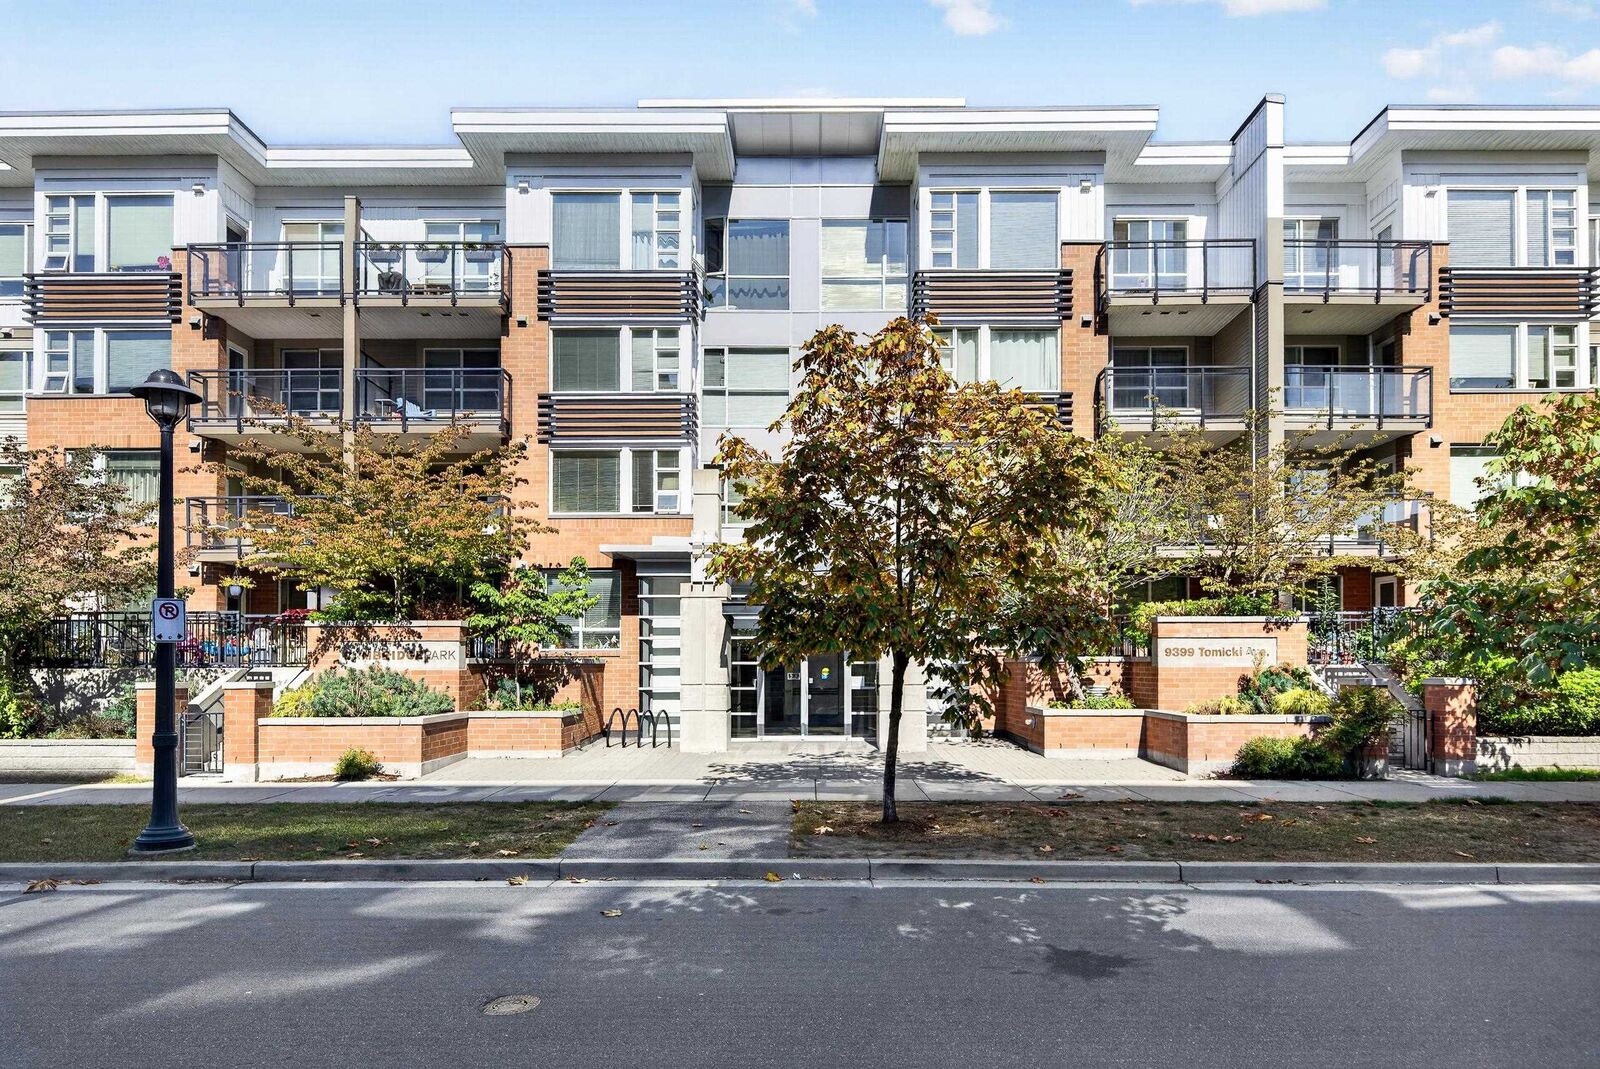
9399 Tomicki Avenue 115 Richmond, BC V6X 1C9
Active (0 Days)
$440,117 (USD)
OPEN HOUSE TIMES
-
OPENSun, Sep 272:00 pm - 4:00 pm
Description
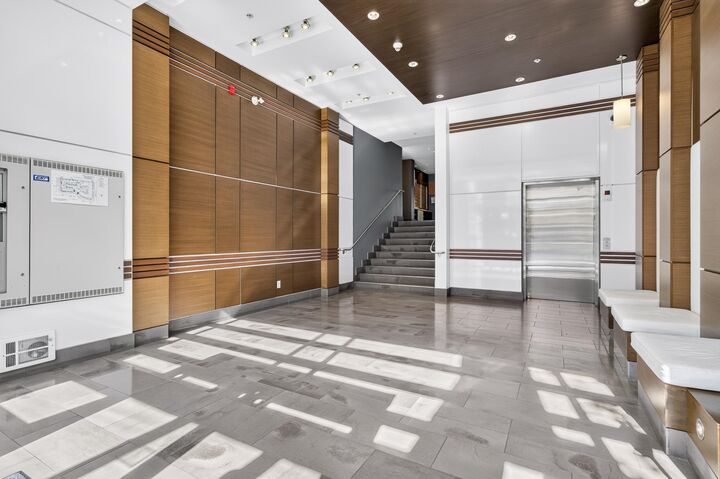
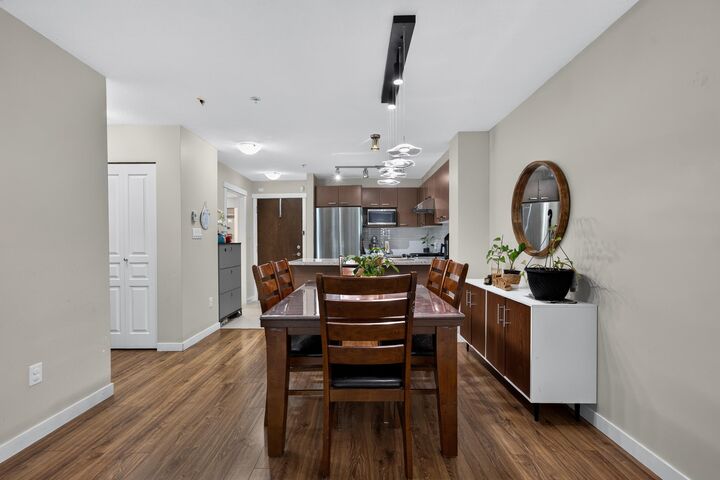
Welcome home to CAMBRIDGE PARK by POLYGON, perfectly positioned in the heart of Richmond! Step out onto your oversized 190 sq.ft. private patio, which opens directly onto a beautiful private courtyard. It's ideal for entertaining or a quiet morning coffee. Inside, the open-concept kitchen offers abundant cabinetry and flows seamlessly into a comfortable living and dining area. Retreat to the primary bedroom, featuring a spacious walk-in closet and ensuite. Residents enjoy a clubhouse, fitness centre and guest suite. You're just a 5-minute walk to Tomsett Elementary, Walmart, parks, restaurants and shopping. Whether you're a first-time buyer or a savvy investor, this is an opportunity you won't want to miss. Book your showing today!
MLS®:
R3168764
R3168764
Taxes
$2,146(2025)
$2,146(2025)
Type
Single-Family Home
Single-Family Home
Year Built
2011
2011
County
Metro Vancouver
Metro Vancouver
Community
Cambridge Park
Cambridge Park
Listed By
Theo Simbulan, Oakwyn Realty Ltd.
Source
VANCOUVER - IDX
Last checked Sep 23 2026 at 7:18 PM GMT+0000
VANCOUVER - IDX
Last checked Sep 23 2026 at 7:18 PM GMT+0000
Bathroom Details
- Full Bathroom: 1
Interior Features
- Microwave
- Dishwasher
- Refrigerator
- Stove
- Elevator
- Storage
- Guest Suite
- Laundry: In Unit
- Washer/Dryer
- Windows: Window Coverings
Subdivision
- Cambridge Park
Lot Information
- Central Location
- Recreation Nearby
- Private
Property Features
- Foundation: Concrete Perimeter
Heating and Cooling
- Baseboard
- Electric
Condo Information
- Fees: $279
Flooring
- Mixed
- Laminate
- Tile
Utility Information
- Utilities: Electricity Connected, Water Connected, Natural Gas Connected
- Sewer: Public Sewer, Storm Sewer
Garage
- Garage
Parking
- Garage Under Building
- Garage Door Opener
- Total: 1
- Guest
- Concrete
- Side Access
Stories
- 1
Living Area
- 793 sqft
Location
Disclaimer: Copyright 2026 Real Estate Board of Greater Vancouver IDX. All rights reserved. This information is deemed reliable, but not guaranteed. The information being provided is for consumers’ personal, non-commercial use and may not be used for any purpose other than to identify prospective properties consumers may be interested in purchasing. Data last updated 9/23/26 12:18

