

Listing Courtesy of: VANCOUVER - IDX / Listed By: 1ne Collective Realty Inc.
9551 Alexandra Road 133 Richmond, BC V6X 0S6
Active (2 Days)
$949,000 (CAD)
OPEN HOUSE TIMES
-
OPENSat, Jul 182:00 pm - 4:00 pm
-
OPENSun, Jul 192:00 pm - 4:00 pm
Description
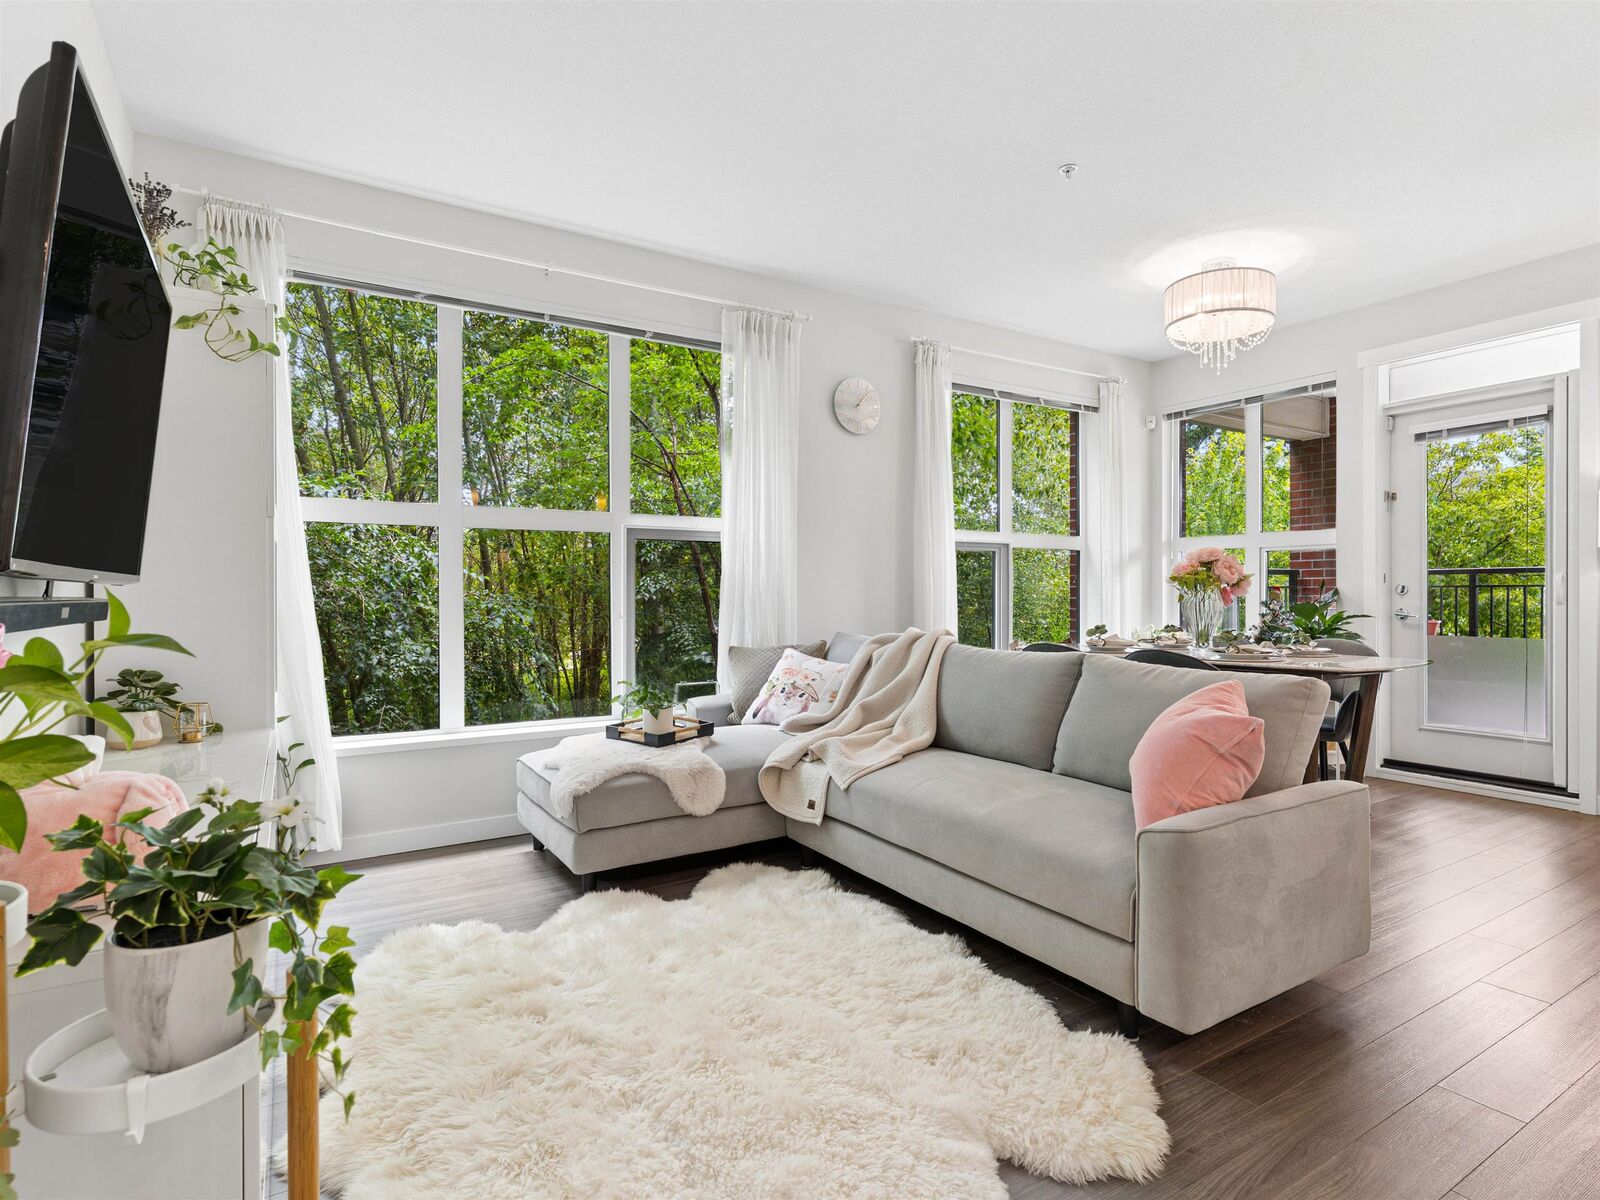
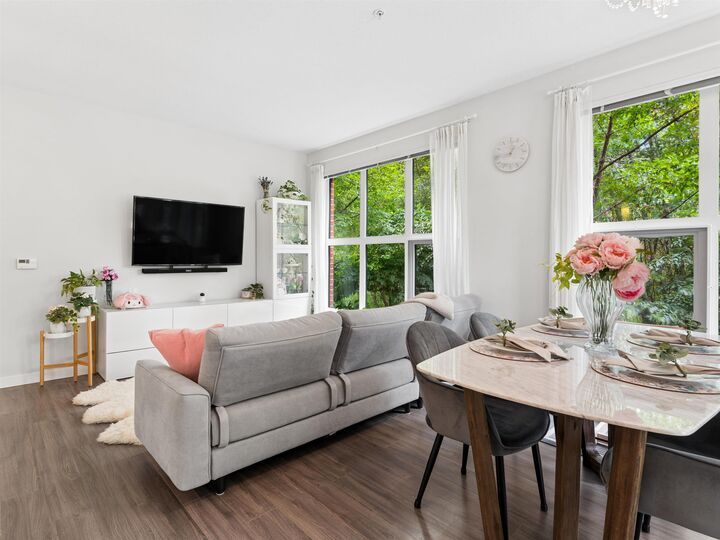
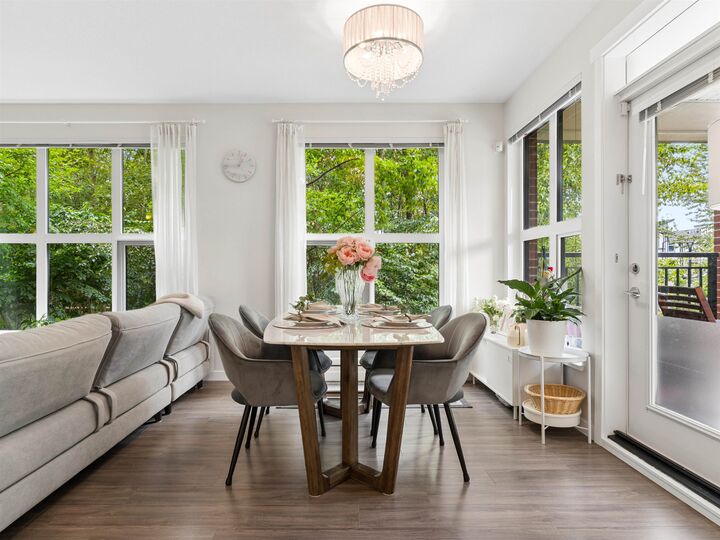
Rarely available! Welcome to Trafalgar Square by Polygon, where comfort, convenience, and an exceptional floor plan come together in one of West Cambie's most desirable communities. This bright and spacious 3-bedroom, 2-bathroom corner home offers over 1,100 sq. ft. of thoughtfully designed living space with the highly sought-after convenience of ground-level private access, creating a townhouse-style living experience without sacrificing the benefits of condominium ownership. Enjoy tranquil views of the beautifully landscaped greenbelt while the corner location provides added natural light and privacy. A standout feature is the rare combination of 2 side-by-side parking stalls and 3 storage lockers—an offering seldom found in today's market. Easy to show with enough notice.
MLS®:
R3145808
R3145808
Taxes
$3,028(2025)
$3,028(2025)
Type
Single-Family Home
Single-Family Home
Year Built
2020
2020
Style
Ground Level Unit
Ground Level Unit
County
Metro Vancouver
Metro Vancouver
Community
Trafalgar Square
Trafalgar Square
Listed By
Ken Wong, 1ne Collective Realty Inc.
Source
VANCOUVER - IDX
Last checked Jul 15 2026 at 4:06 AM GMT+0000
VANCOUVER - IDX
Last checked Jul 15 2026 at 4:06 AM GMT+0000
Bathroom Details
- Full Bathrooms: 2
Interior Features
- Dishwasher
- Refrigerator
- Stove
- Elevator
- Laundry: In Unit
- Washer/Dryer
- Windows: Window Coverings
Subdivision
- Trafalgar Square
Lot Information
- Central Location
- Recreation Nearby
- Greenbelt
- Wooded
Property Features
- Fireplace: 0
- Foundation: Concrete Perimeter
Heating and Cooling
- Forced Air
- Heat Pump
- Central Air
- Air Conditioning
Condo Information
- Fees: $684
Flooring
- Laminate
- Tile
Exterior Features
- Roof: Other
Utility Information
- Utilities: Electricity Connected, Water Connected, Natural Gas Connected
- Sewer: Public Sewer, Sanitary Sewer, Storm Sewer
Garage
- Garage
Parking
- Garage Under Building
- Total: 2
- Guest
- Side Access
Stories
- 0
Living Area
- 1,107 sqft
Location
Disclaimer: Copyright 2026 Real Estate Board of Greater Vancouver IDX. All rights reserved. This information is deemed reliable, but not guaranteed. The information being provided is for consumers’ personal, non-commercial use and may not be used for any purpose other than to identify prospective properties consumers may be interested in purchasing. Data last updated 7/14/26 21:06

