

Listing Courtesy of: VIVA / Listed By: Remax Ocean Pacific (crtny)
3798 Laurel Dr Royston, BC V0R 2V0
Active (0 Days)
$726,517 (USD)
OPEN HOUSE TIMES
-
OPENSat, Oct 311:00 am - 1:00 pm
Description
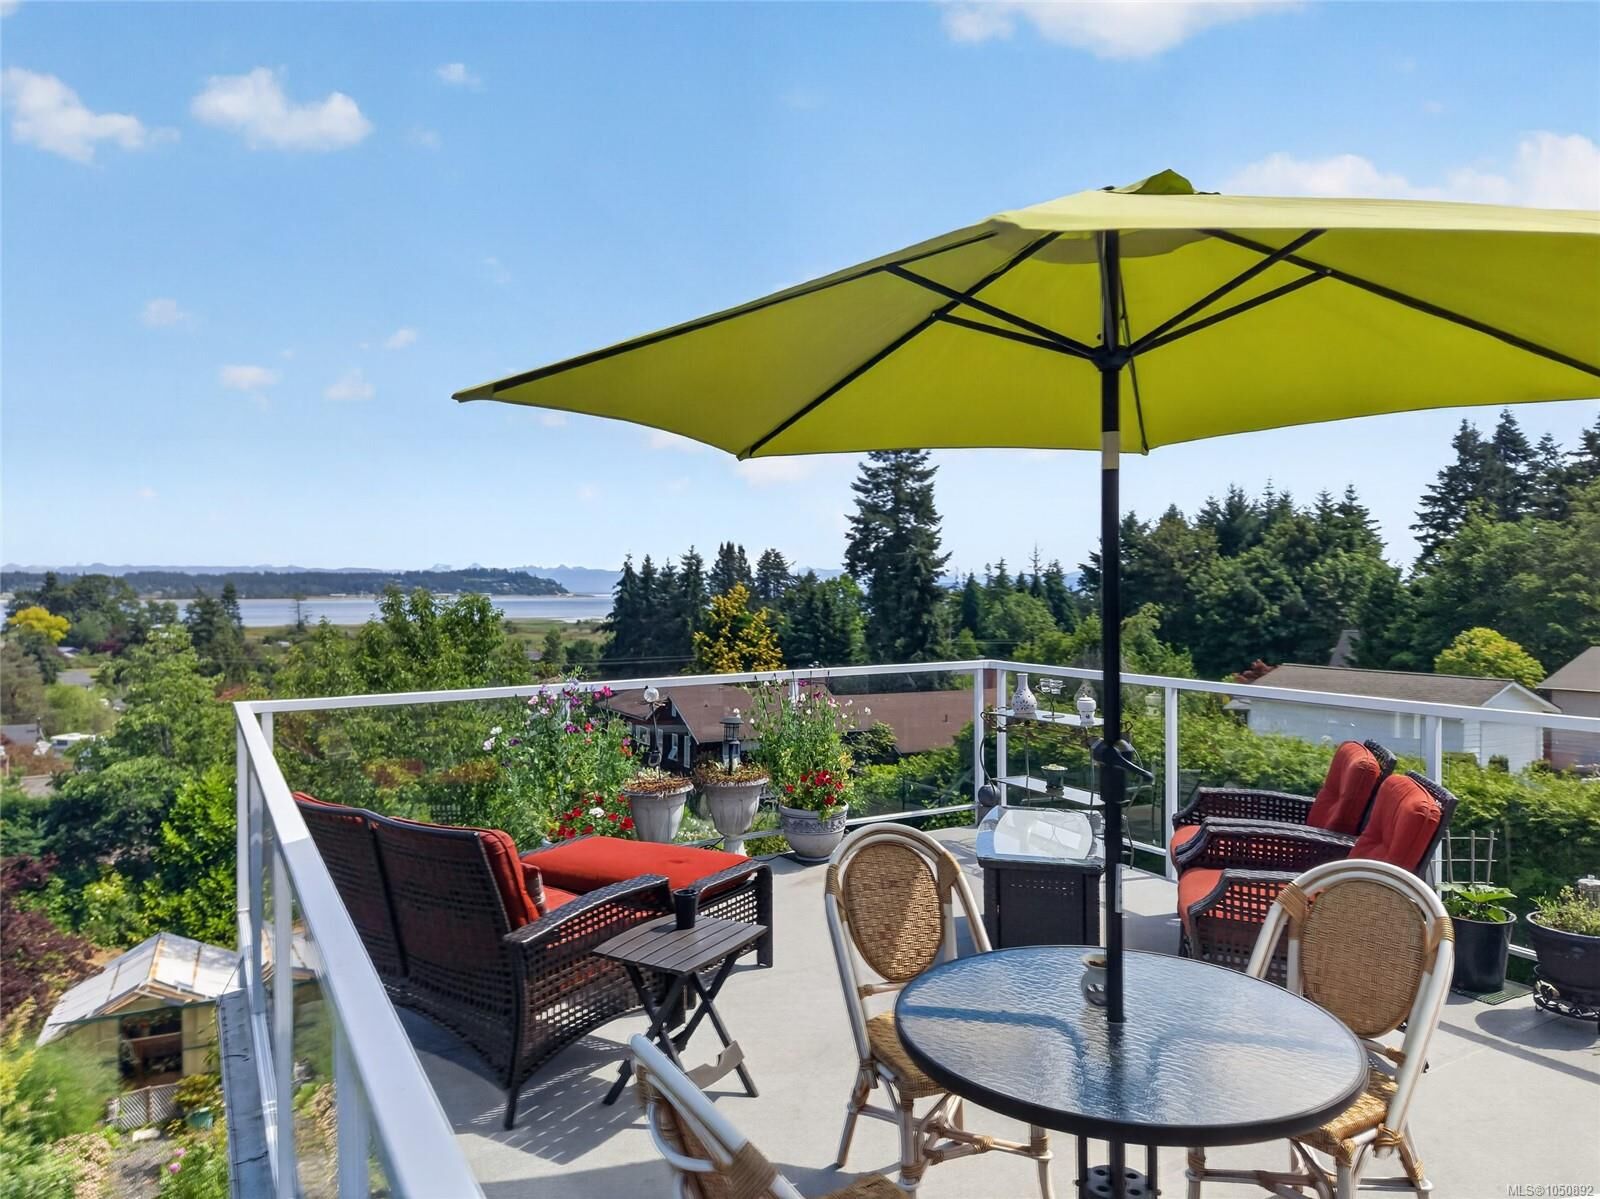
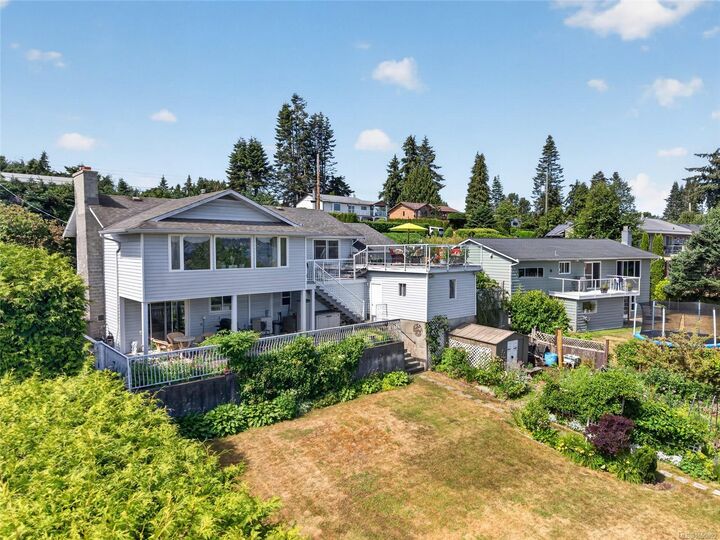
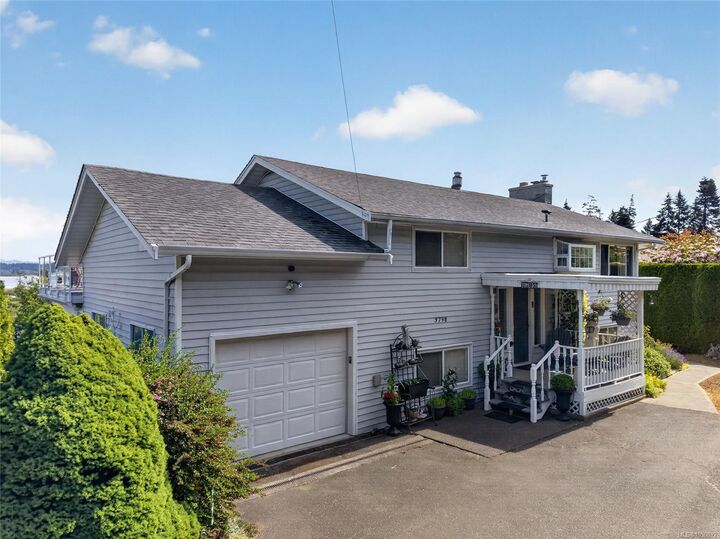
Enjoy ocean views from this 3 bed, 2 bath home offering 2,290 sq ft of versatile living space in Royston. The bright upper level features an open-concept kitchen, dining and living area, two beds with generous closets, a full bath and access to a spacious ocean-view deck. The wheelchair-friendly lower level offers a second kitchen, bedroom, full bath and living area with a wood stove—an ideal layout for extended family or guests—with access to a private covered deck. A large laundry room, cold-storage pantry and utility room provide ample storage. A heat pump, air conditioning and forced-air electric furnace offer year-round comfort, while a new septic system installed Sept 2026 adds peace of mind. A garage and adjoining workshop provide space for hobbies. The 0.27-acre lot features irrigation, mature hedging, a greenhouse, fruit trees, vegetable garden and shed. Enjoy nearby seaside trails, Gartley Beach plus local cafés and Roy’s Towne Pub. Just minutes to Courtenay and Cumberland!
MLS®:
1050892
1050892
Taxes
$3,069(2025)
$3,069(2025)
Lot Size
0.28 acres
0.28 acres
Type
Single-Family Home
Single-Family Home
Year Built
1973
1973
Views
Ocean, Mountain(s)
Ocean, Mountain(s)
County
Comox Valley
Comox Valley
Community
Laurel Heights
Laurel Heights
Listed By
Tessa Procter, Remax Ocean Pacific (crtny)
Source
VIVA
Last checked Oct 1 2026 at 10:32 PM GMT+0000
VIVA
Last checked Oct 1 2026 at 10:32 PM GMT+0000
Bathroom Details
Interior Features
- Ceiling Fan(s)
- Dining/Living Combo
- Laundry: In House
- Dryer
- Refrigerator
- Washer
- Workshop
- Oven/Range Electric
- Windows: Vinyl Frames
- Oven/Range Gas
- Windows: Aluminum Frames
Subdivision
- Laurel Heights
Lot Information
- Private
- Marina Nearby
- Family-Oriented Neighbourhood
- Quiet Area
Property Features
- Fireplace: 2
- Fireplace: Wood Burning
- Fireplace: Wood Burning Stove
- Foundation: Concrete Perimeter
Heating and Cooling
- Baseboard
- Forced Air
- Air Conditioning
Basement Information
- With Windows
- Finished
Flooring
- Hardwood
- Mixed
Exterior Features
- Roof: Asphalt Shingle
Utility Information
- Sewer: Septic System
Garage
- Attached Garage
Parking
- Driveway
- Attached
- Garage
- Total: 3
Living Area
- 2,087 sqft
Location
Disclaimer: Copyright 2026 Victoria Real Estate Board. All rights reserved. This information is deemed reliable, but not guaranteed. The information being provided is for consumers’ personal, non-commercial use and may not be used for any purpose other than to identify prospective properties consumers may be interested in purchasing. Data last updated 10/1/26 15:32

