

Listing Courtesy of: VIVA / Listed By: Royal Lepage Island Living (pk)
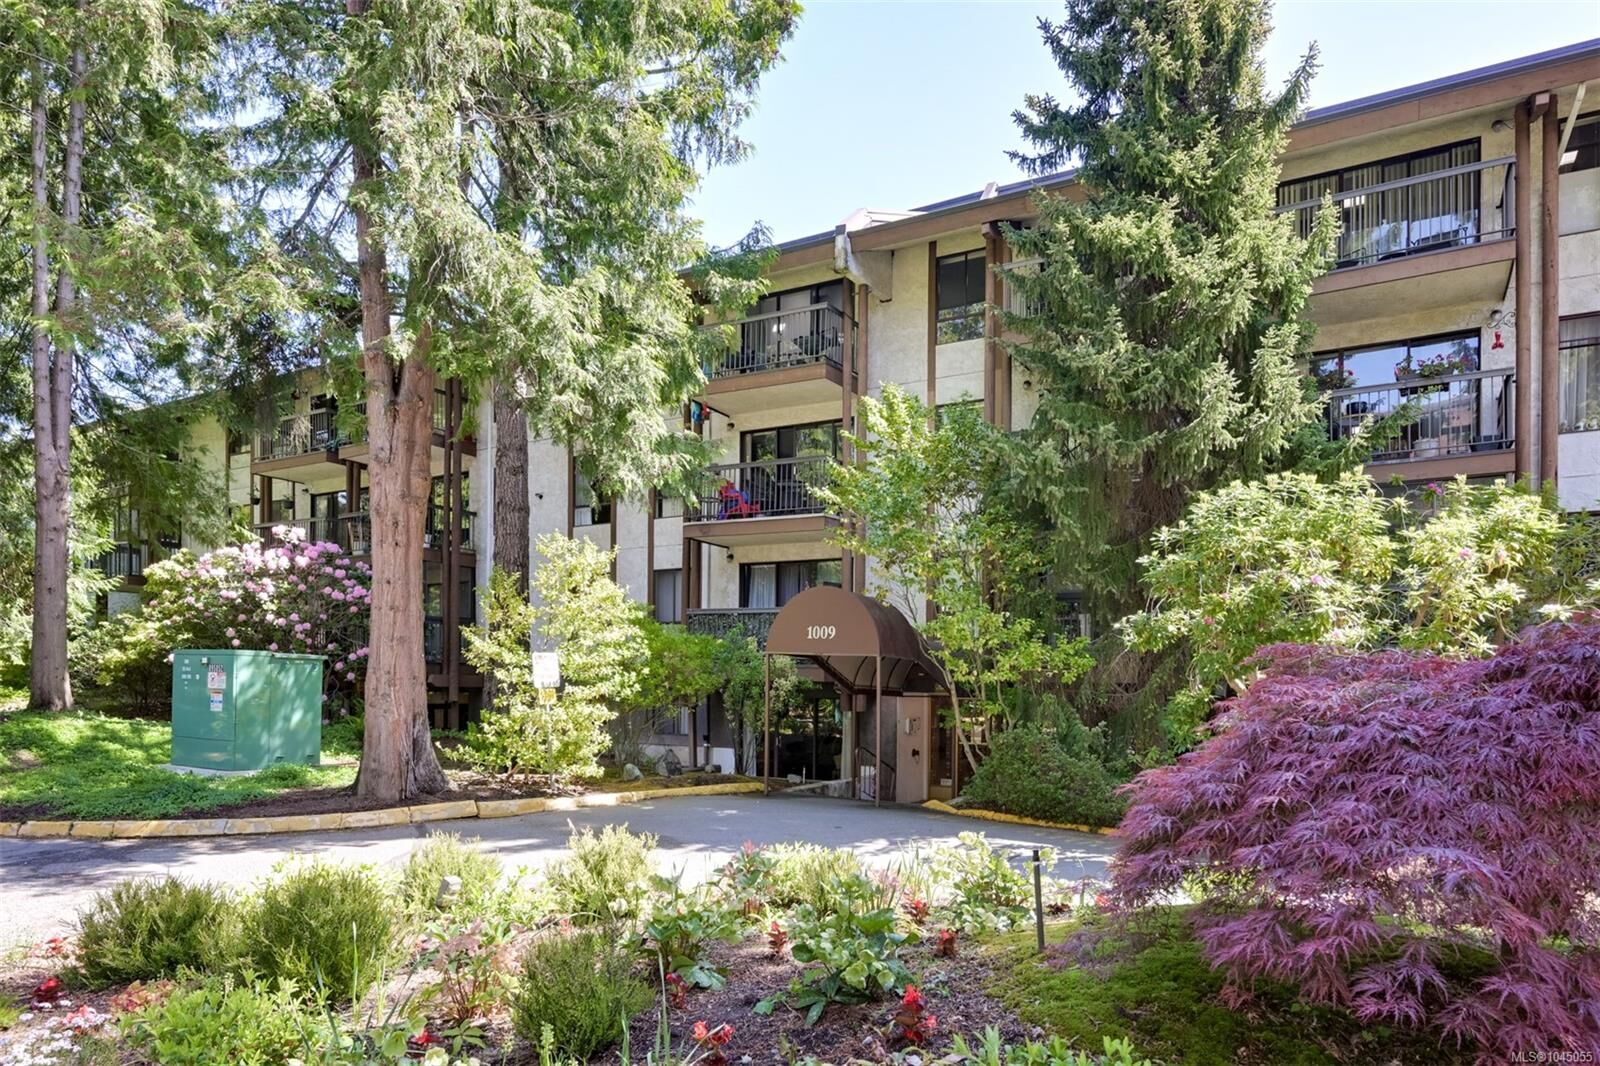
1009 McKenzie Ave #409 Saanich, BC V8X 4B1
Active
$369,551 (USD)
Description
MLS®:
1045055
1045055
Taxes
$3,120(2026)
$3,120(2026)
Lot Size
1,389 SQFT
1,389 SQFT
Type
Condo
Condo
Building Name
Royal Woods Ascot
Royal Woods Ascot
Year Built
1975
1975
County
Capital Regional District
Capital Regional District
Listed By
Niko Turcotte, Royal Lepage Island Living (pk)
Source
VIVA
Last checked Aug 5 2026 at 2:38 AM GMT+0000
VIVA
Last checked Aug 5 2026 at 2:38 AM GMT+0000
Bathroom Details
Interior Features
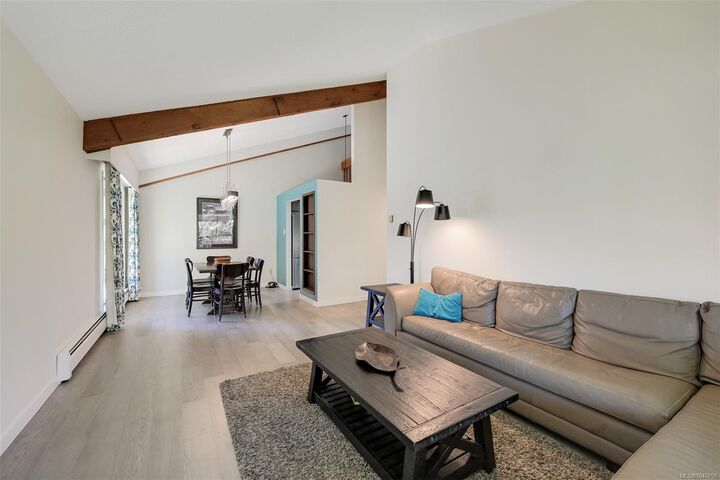
- Dining/Living Combo
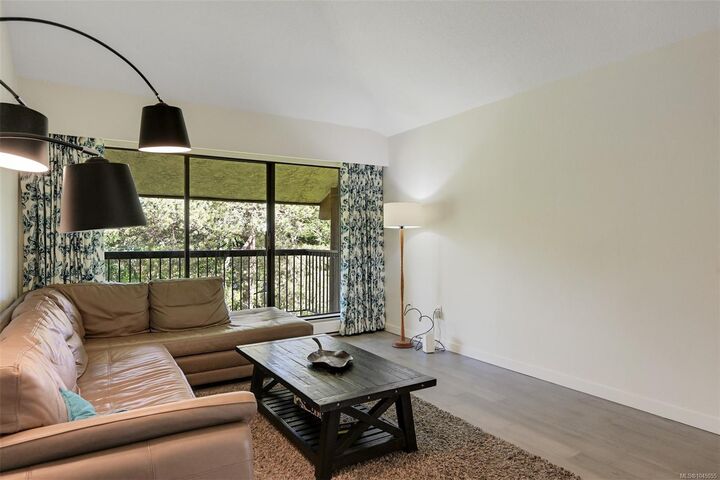
- Vaulted Ceiling(s)
- Dishwasher
- Windows: Skylight(s)
- Storage
- Windows: Window Coverings
- Controlled Entry
- Laundry: Common Area
Lot Information
- Private
- Central Location
- Recreation Nearby
- Wooded
Property Features
- Fireplace: 0
- Foundation: Concrete Perimeter
Heating and Cooling
- Baseboard
- Hot Water
- None
Condo Information
- Fees: $591
Flooring
- Mixed
Exterior Features
- Roof: Tar/Gravel
- Roof: Asphalt Shingle
Utility Information
- Sewer: Sewer to Lot
Parking
- Detached
- Total: 1
Stories
- 4
Living Area
- 1,389 sqft
Location
Disclaimer: Copyright 2026 Victoria Real Estate Board. All rights reserved. This information is deemed reliable, but not guaranteed. The information being provided is for consumers’ personal, non-commercial use and may not be used for any purpose other than to identify prospective properties consumers may be interested in purchasing. Data last updated 8/4/26 19:38


Residents enjoy an impressive amenity package including an indoor pool, hot tub, sauna, workshop, library, lounge, and billiards room. Heat and hot water are included in the strata fees. Dedicated parking, secure bike storage, and a storage locker on the same floor for added convenience.
Walking distance to groceries, Swan Lake, parks, and transit. Minutes to UVic, Uptown, and downtown Victoria. Rentals permitted and no age restrictions. A rare opportunity to secure outstanding square footage, amenities, and value in a central Victoria location. Currently vacant and ready for quick possession