

Listing Courtesy of: VIVA / Listed By: Coldwell Banker Oceanside Real Estate
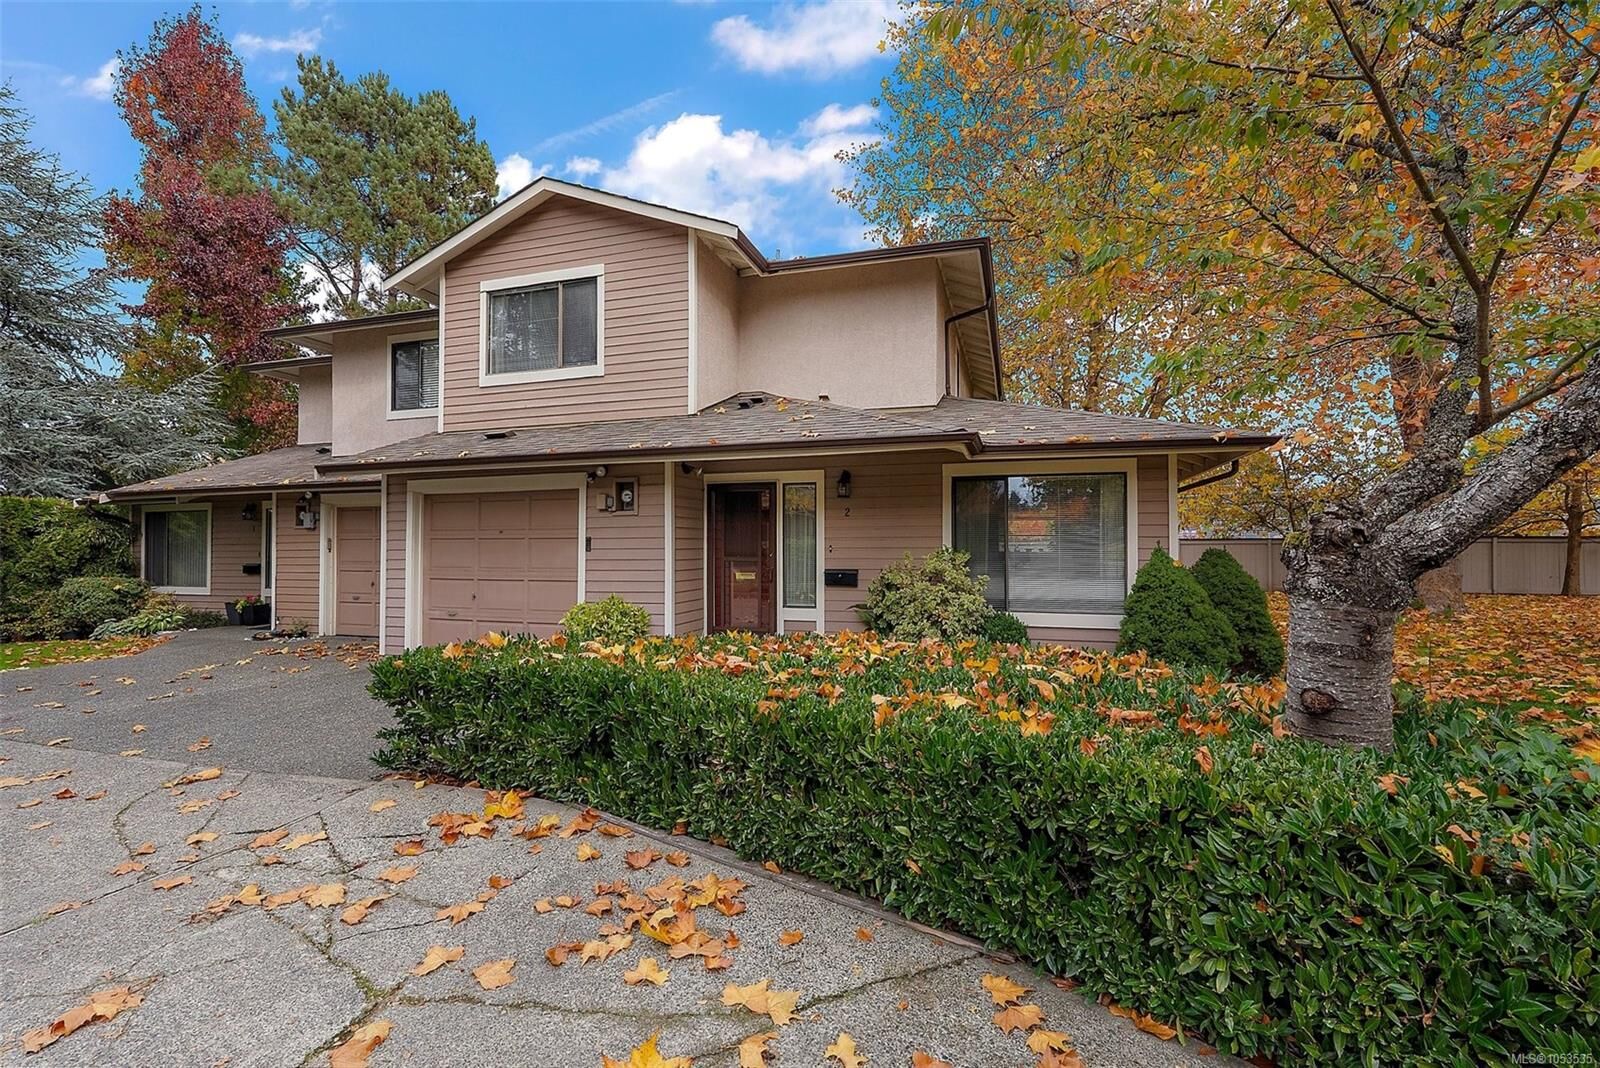
1309 McKenzie Ave #2 Saanich, BC V8P 2M1
Active (0 Days)
$685,000 (CAD)
OPEN HOUSE TIMES
-
OPENSat, Nov 712 noon - 1:30 pm

Description
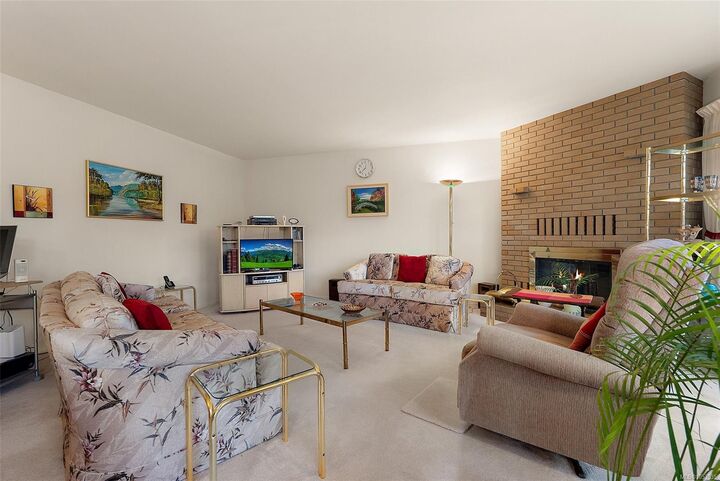
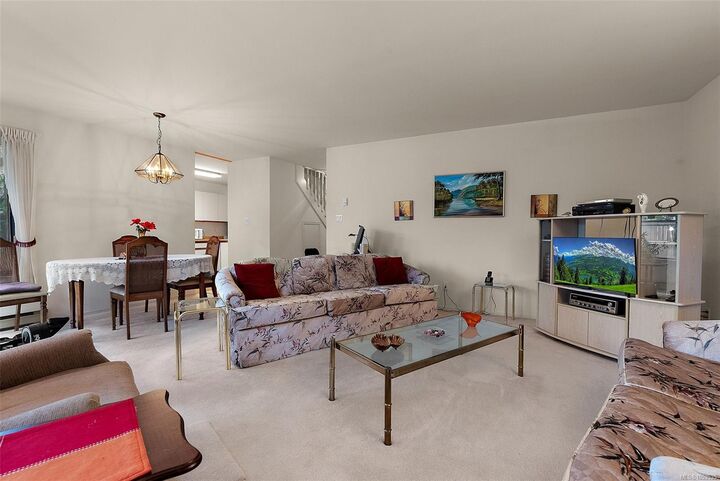
Welcome to this beautifully maintained 2-bedroom, 3-bathroom end-unit townhouse, ideally situated in a sought-after, centrally located complex! Offering a bright and inviting layout, this home features a spacious living room with a cozy wood-burning fireplace, a dedicated dining area, and direct access to a private patio overlooking the peaceful side of the complex. The bright kitchen offers a charming breakfast nook, perfect for your morning coffee. Upstairs, you'll find two generously sized bedrooms and two full bathrooms, providing comfort and privacy. A single-car garage plus an additional parking space adds everyday convenience. Professionally managed and perfectly positioned just steps from Braefoot Park, directly across from the popular Root Cellar, and along convenient bus and cycling routes to UVic. Enjoy easy access to shopping, recreation, and everyday amenities. A fantastic opportunity in an unbeatable location.
MLS®:
1053535
1053535
Taxes
$3,511(2026)
$3,511(2026)
Lot Size
1,464 SQFT
1,464 SQFT
Type
Townhouse
Townhouse
Building Name
Braefoot
Braefoot
Year Built
1985
1985
County
Capital Regional District
Capital Regional District
Listed By
Corey Lister, Coldwell Banker Oceanside Real Estate
Source
VIVA
Last checked Nov 4 2026 at 9:34 PM GMT+0000
VIVA
Last checked Nov 4 2026 at 9:34 PM GMT+0000
Bathroom Details
Interior Features
- Dining/Living Combo
- Dryer
- Refrigerator
- Washer
- Eating Area
- Storage
- Laundry: In Unit
- Oven/Range Electric
Lot Information
- Curb & Gutter
- Level
- Central Location
- Recreation Nearby
- Landscaped
- Shopping Nearby
- Southern Exposure
- Near Golf Course
- Easy Access
Property Features
- Fireplace: Living Room
- Fireplace: 1
- Foundation: Concrete Perimeter
Heating and Cooling
- Baseboard
- Electric
- None
Condo Information
- Fees: $653/Monthly
Exterior Features
- Roof: Asphalt Shingle
Utility Information
- Utilities: Electricity Connected, Garbage, Recycling
- Sewer: Sewer Connected
Garage
- Attached Garage
Parking
- Attached
- Garage
Stories
- 2
Living Area
- 1,418 sqft
Location
Disclaimer: Copyright 2026 Victoria Real Estate Board. All rights reserved. This information is deemed reliable, but not guaranteed. The information being provided is for consumers’ personal, non-commercial use and may not be used for any purpose other than to identify prospective properties consumers may be interested in purchasing. Data last updated 11/4/26 13:34

