

Listing Courtesy of: VIVA / Listed By: Pemberton Holmes Ltd.
1656 Stanhope Pl Saanich, BC V8P 1Y1
Active (18 Days)
$1,248,888 (CAD)
OPEN HOUSE TIMES
-
OPENSat, Sep 262:30 pm - 4:00 pm

Description
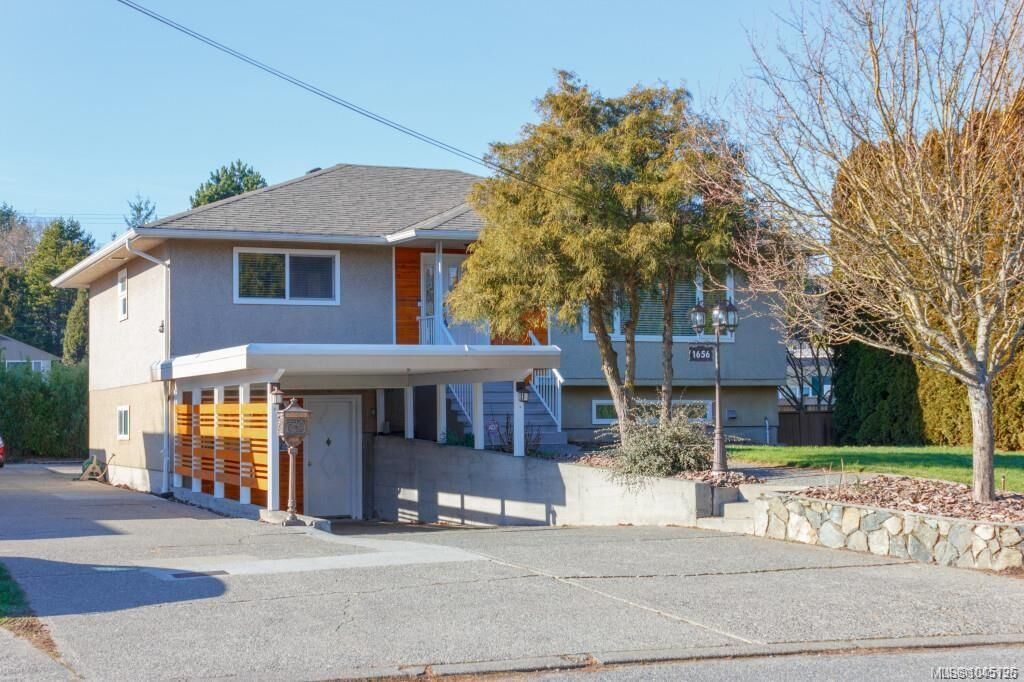
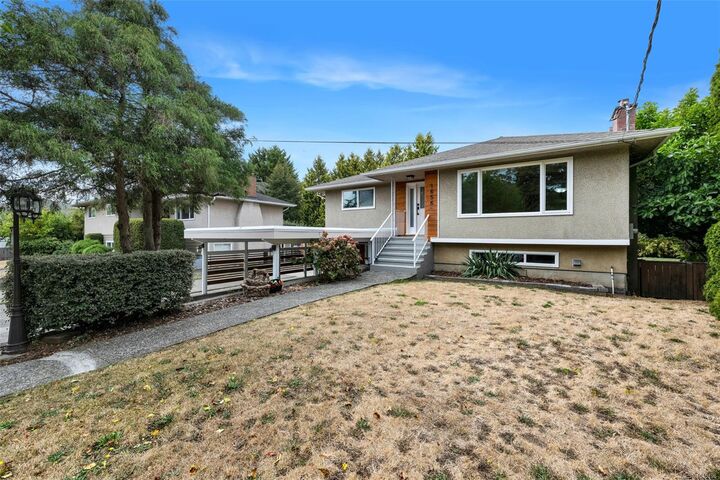
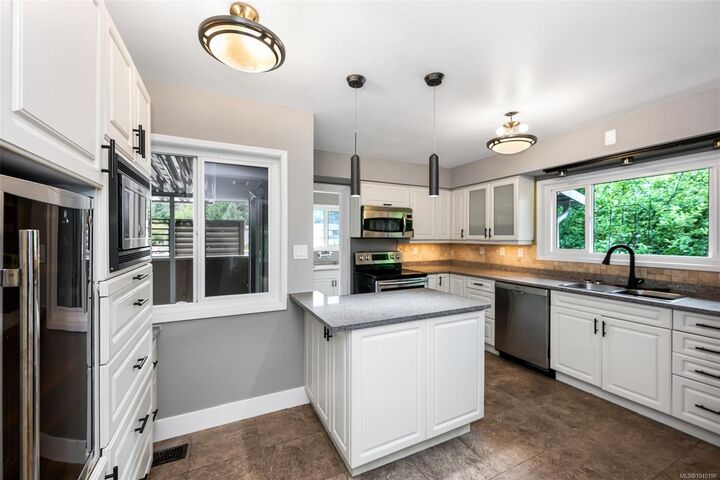
Open House Sat 2:30-4:00Nicely updated and maintained over the years this 1962 home features 6 bedrooms and 2 bathrooms complete with a separate 3 bedroom suite. Immaculate both in and out the 3 bedroom main floor has gleaming oak floors ,living room with fireplace and inline dining room. Kitchen has been updated with built in eating area new quartz tops and access to a huge deck for outdoor entertaining. Some other features include, a freshly painted interior and exterior, 200 amp service new doors newer roof, new windows throughout & of course there has been a heat pump added for comfort and economy. The full height basement has been completely developed with a bright and spacious 3 bedroom suite, featuring separate laundry, cold storage, mudroom, plus cozy wood stove. Lots of of parking with available 2 carports huge driveway but wait till you see the detached 23x20 separate garage for any enthusiasts. Fabulous location, 1km to 2km to UVic, Camosun, & University Heights Shopping.
MLS®:
1045196
1045196
Taxes
$5,908(2026)
$5,908(2026)
Lot Size
7,179 SQFT
7,179 SQFT
Type
Single-Family Home
Single-Family Home
Year Built
1962
1962
County
Capital Regional District
Capital Regional District
Listed By
David Scotney, Pemberton Holmes Ltd.
Source
VIVA
Last checked Sep 22 2026 at 10:06 PM GMT+0000
VIVA
Last checked Sep 22 2026 at 10:06 PM GMT+0000
Bathroom Details
Interior Features
- Laundry: In House
- Dishwasher
- Microwave
- Hot Tub
- Bar
Lot Information
- Rectangular Lot
- Cul-De-Sac
Property Features
- Fireplace: 2
- Fireplace: Family Room
- Fireplace: Living Room
- Fireplace: Wood Burning Stove
- Foundation: Concrete Perimeter
Heating and Cooling
- Forced Air
- Heat Pump
- Wood
- Air Conditioning
Basement Information
- Walk-Out Access
- With Windows
- Finished
Exterior Features
- Roof: Fibreglass Shingle
Utility Information
- Sewer: Sewer to Lot
Garage
- Garage
Parking
- Garage Double
- Carport
- Driveway
- Rv Access/Parking
- Attached
- Detached
- Total: 6
Living Area
- 2,313 sqft
Listing Price History
Date
Event
Price
% Change
$ (+/-)
Sep 18, 2026
Price Changed
$1,248,888
-4%
-$50,112
Sep 04, 2026
Listed
$1,299,000
-
-
Location
Disclaimer: Copyright 2026 Victoria Real Estate Board. All rights reserved. This information is deemed reliable, but not guaranteed. The information being provided is for consumers’ personal, non-commercial use and may not be used for any purpose other than to identify prospective properties consumers may be interested in purchasing. Data last updated 9/22/26 15:06

