

Listing Courtesy of: VIVA / Listed By: Coldwell Banker Oceanside Real Estate
1680 Ash Rd Saanich, BC V5C 4B3
Active (1 Days)
$1,143,213 (USD)

Description
MLS®:
1048959
1048959
Taxes
$8,462(2026)
$8,462(2026)
Lot Size
0.34 acres
0.34 acres
Type
Single-Family Home
Single-Family Home
Year Built
1966
1966
County
Capital Regional District
Capital Regional District
Community
Hidden Lane Estates
Hidden Lane Estates
Listed By
Robin Scrimger, Coldwell Banker Oceanside Real Estate
Source
VIVA
Last checked Sep 9 2026 at 10:33 PM GMT+0000
VIVA
Last checked Sep 9 2026 at 10:33 PM GMT+0000
Bathroom Details
Interior Features
- Laundry: In House
- Dryer
- Oven Built-In
- Refrigerator
- Washer
- Windows: Skylight(s)
- Eating Area
- Workshop
- French Doors
- Range Hood
- Dining Room
- Built-In Range
- Sauna
Subdivision
- Hidden Lane Estates
Property Features
- Fireplace: 2
- Fireplace: Gas
- Fireplace: Living Room
- Fireplace: Wood Burning Stove
- Foundation: Concrete Perimeter
Heating and Cooling
- Baseboard
- Natural Gas
- Radiant Floor
- None
Basement Information
- Crawl Space
Condo Information
- Fees: $36
Flooring
- Carpet
- Wood
- Tile
Exterior Features
- Roof: Fibreglass Shingle
Utility Information
- Sewer: Sewer to Lot
Garage
- Attached Garage
Parking
- Garage Double
- Driveway
- Rv Access/Parking
- Attached
- Garage
- Detached
- Total: 5
Living Area
- 2,606 sqft
Location
Disclaimer: Copyright 2026 Victoria Real Estate Board. All rights reserved. This information is deemed reliable, but not guaranteed. The information being provided is for consumers’ personal, non-commercial use and may not be used for any purpose other than to identify prospective properties consumers may be interested in purchasing. Data last updated 9/9/26 15:33


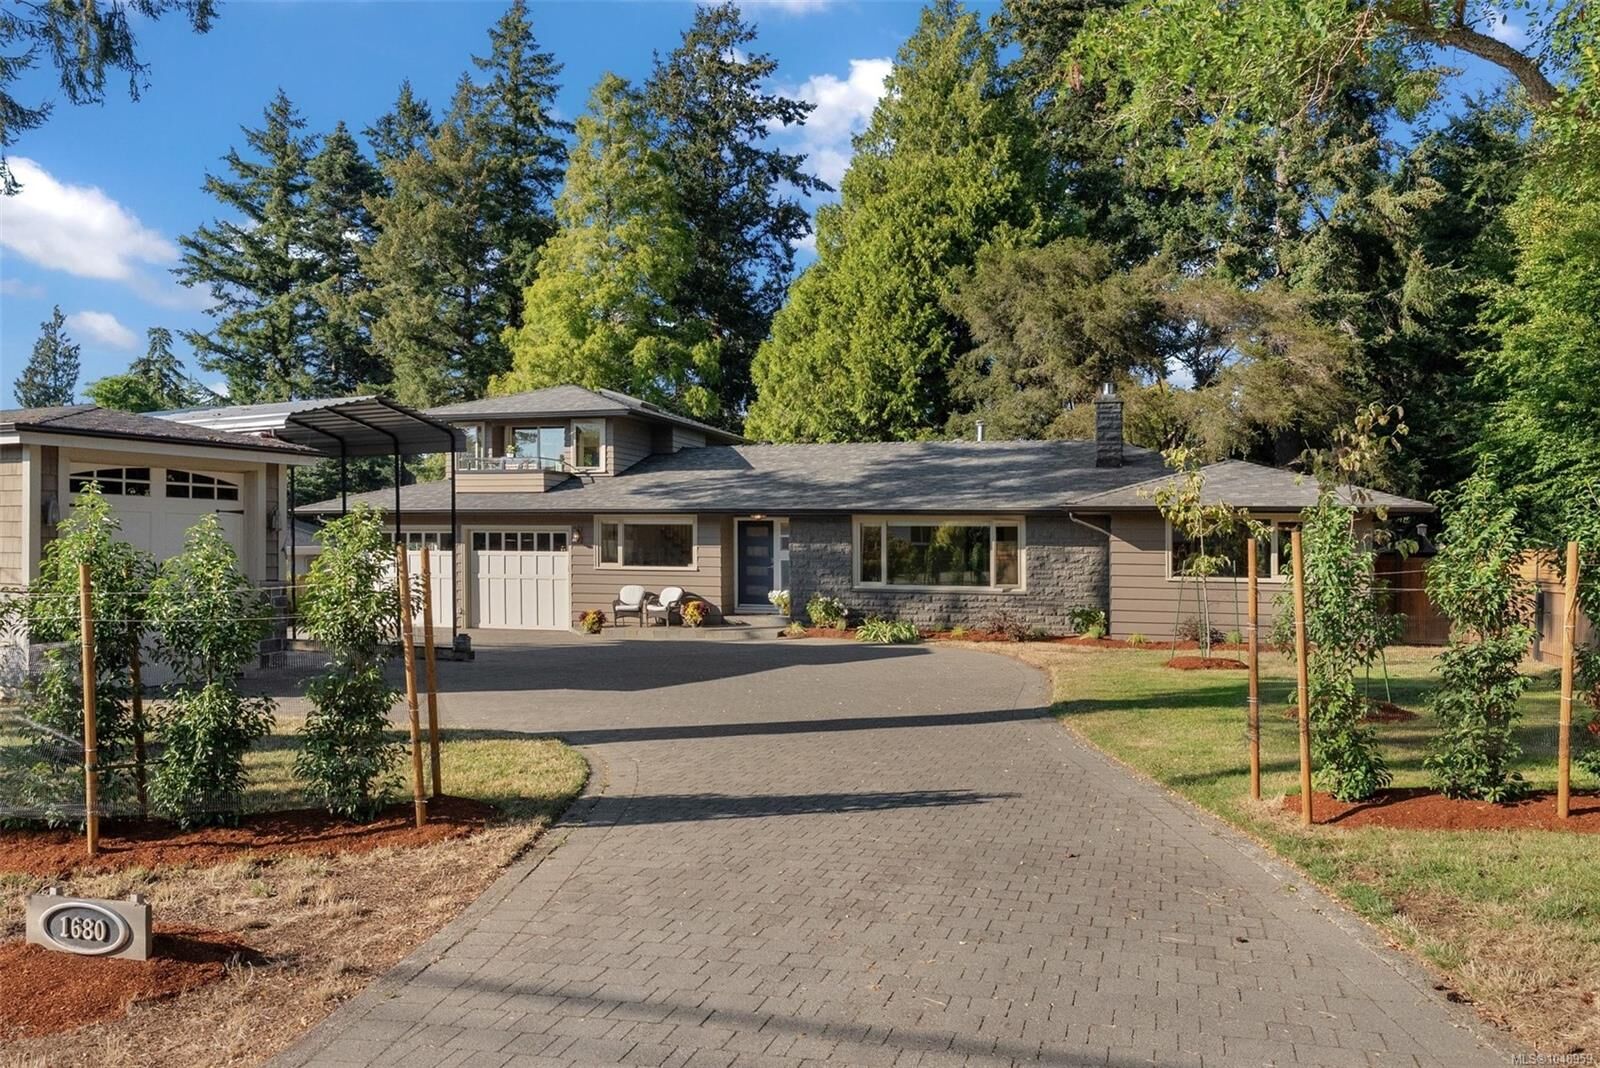
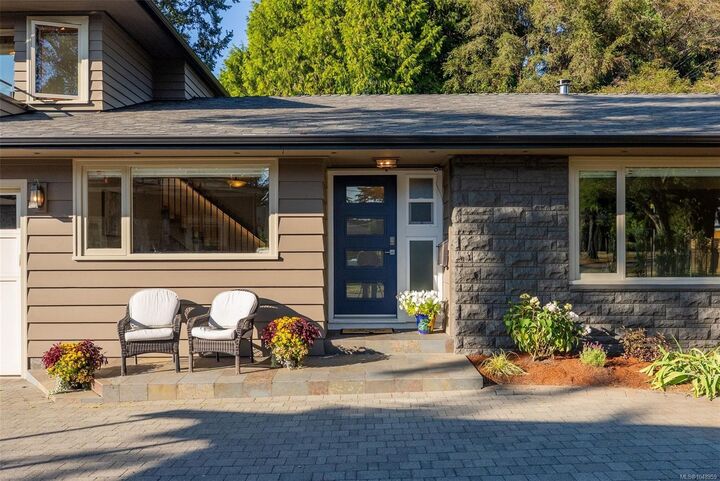
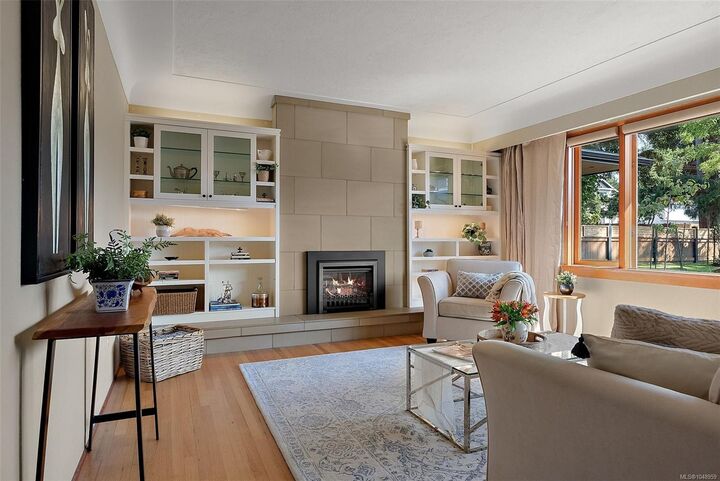
Quality is evident throughout, highlighted by beautiful fir-framed, metal-clad windows that bring warmth, character and abundant natural light into the home. The property is exceptionally well equipped, featuring an attached two-car garage, dedicated workshop, over-height garage and carport—perfect for vehicles, recreational equipment, hobbies and additional storage. Ideally located near Mount Douglas Park, excellent schools, cycling routes, UVic and a wide range of amenities, this remarkable home combines quality construction, generous indoor and outdoor space.