

Listing Courtesy of: VIVA / Listed By: Sutton Group West Coast Realty
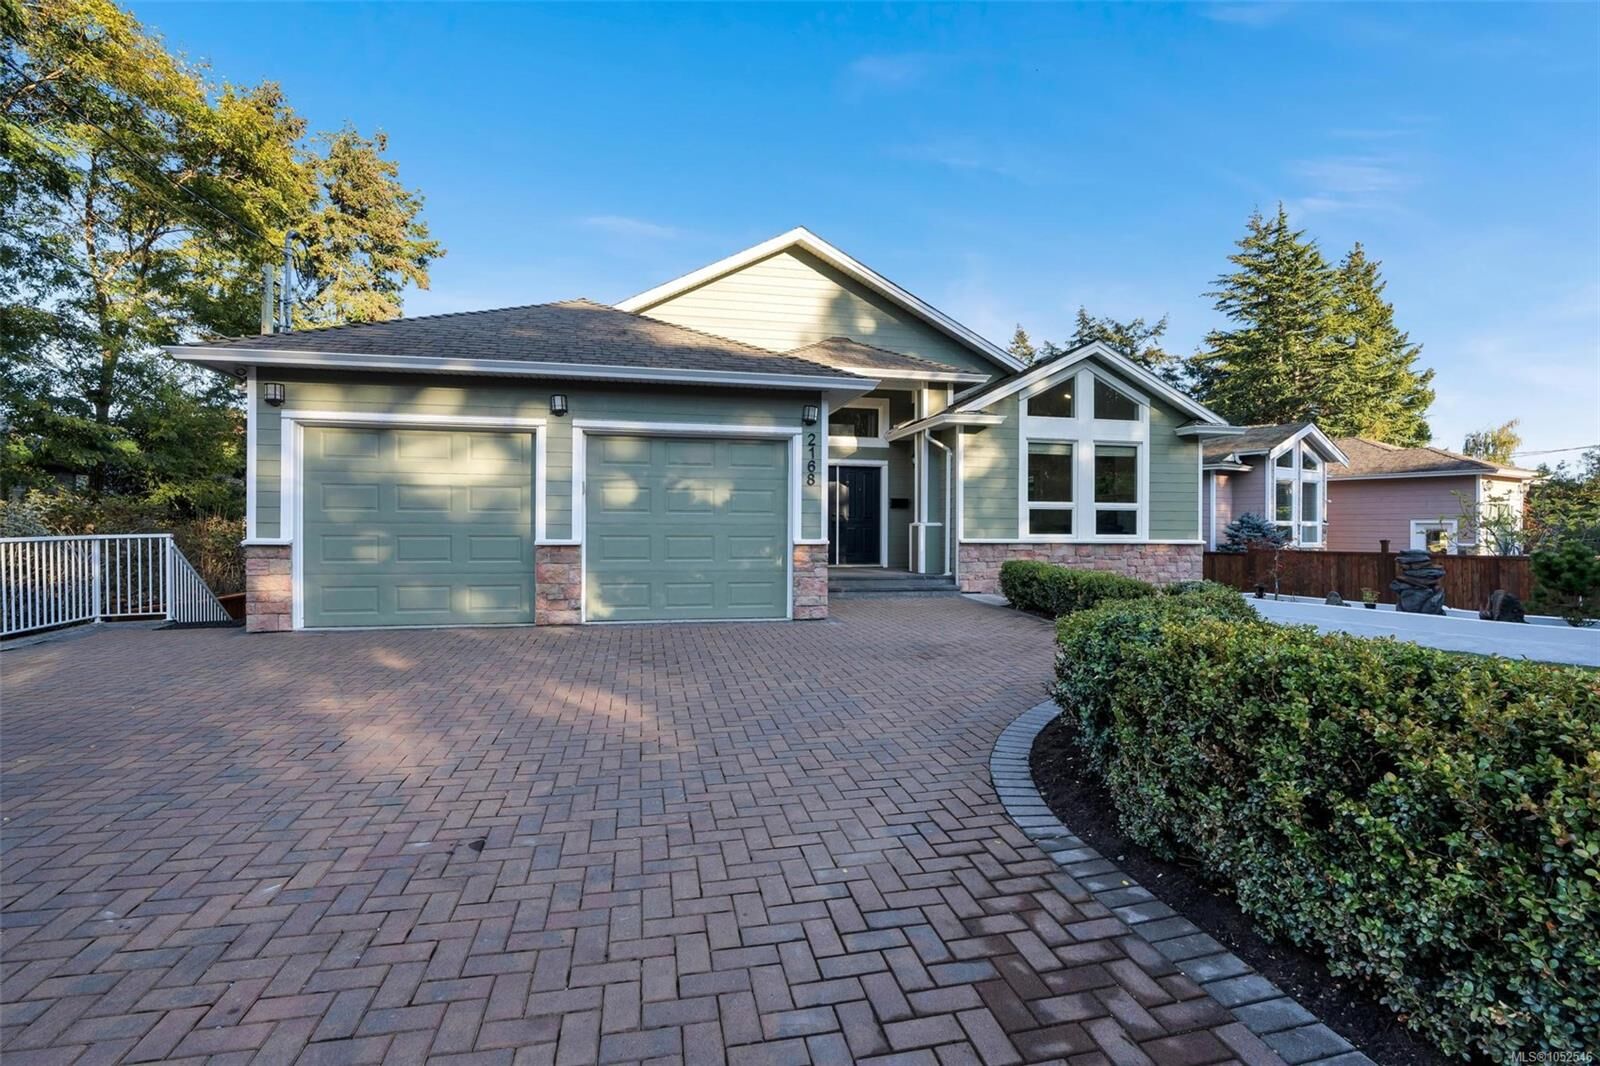
2168 Ferndale Rd Saanich, BC V8Z 2Z1
Active (0 Days)
$1,623,874 (USD)
OPEN HOUSE TIMES
-
OPENSun, Oct 1812 noon - 2:00 pm
-
OPENSun, Oct 1812 noon - 2:00 pm

Description
MLS®:
1052546
1052546
Taxes
$9,991(2026)
$9,991(2026)
Lot Size
10,400 SQFT
10,400 SQFT
Type
Single-Family Home
Single-Family Home
Year Built
2008
2008
County
Capital Regional District
Capital Regional District
Listed By
Janet Yu, Sutton Group West Coast Realty
Source
VIVA
Last checked Oct 17 2026 at 9:32 AM GMT+0000
VIVA
Last checked Oct 17 2026 at 9:32 AM GMT+0000
Bathroom Details
Interior Features
- Breakfast Nook
- Cathedral Entry
- Closet Organizer
- Soaker Tub
- Vaulted Ceiling(s)
- Laundry: In House
- Windows: Blinds
- Eating Area
- Storage
- Laundry: In Unit
- French Doors
- Windows: Window Coverings
- Dining Room
Lot Information
- Rectangular Lot
Property Features
- Fireplace: Gas
- Fireplace: Living Room
- Fireplace: 1
- Foundation: Concrete Perimeter
Heating and Cooling
- Baseboard
- Electric
- Natural Gas
- Other
- None
Basement Information
- Partially Finished
- Walk-Out Access
- With Windows
- Crawl Space
Flooring
- Wood
Exterior Features
- Roof: Asphalt Shingle
Utility Information
- Sewer: Sewer to Lot
Garage
- Attached Garage
Parking
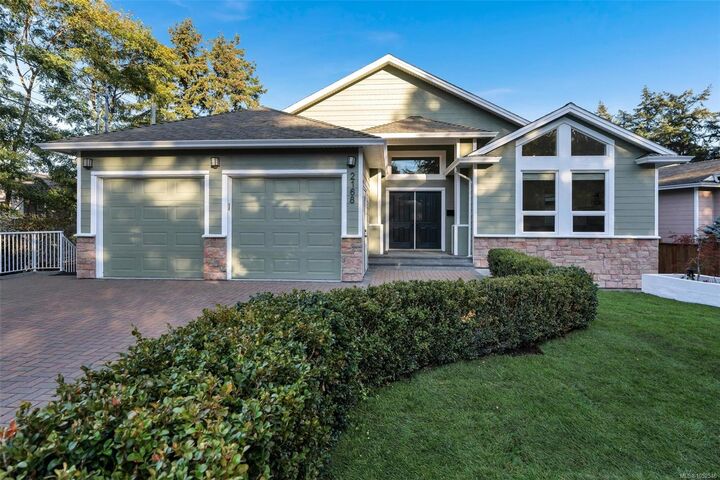
- Garage Double
- Driveway
- Attached
- Total: 4
Living Area
- 3,995 sqft
Location
Disclaimer: Copyright 2026 Victoria Real Estate Board. All rights reserved. This information is deemed reliable, but not guaranteed. The information being provided is for consumers’ personal, non-commercial use and may not be used for any purpose other than to identify prospective properties consumers may be interested in purchasing. Data last updated 10/17/26 02:32


The primary room features a large walk-in closet and soaker tub. Heated floors in the kitchen and bathrooms on main. sunday 12-2 pm open.
The lower level offers an additional accommodation with a separate entrance, four beds, and two full baths
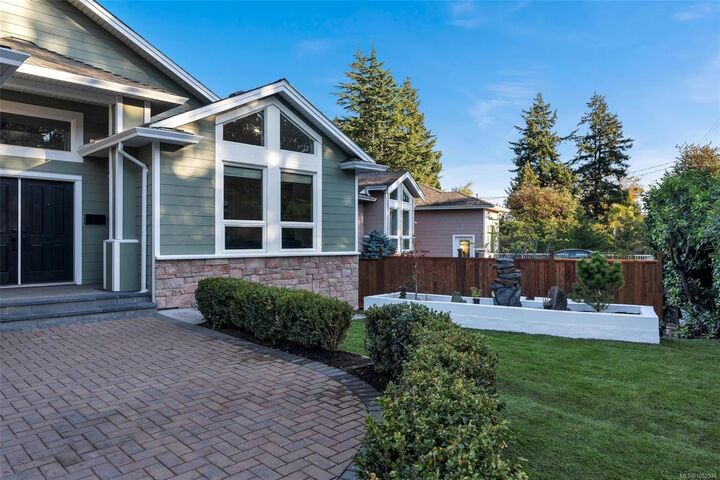
The front yard features a newly installed lawn, tastefully designed flower beds, and a fully fenced backyard. A double garage plus ample additional parking .some ocean viewsGas fireplaceGas hot water tankCentral vacuum system,Newinterior and exterior paintNew light fixtures throughout.