

Listing Courtesy of: VIVA / Listed By: Re/Max Camosun
2226 Arbutus Rd Saanich, BC V8N 1V3
Active (1 Days)
$5,125,000 (CAD)
OPEN HOUSE TIMES
-
OPENWed, Jul 221:00 pm - 4:00 pm
Description
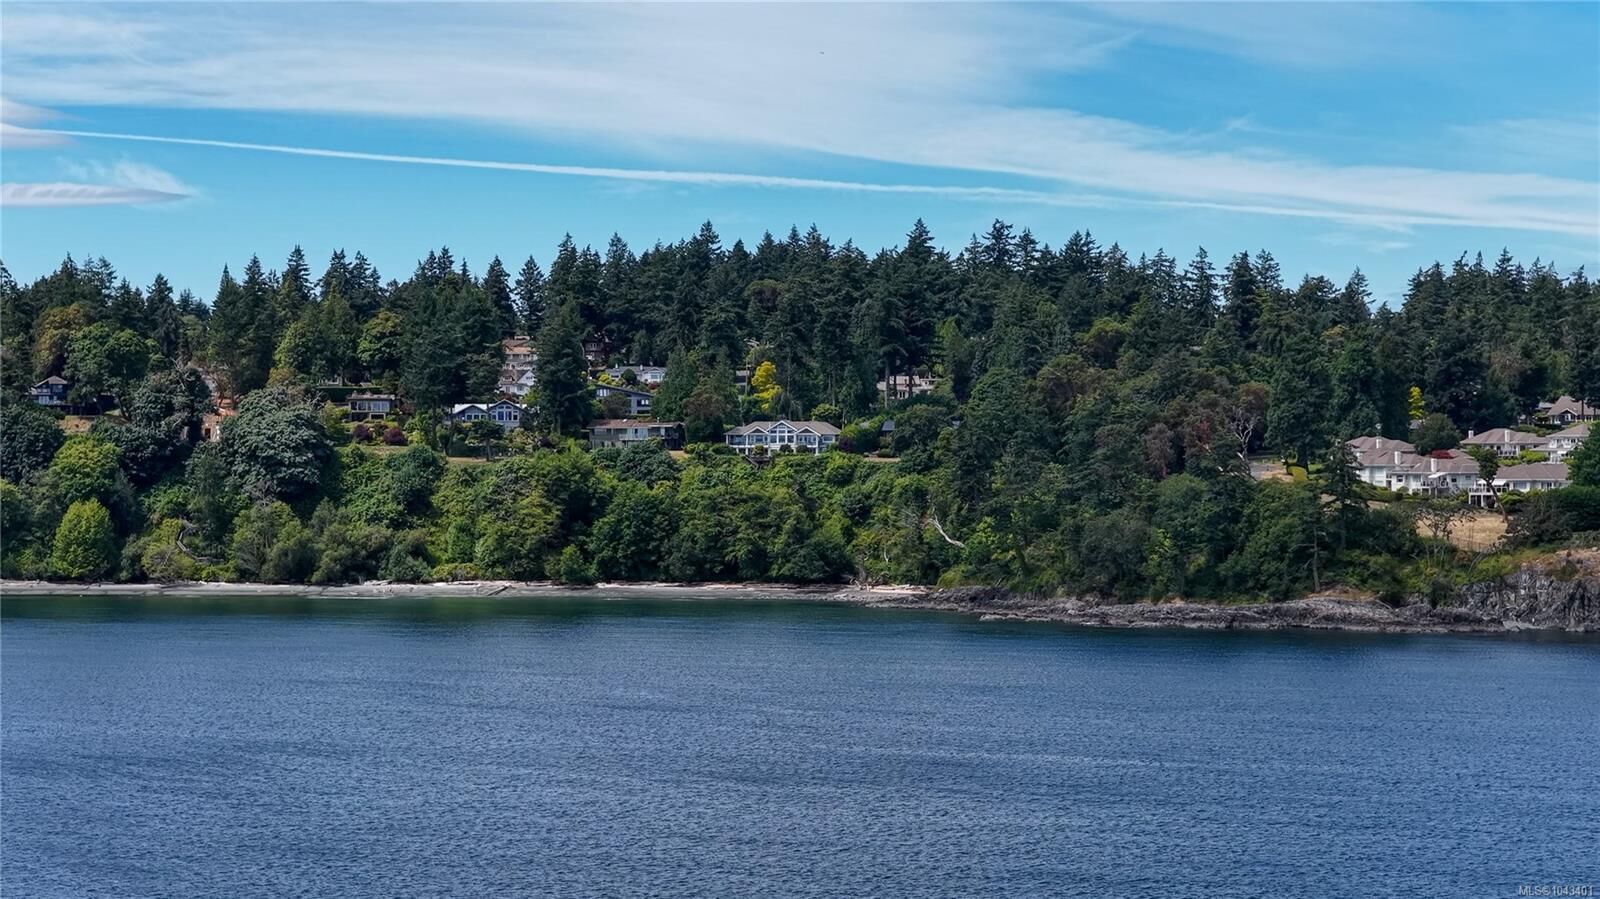
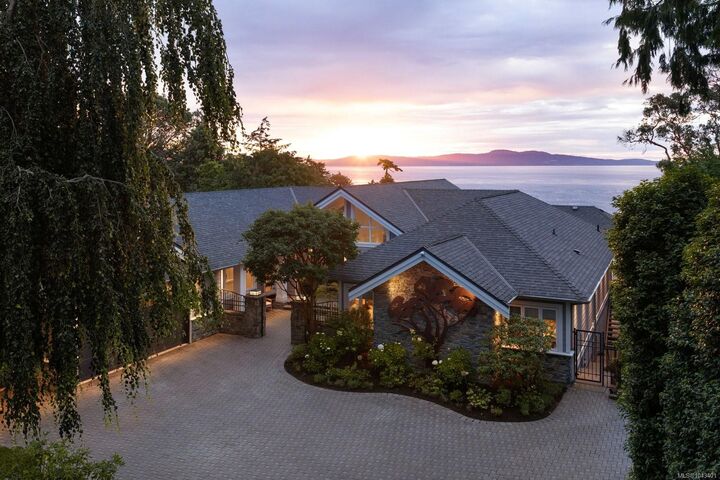
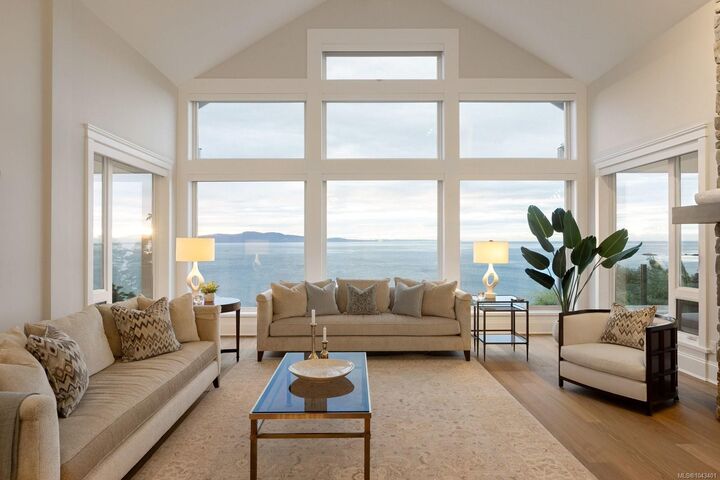
An extraordinary gated oceanfront estate offering over 6,600 sq. ft. of timeless West Coast luxury on a beautifully landscaped waterfront setting with panoramic views of Mt. Baker and the San Juan Islands.Thoughtfully designed for effortless main-level living, this exceptional residence features an ocean-facing primary suite, executive office,elegant living and dining rooms, and an open-concept family room anchored by a gourmet kitchen with premium appliances,expansive prep space,butler's pantry,and seamless access to a covered ocean view terrace with built-in heaters. The walk-out lower level is designed for family and guests, offering a home theatre with wet bar, games room,fitness room,wine cellar,and private guest accommodations. Rich custom millwork, built-ins and wide-plank oak flooring create a warm yet sophisticated atmosphere. Complete with a triple garage,built in BBQ station, putting green, and exceptional privacy, this is a rare opportunity to enjoy refined coastal living.
MLS®:
1043401
1043401
Taxes
$26,539(2026)
$26,539(2026)
Lot Size
1.36 acres
1.36 acres
Type
Single-Family Home
Single-Family Home
Year Built
2007
2007
Views
Ocean, Mountain(s)
Ocean, Mountain(s)
County
Capital Regional District
Capital Regional District
Listed By
Julia Abraham, Re/Max Camosun
Source
VIVA
Last checked Jul 21 2026 at 2:57 PM GMT+0000
VIVA
Last checked Jul 21 2026 at 2:57 PM GMT+0000
Bathroom Details
Interior Features
- Closet Organizer
- Soaker Tub
- Vaulted Ceiling(s)
- Laundry: In House
- Dishwasher
- Dryer
- Microwave
- Refrigerator
- Washer
- Dining Room
- Freezer
- Oven/Range Gas
- Wine Storage
Lot Information
- Private
- Family-Oriented Neighbourhood
- Recreation Nearby
- Landscaped
- Quiet Area
- Irrigation Sprinkler(s)
- Near Golf Course
Property Features
- Fireplace: Family Room
- Fireplace: Gas
- Fireplace: Living Room
- Fireplace: 3
- Foundation: Concrete Perimeter
Heating and Cooling
- Electric
- Natural Gas
- Heat Pump
- Air Conditioning
Basement Information
- Walk-Out Access
- Finished
- Full
Flooring
- Hardwood
- Tile
Exterior Features
- Roof: Asphalt Shingle
Utility Information
- Sewer: Sewer Connected
Garage
- Garage
Parking
- Guest
- Driveway
- Garage Triple
- Total: 3
Living Area
- 6,641 sqft
Location
Disclaimer: Copyright 2026 Victoria Real Estate Board. All rights reserved. This information is deemed reliable, but not guaranteed. The information being provided is for consumers’ personal, non-commercial use and may not be used for any purpose other than to identify prospective properties consumers may be interested in purchasing. Data last updated 7/21/26 07:57

