

Listing Courtesy of: VIVA / Listed By: eXp Realty
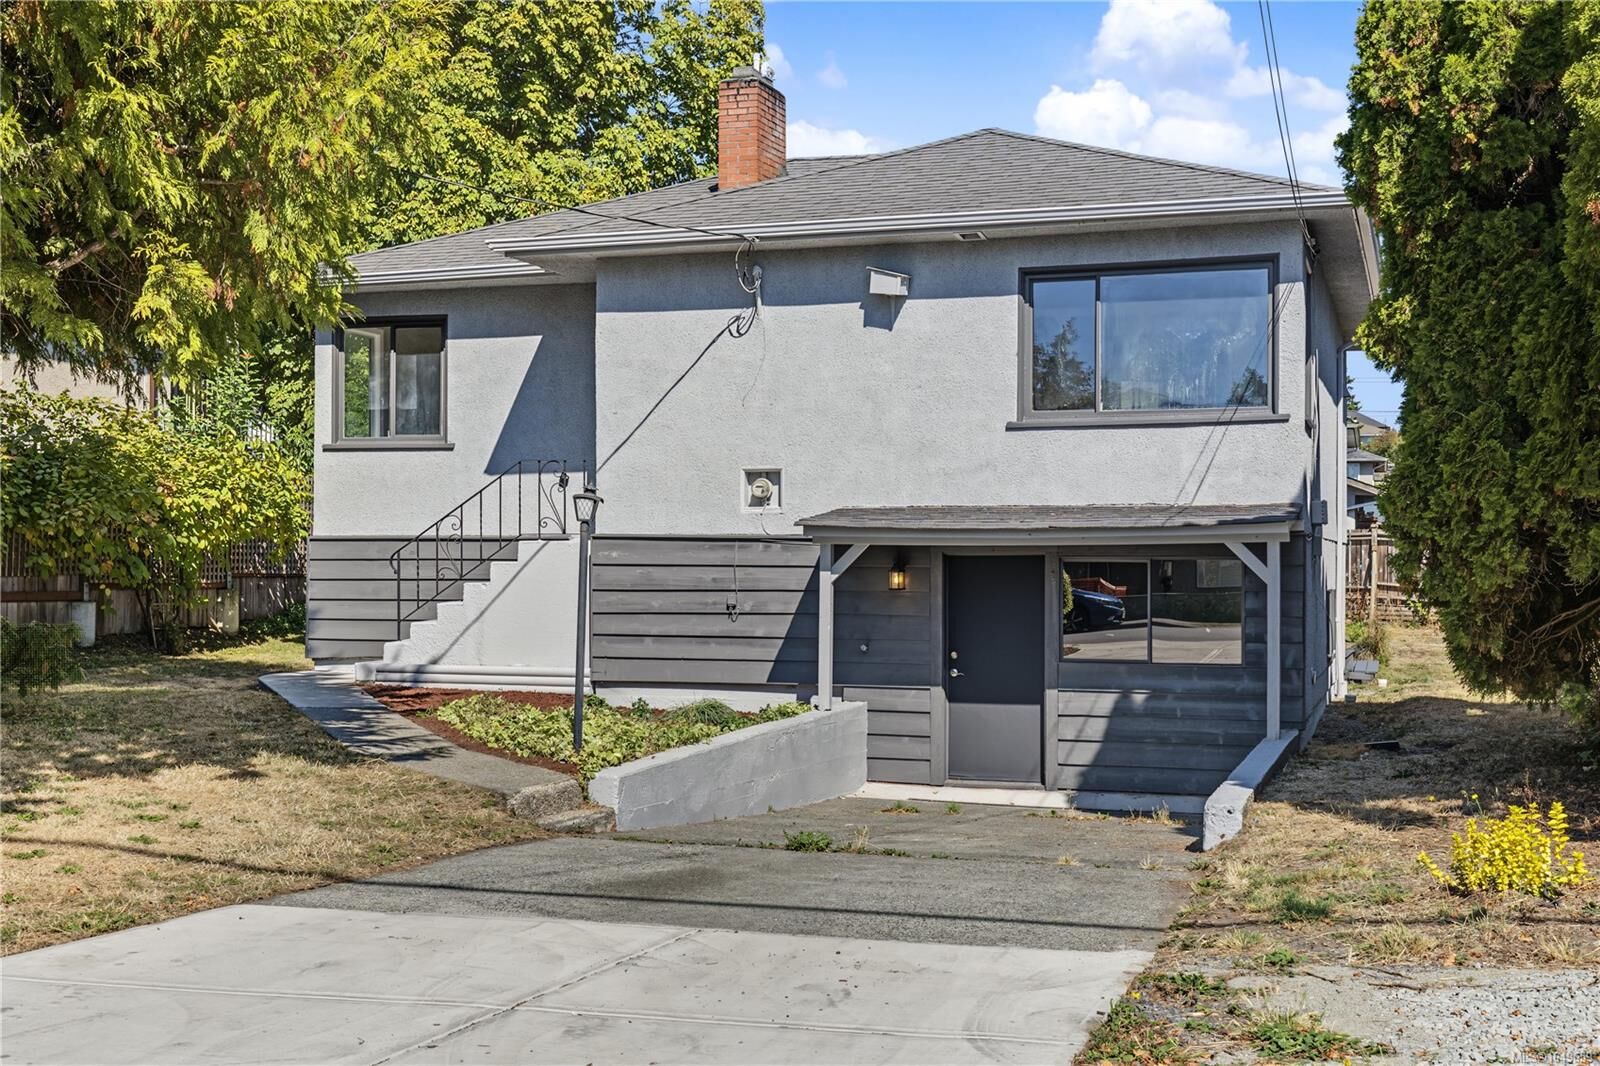
244 Regina Ave Saanich, BC V8Z 1J5
Active (1 Days)
$899,888 (CAD)
OPEN HOUSE TIMES
-
OPENSat, Sep 1911:45 am - 1:00 pm
-
OPENSun, Sep 2011:45 am - 1:00 pm

Description
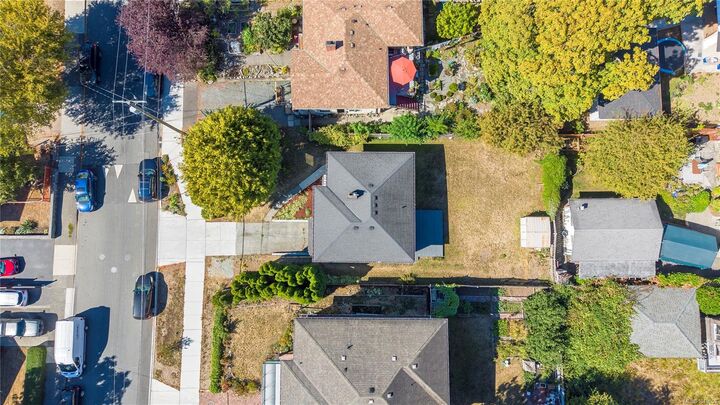
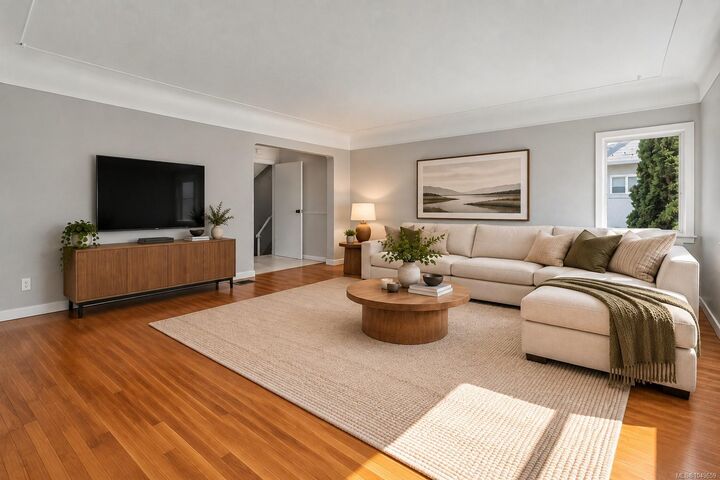
OPEN HOUSE SAT & SUN 11:45am to 1pm. First time on the market in over 30 years! This well-kept 3–4 bedroom, 2-level home offers a great central location, steps to parks and minutes to Uptown, Tillicum Centre, recreation, the Galloping Goose Trail & everyday amenities. The upper level features coved ceilings, 2 spacious bedrooms, hardwood floors in the living room, new bedroom carpets, kitchen & 4-piece bath. Downstairs offers a common laundry area & flexible 1-bedroom suite with its own kitchen, 3-piece bath & potential for a 2nd bedroom. Freshly painted inside & out, with newer perimeter drains, gas furnace & plenty of life left in the roof. New washer & dryer will be installed prior to completion. Set on a 5,600 sq ft lot with a sunny backyard offering great potential for gardening & outdoor living. Ideal for families, extended family, investors or buyers wanting extra space. Vacant & ready to go, with quick possession possible. A great opportunity in a convenient central location!
MLS®:
1049659
1049659
Taxes
$4,400(2026)
$4,400(2026)
Lot Size
5,600 SQFT
5,600 SQFT
Type
Single-Family Home
Single-Family Home
Year Built
1957
1957
County
Capital Regional District
Capital Regional District
Listed By
Andrew Holenchuk, eXp Realty
Source
VIVA
Last checked Sep 19 2026 at 1:16 PM GMT+0000
VIVA
Last checked Sep 19 2026 at 1:16 PM GMT+0000
Bathroom Details
Interior Features
- Laundry: In House
- Dryer
- Refrigerator
- Washer
- Eating Area
- Oven/Range Electric
- Laundry: Common Area
Lot Information
- Curb & Gutter
- Level
- Recreation Nearby
- Serviced
- Landscaped
- Sidewalk
- Shopping Nearby
- Near Golf Course
Property Features
- Fireplace: Living Room
- Fireplace: 1
- Fireplace: Wood Burning
- Foundation: Concrete Perimeter
Heating and Cooling
- Natural Gas
- Forced Air
- None
Basement Information
- Walk-Out Access
- With Windows
- Finished
Exterior Features
- Roof: Asphalt Shingle
Utility Information
- Sewer: Sewer to Lot
Parking
- Driveway
- On Street
- Total: 3
Living Area
- 1,742 sqft
Location
Disclaimer: Copyright 2026 Victoria Real Estate Board. All rights reserved. This information is deemed reliable, but not guaranteed. The information being provided is for consumers’ personal, non-commercial use and may not be used for any purpose other than to identify prospective properties consumers may be interested in purchasing. Data last updated 9/19/26 06:16

