

Listing Courtesy of: VIVA / Listed By: Re/Max Camosun
3060 Harriet Rd #7 Saanich, BC V9A 1T5
Active (1 Days)
$558,831 (USD)
OPEN HOUSE TIMES
-
OPENSat, Sep 121:00 pm - 2:30 pm

Description
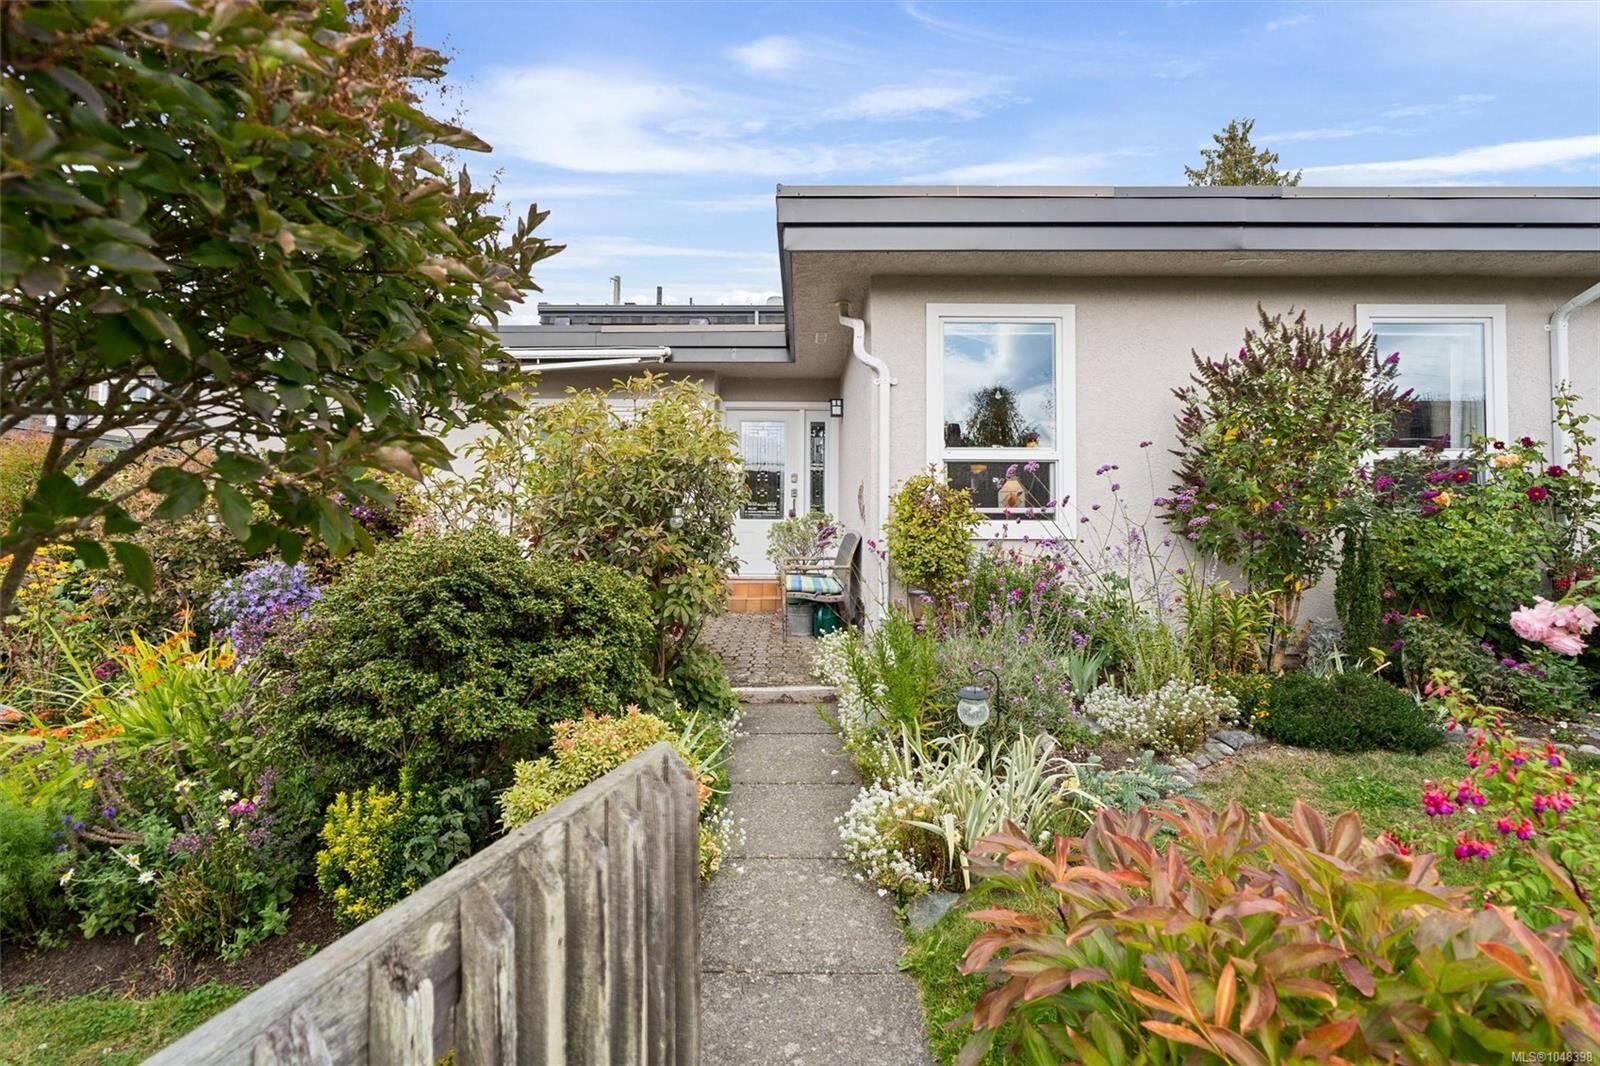
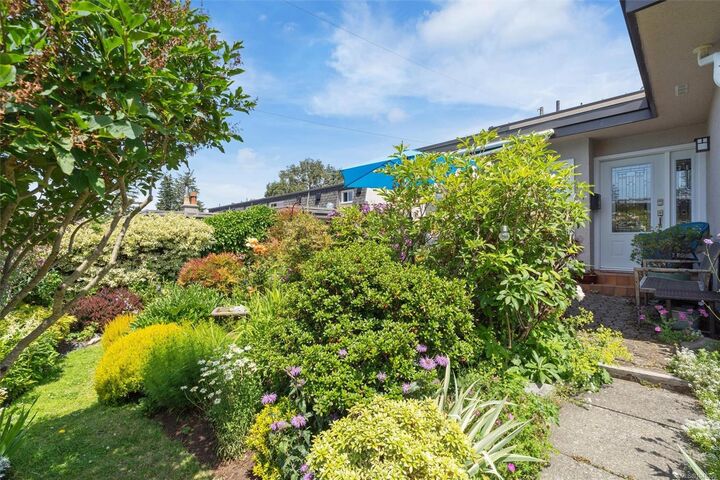
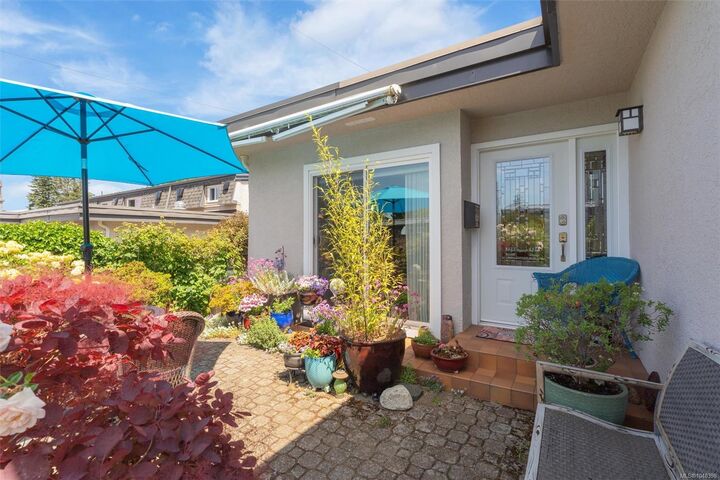
Open 1-2:30 Sat (12th) Welcome home to this beautifully kept 4-bedroom, 2-bath townhome that offers comfortable living and a truly special outdoor space. Set in a family- and cat-friendly complex, this home features a designated dining area flowing into a warm and inviting living room with cozy fireplace—perfect for entertaining. Upstairs are three generous bedrooms, including a spacious primary with ensuite and walk-in closet, plus a full bathroom. The lower level offers a versatile fourth bedroom or space for a home office, gym, or hobby area, along with separate laundry. Step outside through sliding doors off the kitchen onto a south facing patio ready for entertaining and boasting sunset views year round. A fully fenced yard and a beautiful flower garden lovingly tended over many years create a truly peaceful oasis. Double carport with workshop/storage and brand-new metal roof. Conveniently close to Uptown, Mayfair and Tillicum, the Gorge Waterway, parks, schools, and transit.
MLS®:
1048398
1048398
Taxes
$3,770(2026)
$3,770(2026)
Lot Size
3,729 SQFT
3,729 SQFT
Type
Townhouse
Townhouse
Year Built
1973
1973
County
Capital Regional District
Capital Regional District
Listed By
Deanna Noyce, Re/Max Camosun
Source
VIVA
Last checked Sep 9 2026 at 8:33 PM GMT+0000
VIVA
Last checked Sep 9 2026 at 8:33 PM GMT+0000
Bathroom Details
Interior Features
- Dining/Living Combo
- Dryer
- Refrigerator
- Washer
- Eating Area
- Storage
- Laundry: In Unit
- Oven/Range Electric
Lot Information
- Private
Property Features
- Fireplace: Living Room
- Fireplace: 1
- Fireplace: Wood Burning
- Foundation: Concrete Perimeter
Heating and Cooling
- Baseboard
- Electric
- None
Basement Information
- Crawl Space
Condo Information
- Fees: $308
Flooring
- Carpet
- Wood
- Linoleum
Exterior Features
- Roof: Metal
Utility Information
- Sewer: Sewer Connected
Parking
- Carport Double
- Total: 2
Stories
- 3
Living Area
- 1,692 sqft
Location
Disclaimer: Copyright 2026 Victoria Real Estate Board. All rights reserved. This information is deemed reliable, but not guaranteed. The information being provided is for consumers’ personal, non-commercial use and may not be used for any purpose other than to identify prospective properties consumers may be interested in purchasing. Data last updated 9/9/26 13:33

